We've tightened what earns a Pursue. A home now needs a published valuation, a strategy that still makes money after real running costs and lender stress tests, and no listing problems that would stop a mortgage. You'll see fewer Pursues, and each one has been checked harder.
See how verdicts work1-bedroom flat · CV32 5BL
For saleListed 6 days
Opportunity summary
See Archie’s verdict, returns by strategy and what to check before viewing.
About
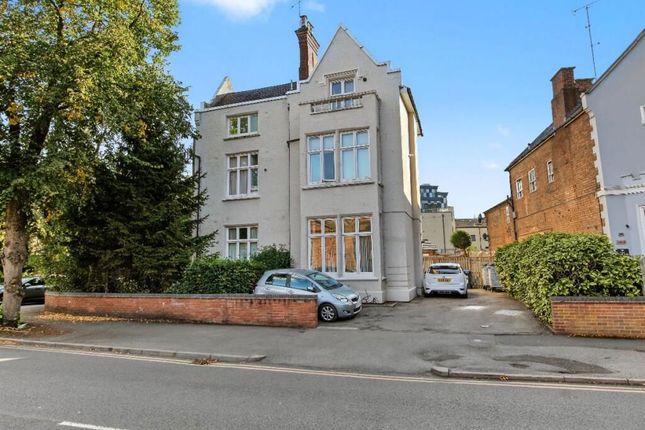
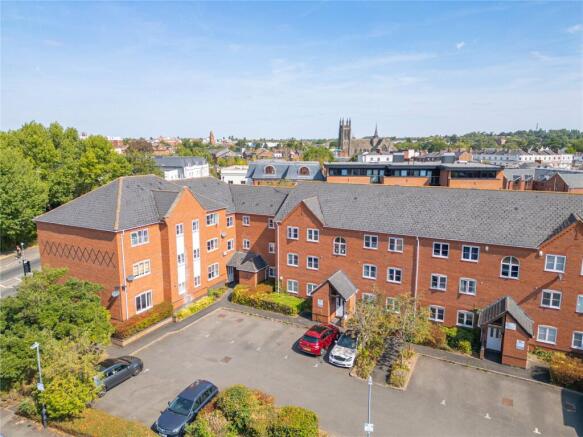
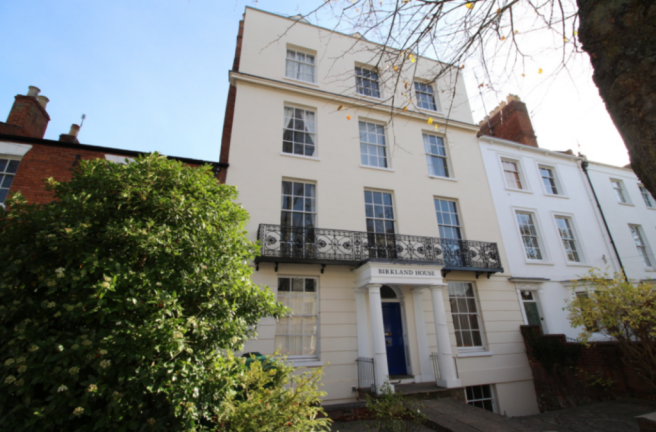
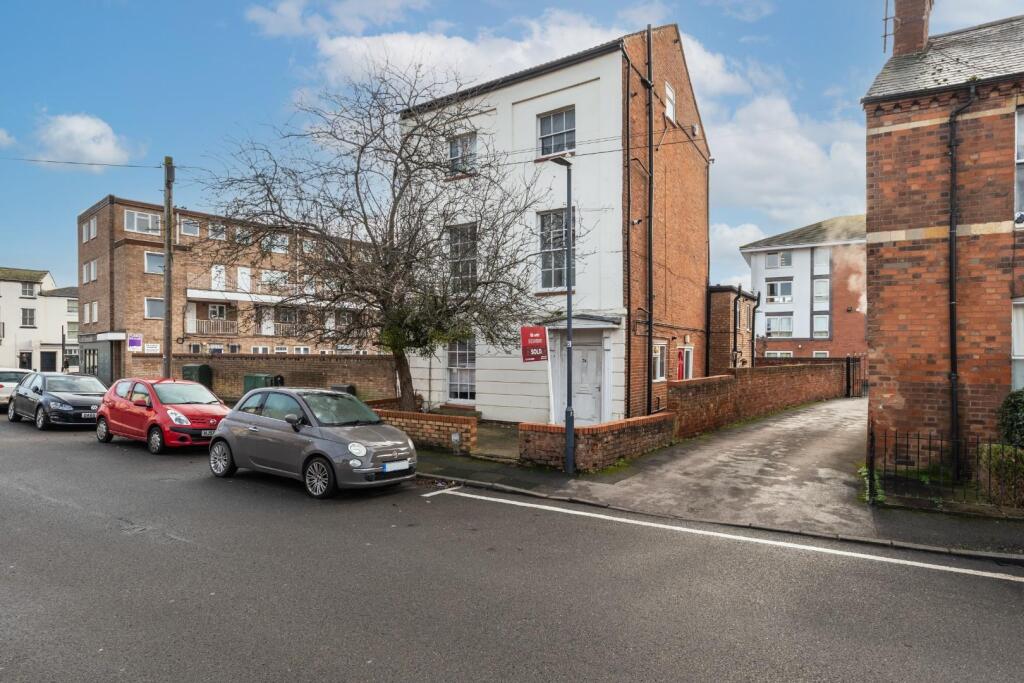
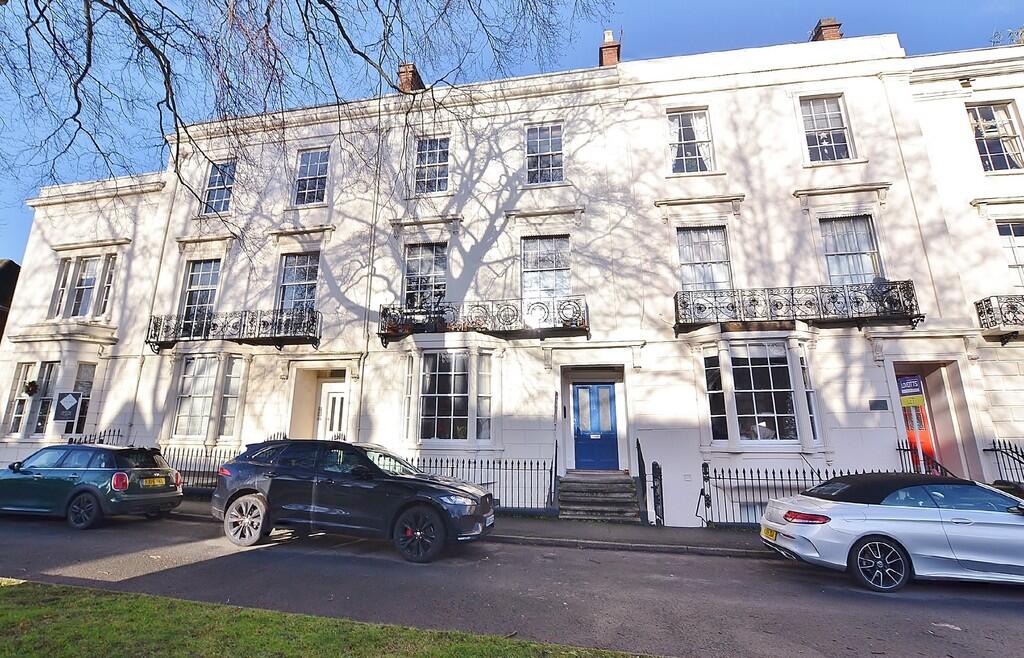
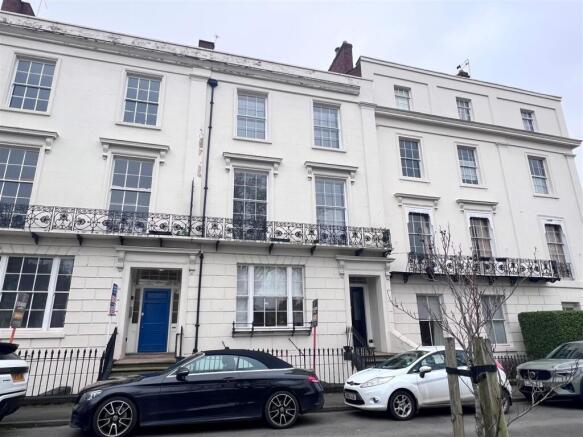
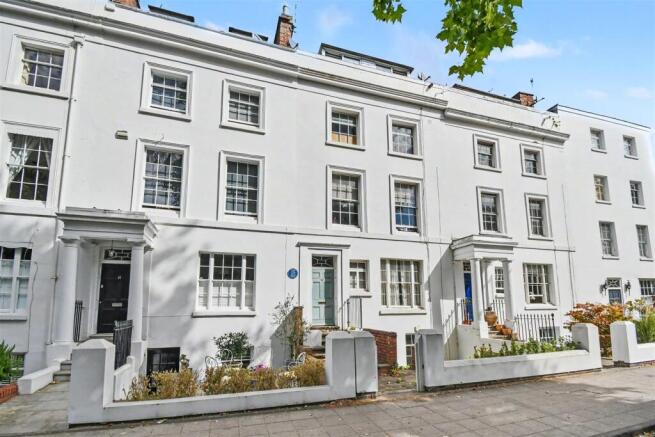
Forming part of an imposing Regency building situated within a sought after location close to town centre amenities, this top floor attic apartment offers a one bedroom accommodation and is offered for sale with the benefit of no onward chain.
The property in brief comprises of an entrance with stairs leading to the entrance hallway, open plan living accommodation, bedroom and a family bathroom.
Also having amazing views across Leamington Spa and there is parking for one car at the rear. Call us today to book in an internal viewing.
We understand that mains electric, water and drainage are connected to the property.
We have not carried out any form of testing of appliances, central heating or other services and prospective purchasers must satisfy themselves as to their condition and efficiency.
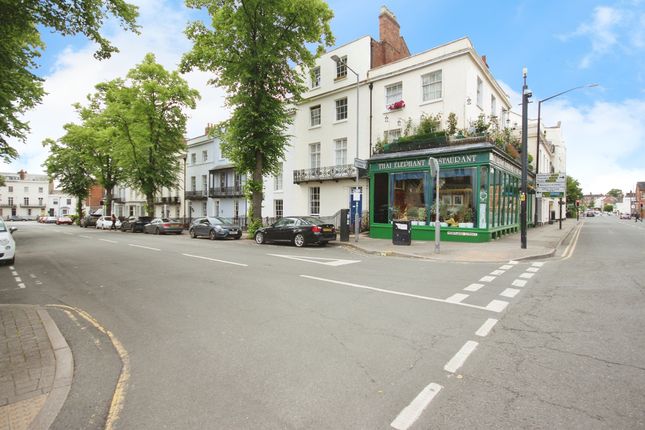
Location - Bertie Terrace is a fine Regency Terrace set back from Warwick Place behind a service road and being within walking distance of the full range of town centre amenities including shops, parks and restaurants.
In addition there are good local road links available to routes out of the town and Leamington Spa railway station offers regular commuter links to London and Birmingham, amongst other destinations.
On The Ground Floor - Communal Entrance Hall - From which stairs ascend to the:- Top Floor - Where a private entrance door gives access to the apartment itself and:- Entrance - With stairs ascending to:- Upper Level Landing - With entry telephone and doors to:- Open Plan Living Accommodation - 6.87m x 3.56m (22'6" x 11'8") - This apartment has the benefit of open plan flexible living accommodation.
In brief the kitchen area comprises of worktop surfaces, cupboards, built-in dishwasher, extractor fan, two double glazed windows, having space for a cooker/oven, washing machine and fridge-freezer.
The lounge area has space for lounge furniture, dining table, double glazed windows, storage in the eaves and loft access.
A large modern programmable storage heater serves this open plan living space.
Bedroom - 4.03m x 3.68m (13'2" x 12'0") - Having two double glazed windows, modern programmable storage heater, storage in the eaves and space for bedroom furniture.
Bathroom - 3.68m x 1.84m (12'0" x 6'0") - Under floor tile heated bathroom with W/C, sink unit, sunken bath with overhead shower and heated towel rail.
Lease Information - Leasehold tenure with a ground rent of £150 per annum. The expiry of the lease is 12th October 2140 meaning there are around 114 years remaining.
Lease and building management with Orbit Housing Association. Service Charge - Service charge is payable of £130 per month.
At the time of printing these particulars the agents have not had sight of the Lease or Management documentation and prospective purchasers should verify this information via Solicitors' normal enquiries.
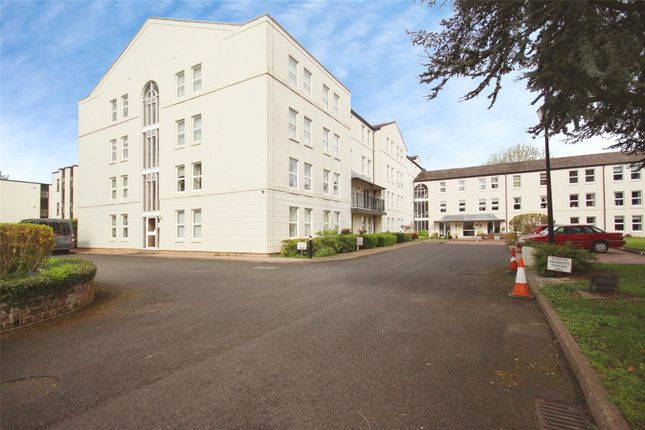
Parking / Pictures - The vendor has informed us that there is communal parking to the rear of the property. Please note the pictures were take around May 2025.
Directions - Postcode for sat-nav - CV32 5BL what3words - forms.dirt.gravel
Value & comps
No previous sales on record.
Returns
Set an offer; the calculator follows it.
We're still gathering serviced-accommodation data for this area.
Archie refurb estimate: a Pro feature
0.0% below asking
This is not financial or investment advice. Prop AI Deals is not authorised by the Financial Conduct Authority (FCA) to provide investment advice.
All investment calculators, property analyses, and AI-generated insights are for informational purposes only. Property investment carries risk and may result in financial loss. All calculations should be independently verified and you should consult with FCA-authorised financial advisers before making any investment decisions.
Past performance does not guarantee future results. Tax implications vary by individual circumstances.
Deal
Properties like this can earn 2–3x BTL yields when converted to HMO, with retrofit costs around £10k/room. Sign in to see the full tier, yield projection, and cost breakdown.
Commercial properties like this can earn 30-50% higher yields when converted to residential under Class MA / Q / P / PA, with prior approval costing ~GBP 96/unit. Sign in to see the recommended route, yield uplift, and cost breakdown.
BRRR-suited properties can recycle 80-100% of investor capital on refi, leaving a high-yielding rental with most of the money out. Sign in to see the refurb cost stack, ARV projection, and refinance maths.
Detached + large garden = sub-division play. Pro tier unlocks the tier badge, plot size, uplift estimate, and regional land benchmark.
Short-lease flats trade at deep discount, but extending under the 1993 Act often costs far less than the discount. Pro tier unlocks the tier badge, premium breakdown, long-lease ARV and arbitrage maths.
See projected short-stay revenue vs a vanilla BTL for this property.
See real sub-let margins (HMO room rates & SA nightly rates) vs the landlord rent.
Area
Agent & docs

FAQ
About Warwick Place, Royal Leamington Spa
Explore nearby