We've tightened what earns a Pursue. A home now needs a published valuation, a strategy that still makes money after real running costs and lender stress tests, and no listing problems that would stop a mortgage. You'll see fewer Pursues, and each one has been checked harder.
See how verdicts work3-bedroom detached house · CA12 4TD
For saleListed 4 days
Opportunity summary
See Archie’s verdict, returns by strategy and what to check before viewing.
About
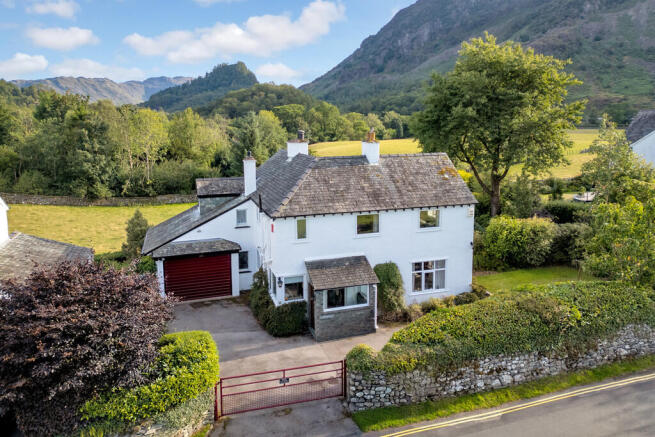
This well proportioned three bedroomed detached property enjoys breathtaking, panoramic views of Keswick and the surrounding fells.
The property is on a generous, elevated plot in the prime residential area on the outskirts of Keswick, in the heart of the Lake District National Park.
Bancroft offers flexible and spacious accommodation with extensive scope for modernisation, renovation or extension subject to necessary consents, including conversion of the generous loft area.
The property comprises entrance porch, good size entrance hallway with fitted storage, living room which particularly enjoys the wonderful Lakeland fell views and both Derwentwater and Bassenthwaite Lake.
Further to this are three bedrooms (one ensuite),currently one is used as a dining room, bathroom kitchen/breakfast room, utility and rear porch with further storage, WC and door into the garage.
Externally, the extensive, exceptional gardens enjoy breathtaking views with lawned areas, mature borders, trees and patio areas.
There is a good sized garden shed, greenhouse and a summer house, situated in an elevated position to the rear of the property, providing privacy, but enjoying the most captivating views and sunshine throughout the day.
The property also benefits from a garage and ample offroad parking for several cars, all within just a short distance from Keswick town centre.
EPC Rating: C Entrance Vestibule 0.94m x 2.39m Door into:- Entrance Hallway 3.24m x 4.0m Cloakroom and radiator.
Living Room 4.89m x 6.1m Dual aspect windows with panoramic fell views, feature alcove shelving, door to side aspect and two radiators.
Dining Room/ Bedroom 3 3.69m x 4.13m Window to front aspect with panoramic fell views and a radiator.
This room is currently utilised as a dining room but could equally be used as a third bedroom.
Kitchen 5.48m x 4.01m Two windows to rear aspect, range of matching wall and base units with complementary worktop, gas and electric hob with extractor over, double oven, space for undercounter fridge, composite sink and drainer with stainless steel mixer tap, space for dishwasher, island with units and microwave, space for dining table and a radiator.
Utility Room 2.13m x 3.36m Window to rear aspect, range of matching wall and base units with complementary worktop, composite sink and drainer with mixer tap, space for washing machine, hob with extractor over and space for tumble dryer.
Rear Hallway 3.24m x 1.66m Two windows and door to rear aspect, two store rooms and a heated towel rail.
WC 0.98m x 1.79m Window to front aspect, WC, wash hand basin and heated towel rail.
Garage 6.12m x 3.65m Dual aspect windows to front and rear, two storage cupboards, loft hatch for storage, up and over door, power and lighting.
Inner Hallway 5.62m x 1.02m Loft hatch and a radiator.
Bedroom 1 3.6m x 4.14m Window to front aspect with panoramic fell views, radiator, fitted wardrobes, shelves and drawers.
Bathroom 2.05m x 2.42m Obscured window to rear aspect, shower cubicle with mains shower, heated towel rail, WC and wash hand basin set in vanity unit and a radiator.
Bedroom 2 3.7m x 5.34m Dual aspect windows to front and rear with panoramic fell views, radiator, fitted wardrobes, dresser and drawers.
En-Suite 1.17m x 2.44m Obscured window to rear aspect, WC, wash hand basin, bidet, shower cubicle with mains shower and a radiator.
Referral & Other Payments PFK work with preferred providers for certain services necessary for a house sale or purchase.
Our providers price their products competitively, however you are under no obligation to use their services and may wish to compare them against other providers.
Should you choose to utilise them PFK will receive a referral fee : Napthens LLP, Bendles LLP, Scott Duff & Co, Knights PLC, Newtons Ltd - completion of sale or purchase - £120 to £210 per transaction; Emma Harrison Financial Services – arrangement of mortgage & other products/insurances - average referral fee earned in 2024 was £221.00; M & G EPCs Ltd - EPC/Floorplan Referrals - EPC & Floorplan £35.00, EPC only £24.00, Floorplan only £6.00.
Anti Money Laundering (AML) compliance check via Landmark referral between £8.50 to £15.50. All figures quoted are inclusive of VAT.
Directions The property can easily be located using postcode CA12 4TD or can otherwise be found using what3words location ///modifies.easels.healthier Services Mains electricity, gas, water & drainage; gas central heating; double glazing installed throughout.
Please note: measurements are approximate so may reflect the maximum dimensions and the mention of any appliances/services within these particulars does not imply that they are in full and efficient working order.
Garden Externally, the extensive, exceptional gardens enjoy breathtaking views with lawned areas, mature borders, trees and patio areas.
There is a good sized garden shed, greenhouse and a summer house, situated in an elevated position to the rear of the property, providing privacy, but enjoying the most captivating views and sunshine throughout the day.
Parking - Garage Integral garage with loft hatch for storage, driveway and turning area for multiple cars.
Value & comps
No previous sales on record.
Returns
Set an offer; the calculator follows it.
We're still gathering serviced-accommodation data for this area.
Archie refurb estimate: a Pro feature
0.0% below asking
This is not financial or investment advice. Prop AI Deals is not authorised by the Financial Conduct Authority (FCA) to provide investment advice.
All investment calculators, property analyses, and AI-generated insights are for informational purposes only. Property investment carries risk and may result in financial loss. All calculations should be independently verified and you should consult with FCA-authorised financial advisers before making any investment decisions.
Past performance does not guarantee future results. Tax implications vary by individual circumstances.
Deal
Properties like this can earn 2–3x BTL yields when converted to HMO, with retrofit costs around £10k/room. Sign in to see the full tier, yield projection, and cost breakdown.
Commercial properties like this can earn 30-50% higher yields when converted to residential under Class MA / Q / P / PA, with prior approval costing ~GBP 96/unit. Sign in to see the recommended route, yield uplift, and cost breakdown.
BRRR-suited properties can recycle 80-100% of investor capital on refi, leaving a high-yielding rental with most of the money out. Sign in to see the refurb cost stack, ARV projection, and refinance maths.
Detached + large garden = sub-division play. Pro tier unlocks the tier badge, plot size, uplift estimate, and regional land benchmark.
Short-lease flats trade at deep discount, but extending under the 1993 Act often costs far less than the discount. Pro tier unlocks the tier badge, premium breakdown, long-lease ARV and arbitrage maths.
See projected short-stay revenue vs a vanilla BTL for this property.
See real sub-let margins (HMO room rates & SA nightly rates) vs the landlord rent.
Area
Agent & docs

FAQ
About Lonsties, Keswick, CA12
Explore nearby