3-bedroom house · NG16 3RA
For saleListed 69 days
Opportunity summary
See Archie’s verdict, returns by strategy and what to check before viewing.
About
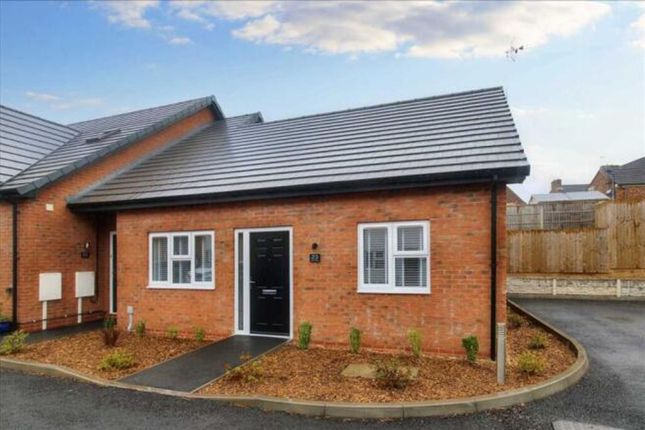
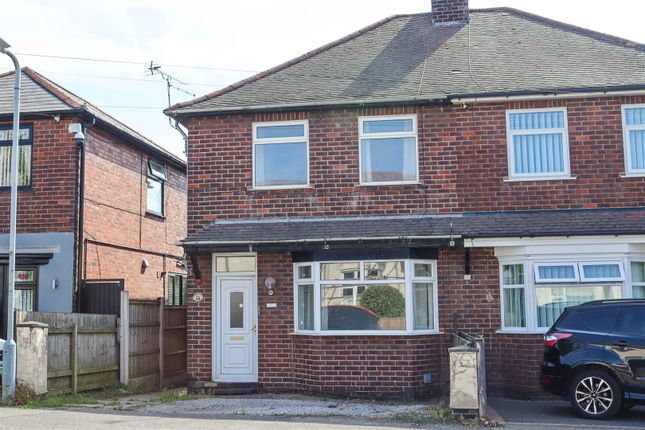
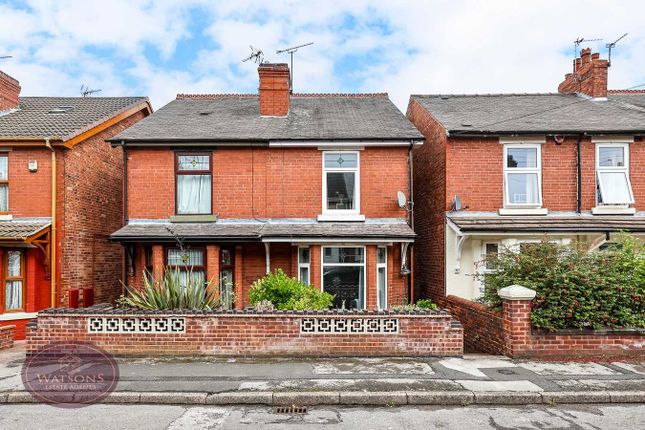
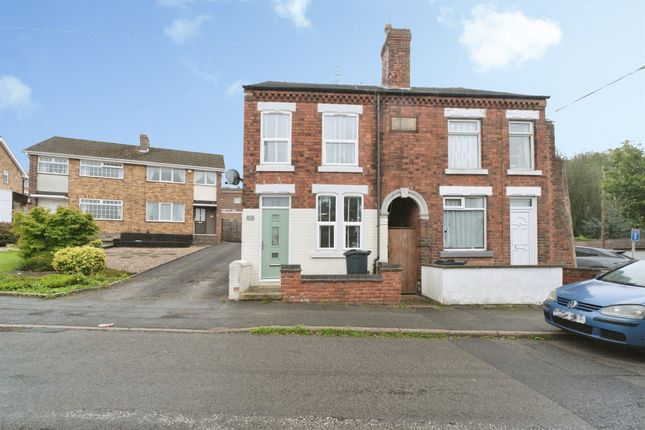
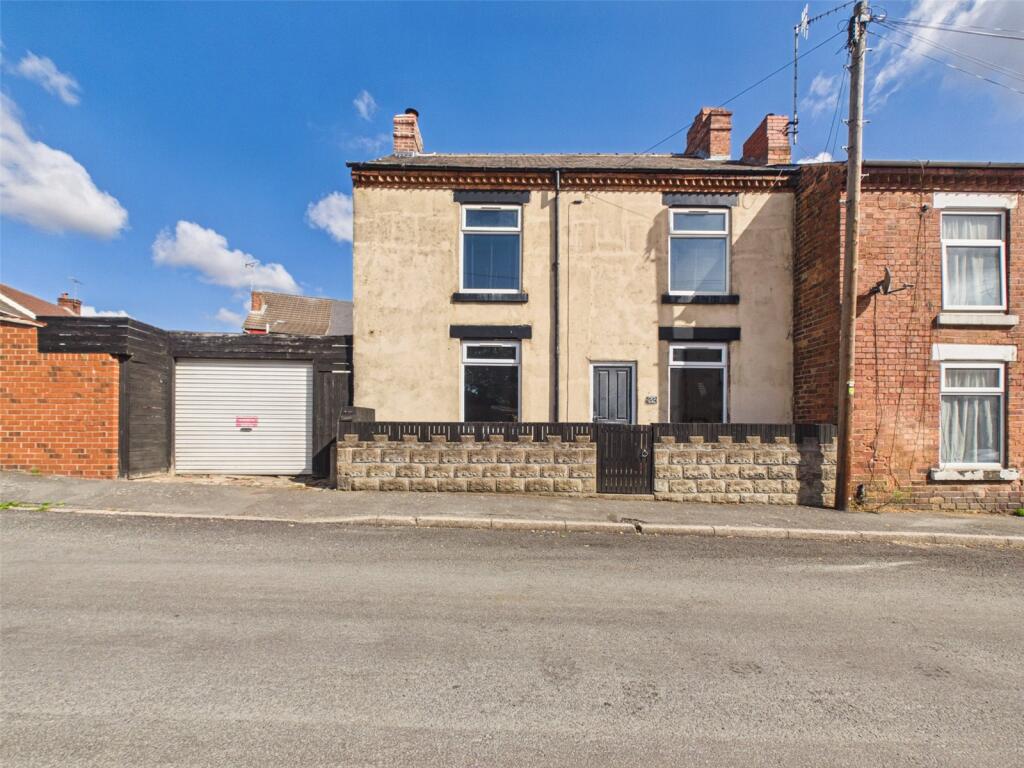
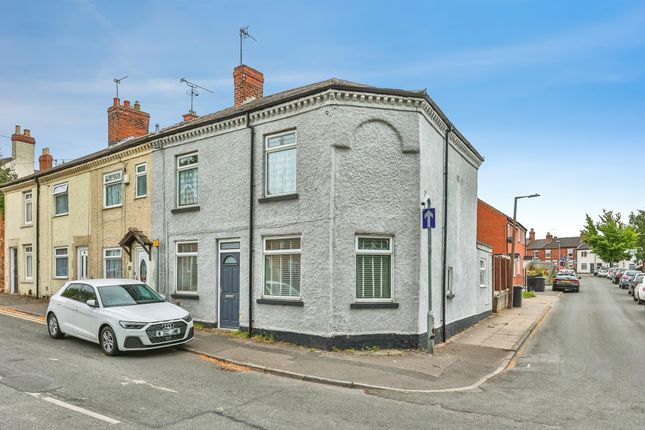
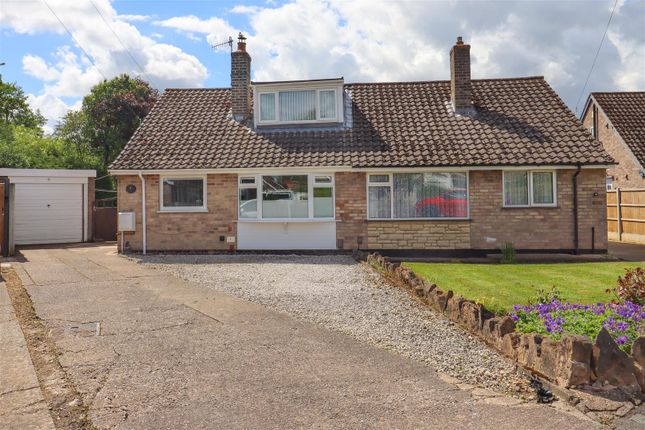
Three-bedroom end terrace family home, beautifully presented throughout with newly fitted carpets and fresh décor.
Featuring a bay-fronted lounge, newly fitted open-plan kitchen/diner, conservatory, three bedrooms, bathroom, generous rear garden and garage to rear.
Entrance Hall A welcoming entrance hallway with newly fitted carpet, providing access to the main living accommodation and stairs rising to the first floor.
Lounge 4.38m x 3.34m A bright and inviting lounge featuring a bay window to the front elevation, radiator, recessed area beneath the stairs, ceiling spotlights and newly fitted carpet.
The room has been freshly decorated, creating a clean and modern feel.
Kitchen/Diner 3.3m x 4.33m A spacious kitchen and dining area providing a sociable space for everyday family life and entertaining.
The dining area is carpeted and benefits from a radiator, while the kitchen has vinyl flooring and a central breakfast bar/island.
The kitchen is fitted with wall and base units, sink and drainer with mixer tap, electric oven and hob and extractor hood.
Two doors, one provides access to the rear garden and one provides access into the conservatory.
Conservatory 2.19m x 2.85m The conservatory provides a useful additional reception space and enjoys views over the rear garden.
The room is carpeted and features double doors opening directly onto the garden. First Floor Landing The first-floor landing provides access to all three bedrooms and the family bathroom.
There is also a useful storage cupboard housing the property's boiler, which is approximately four years old.
Bedroom One 2.68m x 4.34m Newly fitted carpet, fresh decoration, radiator and window overlooking the rear of the property.
Bedroom Two 2.43m x 3.4m A further good-sized bedroom featuring newly fitted carpet, fresh decoration and a window overlooking the front of the property.
Bedroom Three 2.31m x 1.8m Newly fitted carpet, fresh decoration, radiator and window overlooking the front elevation.
Ideal for use as a child's bedroom, home office or dressing room. Family Bathroom Fitted with a bath with shower over, wash hand basin and WC, together with a radiator and extractor fan.
Vinyl flooring completes the room. Outside To the rear is a generous and versatile garden, with a paved pathway leading from the front of the property through to the rear.
The garden includes a pebbled area, lawn and stepping stones leading towards the garage, providing a good combination of entertaining and practical outdoor space.
Local Area Blackthorn Drive is situated in a popular residential area of Eastwood, offering convenient access to a range of local amenities, including shops, schools, supermarkets, cafés and everyday facilities.
The area also provides good road links towards Nottingham, Derby and surrounding towns, making it a practical location for commuters.
Eastwood also benefits from plenty of nearby green space and countryside, offering opportunities for walking and outdoor activities while still being within easy reach of local amenities.
Disclaimer Please note that the information contained within this brochure is understood to be correct and accurate to the best of Taylor Brown & Simms Estate Agents knowledge.
However, the information and measurements should not be relied upon to form any part of a contract or any offer made.
The information offered is for guidance only particularly in relation to any listed appliances being in full working order.
Purchasers should make their own investigations to verify correctness of same particularly if they intend to purchase the property for a specific use or purpose.
The information contained within the brochure should not be republished or copied in any way for any other form of advertising or use without Taylor Brown & Simms permission.
Should you wish to proceed with an offer on this property, we are obligated by HMRC to conduct mandatory Anti-Money Laundering Checks.
We outsource these checks to our compliance partners at Coadjute and they charge a fee for this service.
Value & comps
No previous sales on record.
Returns
Set an offer; the calculator follows it.
We're still gathering serviced-accommodation data for this area.
Archie refurb estimate: a Pro feature
0.0% below asking
This is not financial or investment advice. Prop AI Deals is not authorised by the Financial Conduct Authority (FCA) to provide investment advice.
All investment calculators, property analyses, and AI-generated insights are for informational purposes only. Property investment carries risk and may result in financial loss. All calculations should be independently verified and you should consult with FCA-authorised financial advisors before making any investment decisions.
Past performance does not guarantee future results. Tax implications vary by individual circumstances.
Deal
Properties like this can earn 2–3x BTL yields when converted to HMO, with retrofit costs around £10k/room. Sign in to see the full tier, yield projection, and cost breakdown.
Commercial properties like this can earn 30-50% higher yields when converted to residential under Class MA / Q / P / PA, with prior approval costing ~GBP 96/unit. Sign in to see the recommended route, yield uplift, and cost breakdown.
BRRR-suited properties can recycle 80-100% of investor capital on refi, leaving a high-yielding rental with most of the money out. Sign in to see the refurb cost stack, ARV projection, and refinance maths.
Detached + large garden = sub-division play. Pro tier unlocks the tier badge, plot size, uplift estimate, and regional land benchmark.
Short-lease flats trade at deep discount, but extending under the 1993 Act often costs far less than the discount. Pro tier unlocks the tier badge, premium breakdown, long-lease ARV and arbitrage maths.
See projected short-stay revenue vs a vanilla BTL for this property.
See real sub-let margins (HMO room rates & SA nightly rates) vs the landlord rent.
Area
Agent & docs
FAQ
About Blackthorn Drive, Eastwood, Nottinghamshire
Explore nearby