2-bedroom flat · DA14 6PQ
For saleListed 212 days
Opportunity summary
See Archie’s verdict, returns by strategy and what to check before viewing.
About
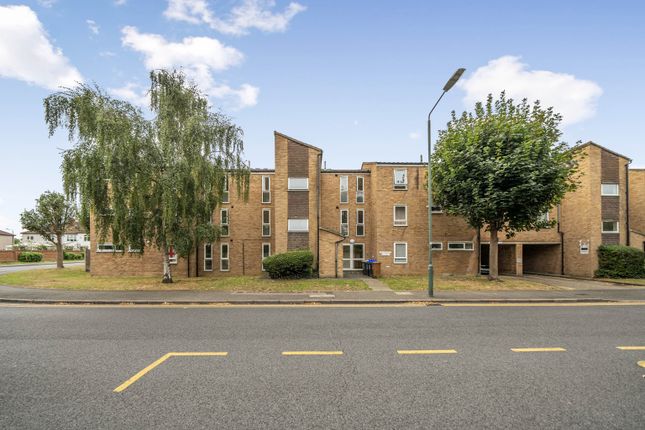
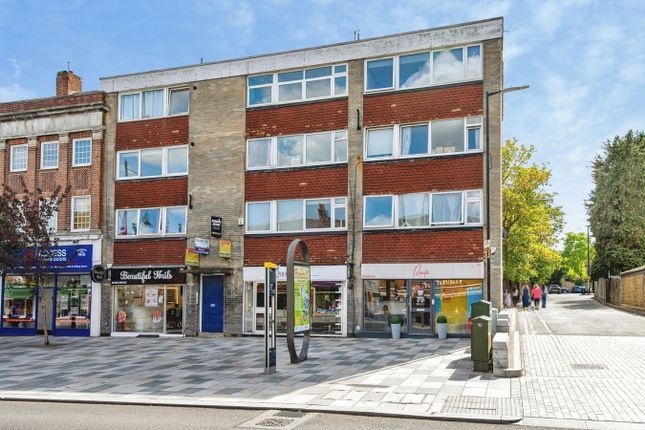
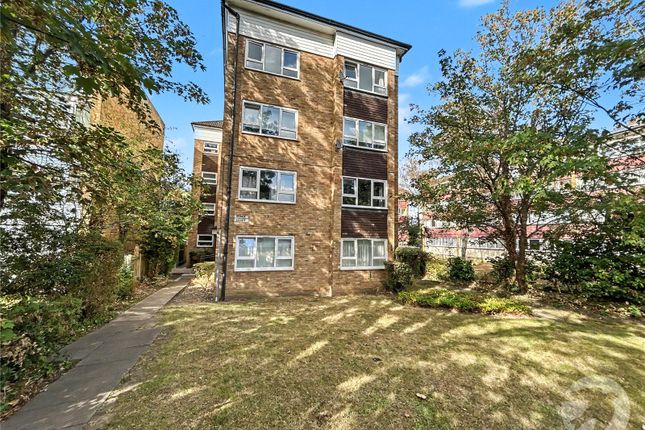
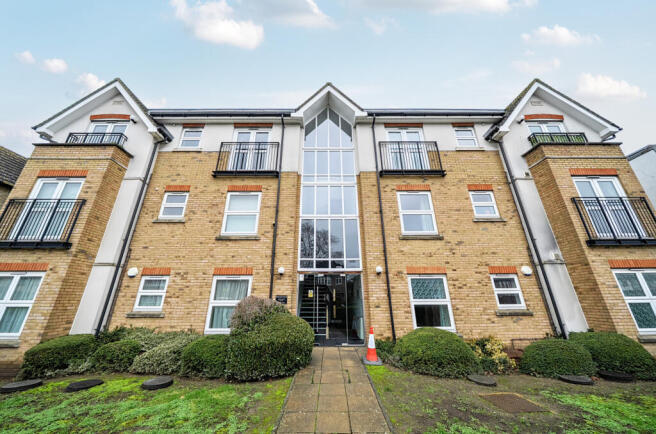
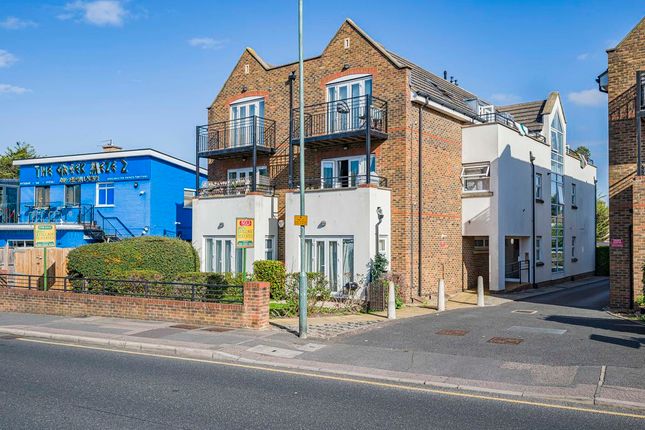
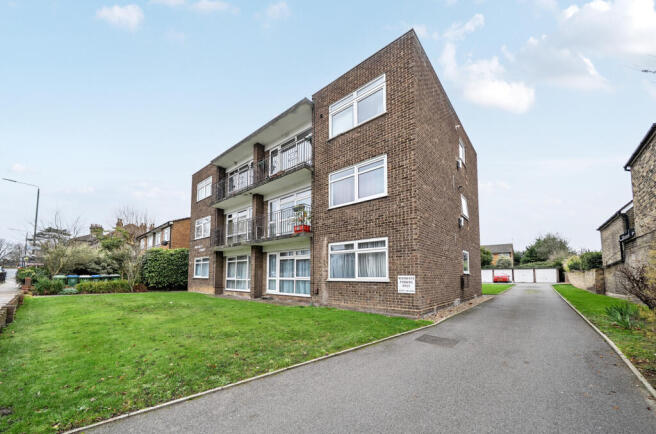
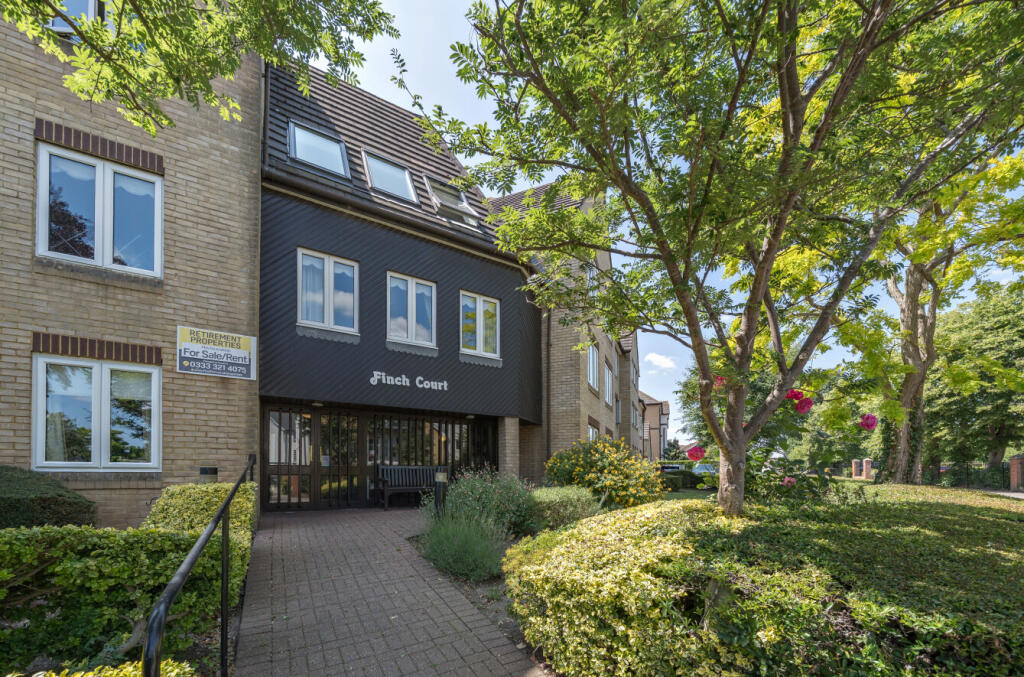
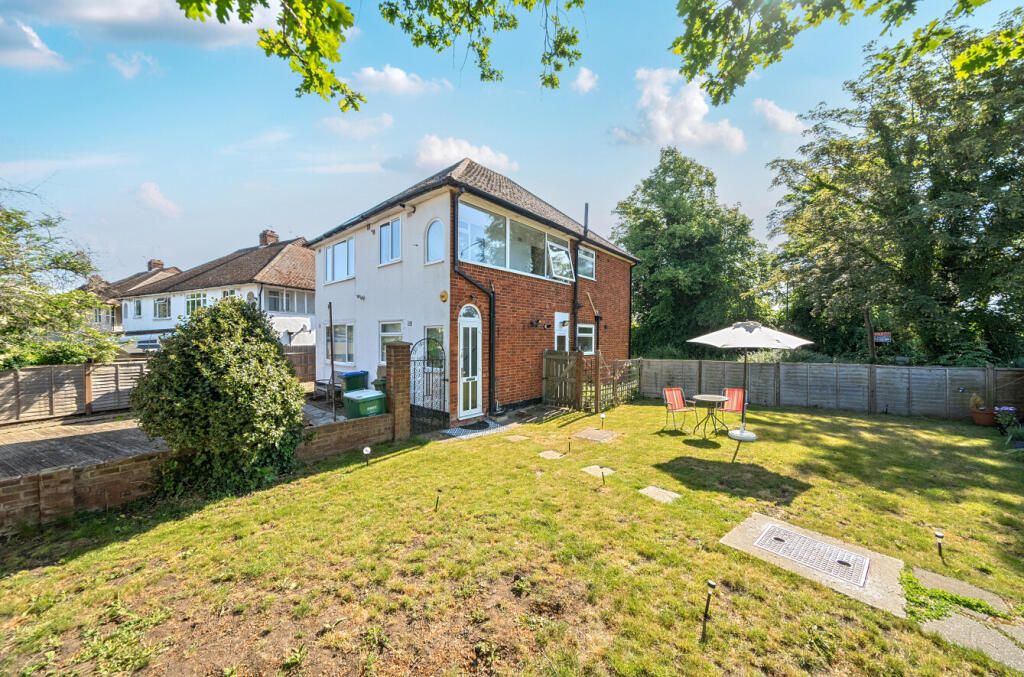
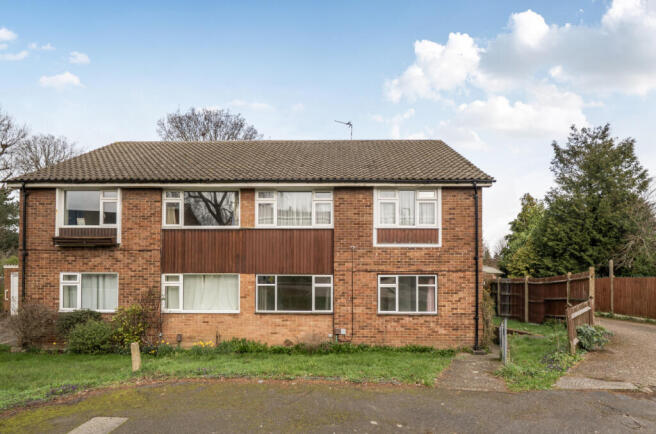
Located in the ever-popular Edwin Arnold Court, just moments from Sidcup High Street and excellent transport links, this well-kept two-bedroom first floor retirement apartment offers comfortable, secure living with exciting scope to update and personalise to your own taste.
The accommodation includes a generous lounge, separate kitchen, two well-proportioned bedrooms and a shower room.
Each room is fitted with emergency pull cords for added peace of mind, and the building is served by a lift providing easy access to all floors.
Residents benefit from a pleasant communal courtyard garden, residents’ parking, and the reassurance of an on-site house manager, fostering a friendly and supportive community environment.
Importantly, recent changes to leasehold legislation now mean a buyer no longer needs to own the property for two years before being able to extend the lease.
This provides far greater flexibility, making it easier and more affordable for a new owner to secure a longer lease if desired — a valuable advantage that adds both convenience and long-term peace of mind.
Ideal for those looking to downsize or enjoy retirement living within a welcoming setting, all within easy reach of local shops, cafés and everyday amenities.
Key Terms Leasehold Information Unexpired term of lease: Approximately 59 years Original start and lease term: January 1985 for 99 years Current ground rent: Approximately £100 per annum Current service charge: Approximately £250 per calendar month Next ground rent review: TBC Please note the above should be verified by your solicitor.
Please not that there is a minimum age requirement of 55 years and purchasers may need to attend a suitability interview Communal Entrance Door to stairs leading to all floors.
Entrance Hall Entrance door to rear, two storage cupboards (one housing hot water cylinder) storage heater, carpet.
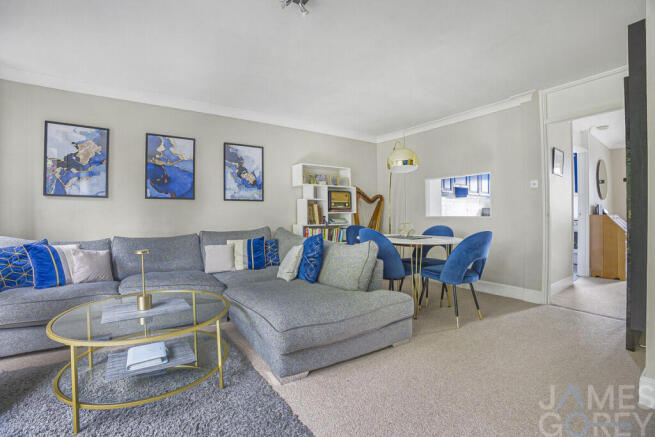
Lounge 16' 0" x 8' 7" (4.88m x 2.62m) Double glazed window to front, emergency pull cord, storage heater, carpet.
Kitchen 12' 2" x 6' 2" (3.7m x 1.88m) Double glazed window to side, matching range of wall and base units incorporating cupboards, drawers with worktops, stainless steel sink unit with drainer and mixer tap, integrated oven and hob with filter hood above, plumbed for washing machine, spaces for fridge/freezer and tumble dryer, emergency pull cord, part tiled walls, vinyl flooring.
Bedroom One 11' 7" x 8' 9" (3.53m x 2.67m) Double glazed window to front, fitted wardrobe, emergency pull cord, storage heater, carpet.
Bedroom Two 12' 5" x 5' 9" (3.78m x 1.75m) Double glazed window to front, emergency pull cord, storage heater, carpet.
Bathroom 6' 2" x 6' 0" (1.88m x 1.83m) Panelled bath with shower over, pedestal wash hand basin, low level WC, emergency pull cord, part tiled walls, vinyl flooring.
Leasehold Information Unexpired term of lease: Approximately 59 years Original start and lease term: January 1985 for 99 years Current ground rent: Approximately £8.33 per calendar month Current service charge: Approximately £250 per calendar month Next ground rent review: TBC Please note the above should be verified by your solicitor.
Value & comps
No previous sales on record.
Returns
Set an offer; the calculator follows it.
We're still gathering serviced-accommodation data for this area.
Archie refurb estimate: a Pro feature
0.0% below asking
This is not financial or investment advice. Prop AI Deals is not authorised by the Financial Conduct Authority (FCA) to provide investment advice.
All investment calculators, property analyses, and AI-generated insights are for informational purposes only. Property investment carries risk and may result in financial loss. All calculations should be independently verified and you should consult with FCA-authorised financial advisors before making any investment decisions.
Past performance does not guarantee future results. Tax implications vary by individual circumstances.
Deal
Properties like this can earn 2–3x BTL yields when converted to HMO, with retrofit costs around £10k/room. Sign in to see the full tier, yield projection, and cost breakdown.
Commercial properties like this can earn 30-50% higher yields when converted to residential under Class MA / Q / P / PA, with prior approval costing ~GBP 96/unit. Sign in to see the recommended route, yield uplift, and cost breakdown.
BRRR-suited properties can recycle 80-100% of investor capital on refi, leaving a high-yielding rental with most of the money out. Sign in to see the refurb cost stack, ARV projection, and refinance maths.
Detached + large garden = sub-division play. Pro tier unlocks the tier badge, plot size, uplift estimate, and regional land benchmark.
Short-lease flats trade at deep discount, but extending under the 1993 Act often costs far less than the discount. Pro tier unlocks the tier badge, premium breakdown, long-lease ARV and arbitrage maths.
See projected short-stay revenue vs a vanilla BTL for this property.
See real sub-let margins (HMO room rates & SA nightly rates) vs the landlord rent.
Area
Agent & docs
FAQ
About Main Road, Sidcup, DA14
Explore nearby