We've tightened what earns a Pursue. A home now needs a published valuation, a strategy that still makes money after real running costs and lender stress tests, and no listing problems that would stop a mortgage. You'll see fewer Pursues, and each one has been checked harder.
See how verdicts work4-bedroom house · LL15 2EL
For saleListed 159 days
Opportunity summary
See Archie’s verdict, returns by strategy and what to check before viewing.
About
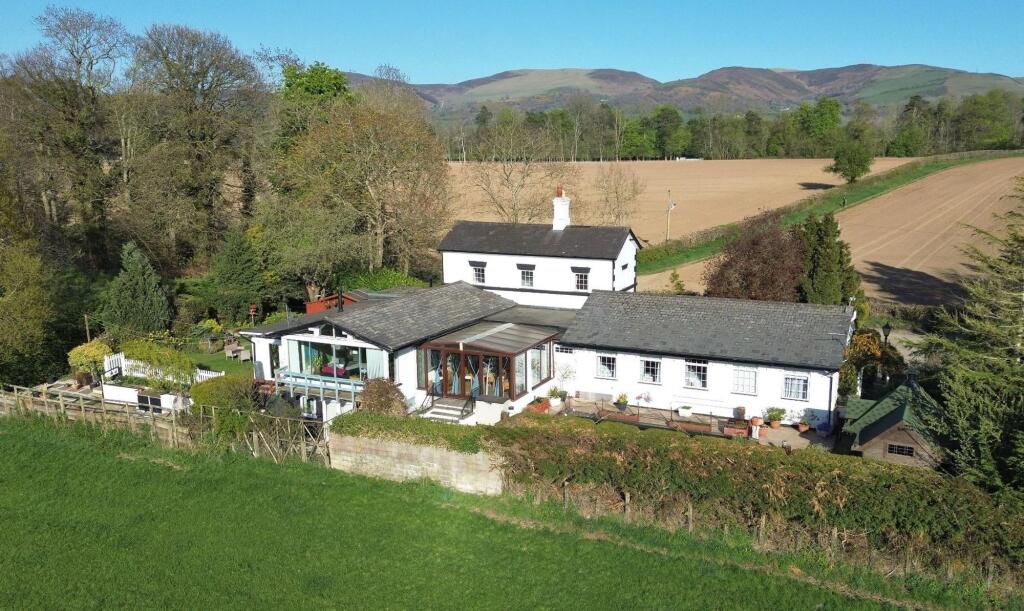
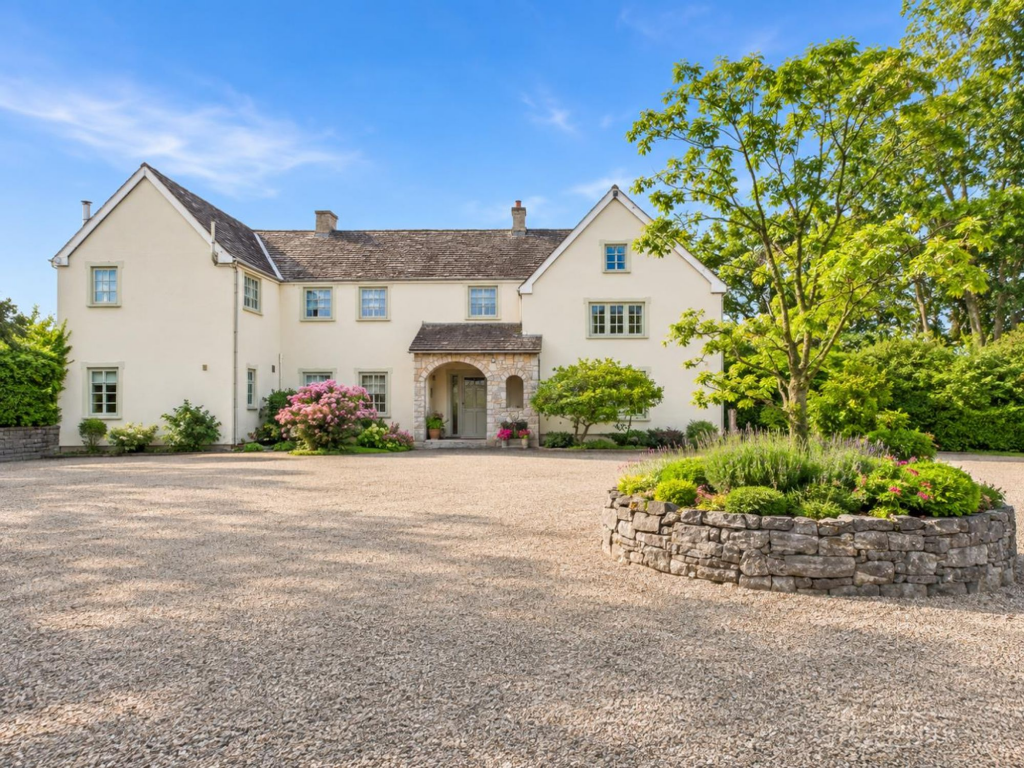
A Grade II listed country residence, situated on the outskirts of a sought-after village. The property occupies a substantial plot, offering exceptional views across the Clwydian Range.
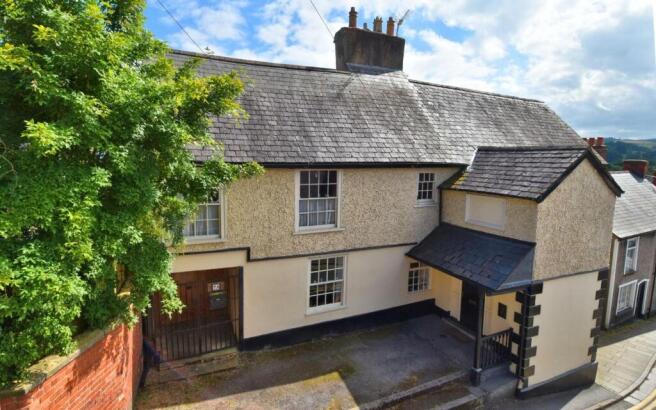
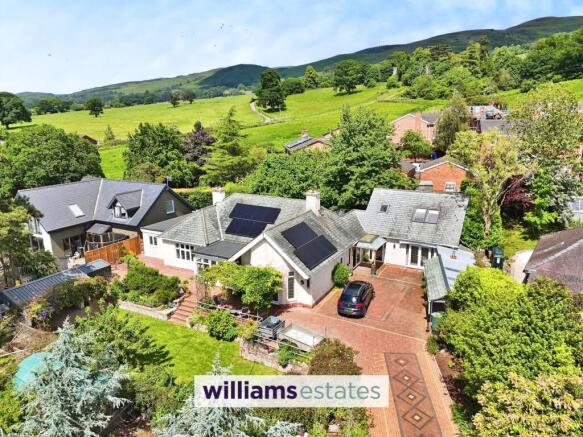
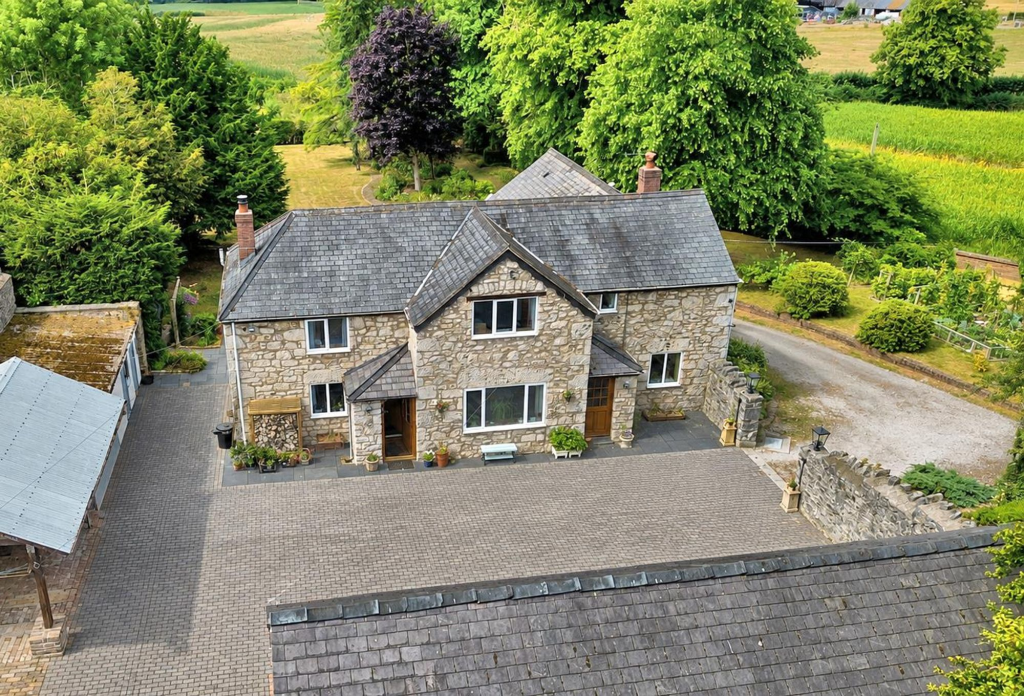
Eyarth Old Hall is a substantial Grade II listed country residence, located within an idyllic semirural setting, a short distance from the popular community village of Llanfair Dyffryn-Clwyd.
The property is steeped in history, with its origins believed to date back 16th century. Although, there is evidence to suggest sections of the property pre-dates this.
The hall was constructed in 1599, by Rhys Williams, who was the verger and assistant to Gabriel Goodman, the 5th Dean of Westminster Abbey during the reign of Elizabeth I.
Over the years the hall has undergone a vast array of extension and modification, with a redesign in the mid 19th century.
In recent times, the property has been split into two residences by the current owners, with meticulous care and attention evident within the renovation works, which have been completed to conservation standard.
Ground floor Double timber doors open into a welcoming entrance vestibule, which is laid with oak flooring and features an original brick-built bread oven, now acting as a charming feature.
A doorway within the vestibule flows into an impressive drawing room. The room features vaulted ceilings with exposed trusses and is laid with a slate flooring.
The predominant feature is an impressive stone inglenook fireplace, with exposed bressummer beam. To the left of the fireplace is a recessed storage cupboard.
Also within the room is an external door leading out to a south-facing terrace courtyard and a set of stairs which lead down to the kitchen courtyard.
The stairs lead you down to a formal dining room, which is impressively finished with full height panelling and exposed ceilings beams.
Steps lead into a snug, which features a wood burning stove inset within a stone fire surround.
The snug provides entry into a boot room with external access, which leads to the “Trappers Porch” and also a short staircase, which leads down into the heart of the home in the form of a wonderful breakfast kitchen.
The kitchen has original parquet flooring and is fitted with a range of floor and full height shaker style cabinets under honed granite work surfaces.
The main feature of the room is a substantial inglenook fireplace which hosts an inset Aga flanked by cabinets.
The kitchen provides ample space for a breakfast table and hosts a range of integrated appliances. The kitchen also features working shutters on the window.
From the kitchen a few steps lead down to a pantry and utility room, which also provides an additional rear entry, leading out to the kitchen courtyard.
At the opposing end of the kitchen, an inner hallway hosting the main staircase provides entry into a home office with a dressing room cloakroom area and a WC.
First and Second Floors The staircase rises and forks to the principal and guest bedrooms, each of which benefit from a range of custom fitted wardrobes and working shutters to the windows.
The bedrooms are serviced by an ensuite bathroom in the guest bedroom and a shower room in the principal suite.
The main staircase rises to a further two bedrooms, the top level bedroom has been recently converted by the current owner to provide a further spacious bedroom with high vaulted ceilings, a mezzanine level and fitted wardrobes.
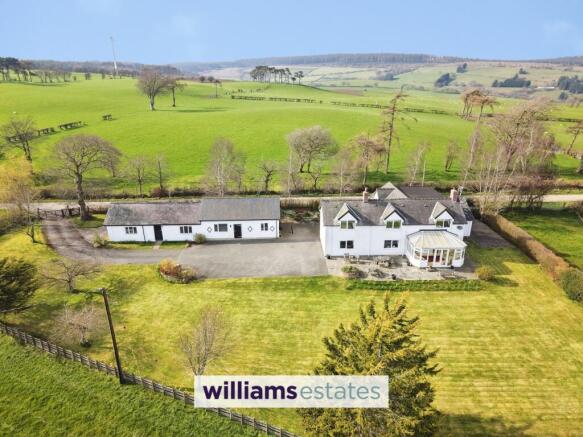
The property is approached along a long sweeping driveway, which is shared between the neighbouring properties within the development.
The drive leads to a gateway which marks the start of the property’s boundary.
The drive passes a substantial building with original stable doors which includes a garage, log store and workshop space suitable for storage or stabling.
After the outbuilding, a wrought iron gate opens onto a large, gravelled driveway, affording space for multiple vehicles to be securely parked.
The main gardens are located to three sides of the residence and are laid to lawn flanking the driveway, the lawn gently slopes to a mature box hedgerow where a gateway opens into an orchard and a tranquil garden.
From here, a gateway leads to a terrace, which basks in the early morning sun. At the opposing side of the property there is a further lawned garden hosting a summer house.
This section is raised and has an external set of steps leading down to the Trappers Porch entrance and a further outside seating terrace.
There is a right of way off the drive, with a short walk to the beautiful Eyarth Rocks conservation area and sssi.
Situation Eyarth Old Hall is located within a small hamlet of properties on the fringes of Llanfair Dyffryn Clwyd, a charming village, nestled in the scenic Vale of Clwyd and a short distance from the medieval market town of Ruthin.
Known for its picturesque surroundings and rural tranquillity, the village has a rich history, featuring a beautiful parish church, St Cynfarch and Mary’s, which is a notable landmark with parts dating back to the 13th century.
The area is surrounded by rolling hills and farmland, making it a popular spot for walkers and those seeking a peaceful countryside retreat.
On the recreational front, the area is particularly well serviced, with the local towns and villages hosting an array of sporting and leisure facilities.
Regarding schooling, the village hosts a recently built primary school, with further availability in the surrounding towns and villages.
Ruthin hosts a state and public school, while highly regarded independent schools include King’s and Queen’s are located in Chester.
The property is well-placed for commuting to Chester and the Commercial centres of the Northwest, with access to the North Wales Expressway A55 within a commutable distance.
Fixtures and fittings All fixtures, fittings and furniture such as curtains, light fittings, garden ornaments and statuary are excluded from the sale. Some may be available by separate negotiation.
Services Water - borehole, septic tank, mains electric and oil heating.
None of the services or appliances, heating installations, plumbing or electrical systems have been tested by the selling agents.
We understand that the current broadband download speed at the property is around [xx Mbps], however please note that results will vary depending on the time a speed test is carried out.
The estimated fastest download speed currently achievable for the property postcode area is around 22 Mbps (data taken from on 30/04/2025).
Actual service availability at the property or speeds received may be different. We understand that the property is likely to have current mobile coverage (data taken from on 30/05/2025).
Please note that actual services available may be different depending on the particular circumstances, precise location and network outages.
Tenure The property is to be sold freehold with vacant possession.
Local Authority Denbighshire County Council Council Tax Band G Public rights of way, wayleaves and easements The property is sold subject to all rights of way, wayleaves and easements whether or not they are defined in this brochure.
Plans and boundaries The plans within these particulars are based on Ordnance Survey data and provided for reference only. They are believed to be correct but accuracy is not guaranteed.
The purchaser shall be deemed to have full knowledge of all boundaries and the extent of ownership.
Neither the vendor nor the vendor’s agents will be responsible for defining the boundaries or the ownership thereof. Viewings Strictly by appointment through Fisher German LLP.
Value & comps
No previous sales on record.
Returns
Set an offer; the calculator follows it.
Short-let licence or registration needed
We're still gathering serviced-accommodation data for this area.
Archie refurb estimate: a Pro feature
0.0% below asking
This is not financial or investment advice. Prop AI Deals is not authorised by the Financial Conduct Authority (FCA) to provide investment advice.
All investment calculators, property analyses, and AI-generated insights are for informational purposes only. Property investment carries risk and may result in financial loss. All calculations should be independently verified and you should consult with FCA-authorised financial advisers before making any investment decisions.
Past performance does not guarantee future results. Tax implications vary by individual circumstances.
Deal
Properties like this can earn 2–3x BTL yields when converted to HMO, with retrofit costs around £10k/room. Sign in to see the full tier, yield projection, and cost breakdown.
Commercial properties like this can earn 30-50% higher yields when converted to residential under Class MA / Q / P / PA, with prior approval costing ~GBP 96/unit. Sign in to see the recommended route, yield uplift, and cost breakdown.
BRRR-suited properties can recycle 80-100% of investor capital on refi, leaving a high-yielding rental with most of the money out. Sign in to see the refurb cost stack, ARV projection, and refinance maths.
Detached + large garden = sub-division play. Pro tier unlocks the tier badge, plot size, uplift estimate, and regional land benchmark.
Short-lease flats trade at deep discount, but extending under the 1993 Act often costs far less than the discount. Pro tier unlocks the tier badge, premium breakdown, long-lease ARV and arbitrage maths.
See projected short-stay revenue vs a vanilla BTL for this property.
See real sub-let margins (HMO room rates & SA nightly rates) vs the landlord rent.
Area
Agent & docs

FAQ
About Eyarth Old Hall,, Llanfair Dyffryn Clwyd, Ruthin
Explore nearby