We've tightened what earns a Pursue. A home now needs a published valuation, a strategy that still makes money after real running costs and lender stress tests, and no listing problems that would stop a mortgage. You'll see fewer Pursues, and each one has been checked harder.
See how verdicts work5-bedroom detached house · BS29 6EH
Sold STCListed 112 days
Opportunity summary
See Archie’s verdict, returns by strategy and what to check before viewing.
About
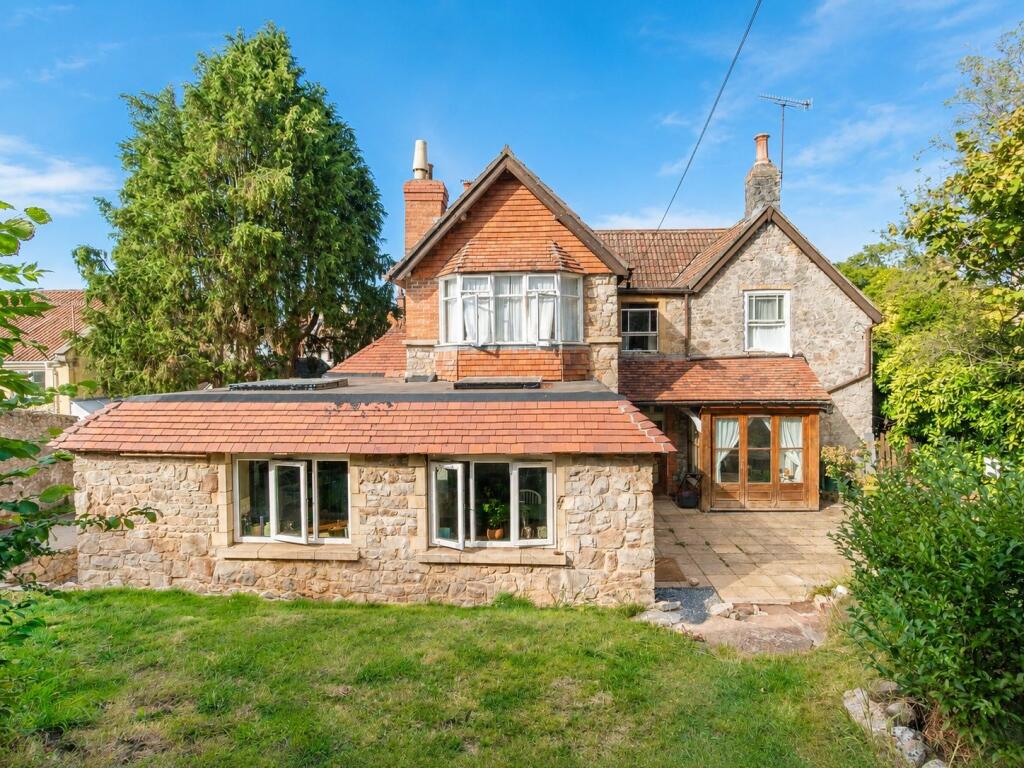
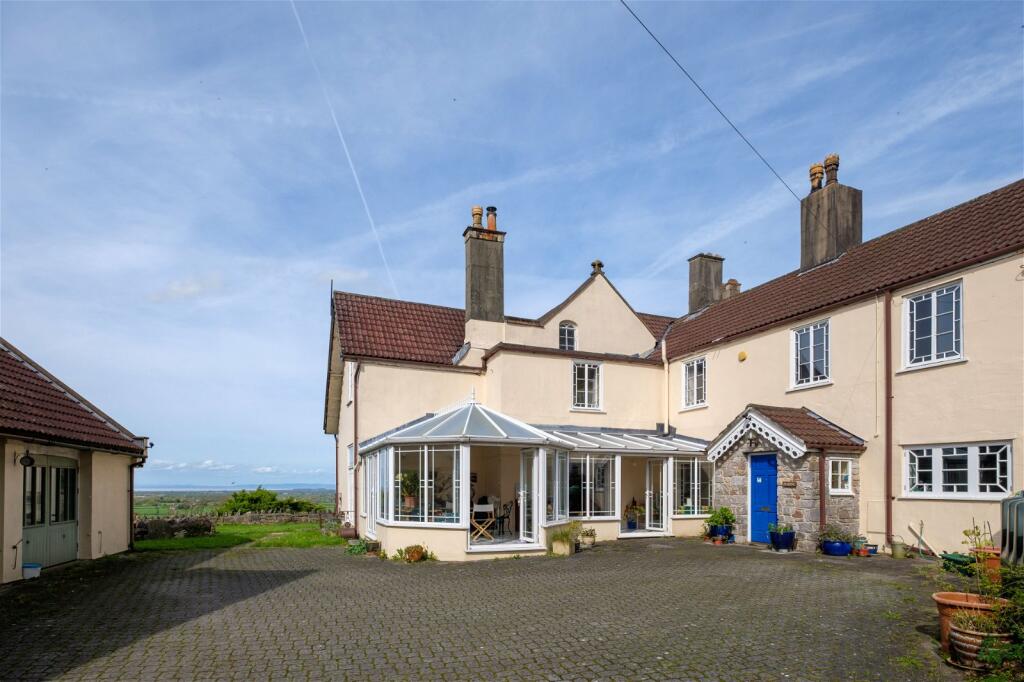
Nestled along a peaceful country lane on the edge of the popular village of Banwell, is 'Withyhurst', a beautifully presented period farmhouse offering an enviable blend of character, space and versatility.
Believed to date back to the 1800s, this handsome stone-built home has evolved sympathetically over the years to create an exceptional family residence, complemented by delightful gardens, an independent annexe, equestrian facilities and adjoining paddocks extending to just under three acres.
Approached through a traditional five-bar gate, the property immediately conveys a sense of privacy and rural charm.
Ample parking, a timber double garage and an attractive stone façade with a classic clay tiled roof create a welcoming first impression, while inside, the home retains an abundance of original features including exposed stonework, fireplaces, latch doors, deep window sills and beams, all beautifully balanced with modern comforts including updated bathrooms and warmed by an oil-fired boiler.
The heart of the home is the generous farmhouse-style kitchen and breakfast room, fitted with a range of solid timber units and centred around a Rangemaster dual-fuel cooker.
There is ample space for family dining, making this a sociable hub for everyday life and entertaining alike.
A practical utility room and cloakroom sit conveniently nearby, while a useful boot room with traditional butler sink provides the perfect entrance after time spent in the garden or countryside.
Flowing naturally from the kitchen, the light-filled garden room enjoys a sunny south-facing aspect with glazed elevations overlooking the gardens.
French doors open directly onto the terrace, creating a wonderful space to relax throughout the seasons.
The ground floor also offers an excellent degree of flexibility with three further reception rooms.
The elegant dining room provides generous proportions and period character, with elegant half panelled walls and painted stone elevations, while the cosy snug/sitting room, complete with wood-burning stove, offers a wonderfully inviting retreat during the colder months or for family movie night.
A further reception room, currently arranged as a home office/gaming room, enjoys a dual aspect and offers excellent versatility for modern family living.
The first floor continues to impress with a spacious principal bedroom suite featuring fitted storage, a walk-in wardrobe and a beautifully appointed en-suite bathroom.
A second generous double bedroom is served by a stylish family bathroom, while an additional loft room provides valuable storage or a superb den for younger family members.
The second floor offers three further bedrooms, including two doubles and a single, each enjoying attractive views across the surrounding countryside.
A separate WC serves this floor, making it ideal for growing families or visiting guests. Outside, the gardens are every bit as impressive as the house itself.
Extending to approximately one acre, they are predominantly laid to lawn and beautifully planted with an array of mature trees including apple, plum, ash, horse chestnut and weeping willow.
A wildlife pond, established hedgerows and a productive kitchen garden create a wonderful environment for both keen gardeners and nature lovers, and chicken coop further enhances the property's smallholding appeal.
For those with equestrian or hobby farming interests, the property is exceptionally well equipped with a large open double/triple car port, two stables and a tack room, and two adjoining paddocks which have previously accommodated horses, sheep and cattle.
Numerous local bridleways can be accessed within moments of the property, making this an ideal setting for riding enthusiasts.
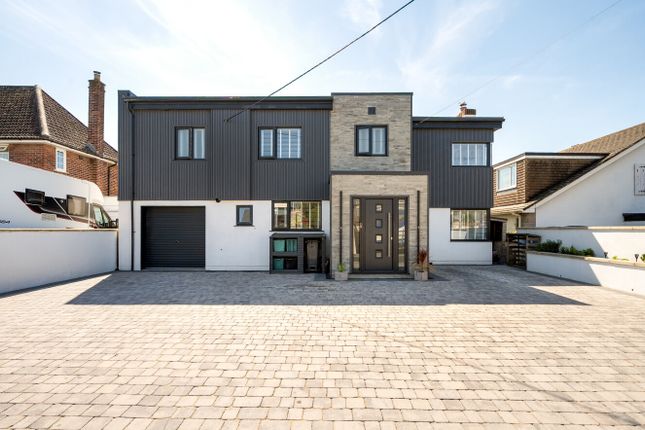
Positioned separately from the main house, the recently modernised detached annexe offers further flexibility and a perfect space for a dependent relative or indeed to supplement your income by a separate rental.
The chic entrance has a modern oak and glass staircase rising to the first floor, with a contemporary shaker style kitchen to the side and rear.
The kitchen features an integrated oven and hob, integrated dishwasher, fridge/freezer and plumbing for a washing machine.
Beautiful brick effect ceramic tiles enhance the kitchen further along with a smart dresser unit.
The sitting room features an attractive electric fireplace and upstairs you will find a luxurious shower room and a delightful double bedroom.
A particular feature of the annexe is the sophisticated anthracite grey windows and bespoke wooden sills. What we love about the property ...
Offering an increasingly rare combination of period charm, generous accommodation, excellent outbuildings and manageable land, Withyhurst presents a wonderful opportunity to enjoy country living without compromise, all within easy reach of local amenities and excellent transport links.
Situation: The North Somerset village of Banwell is within easy driving distance of Bristol, Weston-super-Mare, Bath, Wells and the national motorway network, making it an ideal choice for the commuter.
The village itself has local facilities including shops, pubs, restaurants, churches, primary school and pre-school, with more comprehensive shopping, social and recreational facilities at the above mentioned cities and the coastal town of Weston-super-Mare.
Secondary schooling is at nearby Churchill with its associated sports complex and nearby dry-ski slope.
The Mendip Hills are close by with an excellent range of country pursuits readily available, including riding, walking and caving, whilst the Chew and Yeo Valley’s with the Chew and Blagdon lakes offering excellent sailing and fishing.
The long distance traveller has plenty of choice - there are excellent motorway and rail links, whilst Bristol International Airport is just a short drive away.
For further information see the Banwell website - Directions: Travelling through Banwell from the Winscombe direction towards Weston-super-Mare, go down Castle Hill and past the crossroads.
Take the next right into Church Street and follow the road down passing the bowling green on your left and the Brewers Arms pub.
At present you have to take the left hand turning over the stone bridge onto Moor Road and continue through the houses until you reach a new road on your right taking you back across to Riverside, at the junction turn right and the house is the next property on your left.
What3words: ///suitcase.fruits.stressed Material Information: The main house operates on oil central heating, the annexe on LPG gas. Council Tax F main house, TBA annexe.
EPC - E main house, TBA annexe.
Value & comps
No previous sales on record.
Returns
Set an offer; the calculator follows it.
We're still gathering serviced-accommodation data for this area.
Archie refurb estimate: a Pro feature
0.0% below asking
This is not financial or investment advice. Prop AI Deals is not authorised by the Financial Conduct Authority (FCA) to provide investment advice.
All investment calculators, property analyses, and AI-generated insights are for informational purposes only. Property investment carries risk and may result in financial loss. All calculations should be independently verified and you should consult with FCA-authorised financial advisers before making any investment decisions.
Past performance does not guarantee future results. Tax implications vary by individual circumstances.
Deal
Properties like this can earn 2–3x BTL yields when converted to HMO, with retrofit costs around £10k/room. Sign in to see the full tier, yield projection, and cost breakdown.
Commercial properties like this can earn 30-50% higher yields when converted to residential under Class MA / Q / P / PA, with prior approval costing ~GBP 96/unit. Sign in to see the recommended route, yield uplift, and cost breakdown.
BRRR-suited properties can recycle 80-100% of investor capital on refi, leaving a high-yielding rental with most of the money out. Sign in to see the refurb cost stack, ARV projection, and refinance maths.
Detached + large garden = sub-division play. Pro tier unlocks the tier badge, plot size, uplift estimate, and regional land benchmark.
Short-lease flats trade at deep discount, but extending under the 1993 Act often costs far less than the discount. Pro tier unlocks the tier badge, premium breakdown, long-lease ARV and arbitrage maths.
See projected short-stay revenue vs a vanilla BTL for this property.
See real sub-let margins (HMO room rates & SA nightly rates) vs the landlord rent.
Area
Agent & docs

FAQ
About Riverside, Banwell
Explore nearby