We've tightened what earns a Pursue. A home now needs a published valuation, a strategy that still makes money after real running costs and lender stress tests, and no listing problems that would stop a mortgage. You'll see fewer Pursues, and each one has been checked harder.
See how verdicts work4-bedroom detached house · HR9 7JE
Sold STCListed 186 days
Opportunity summary
See Archie’s verdict, returns by strategy and what to check before viewing.
About
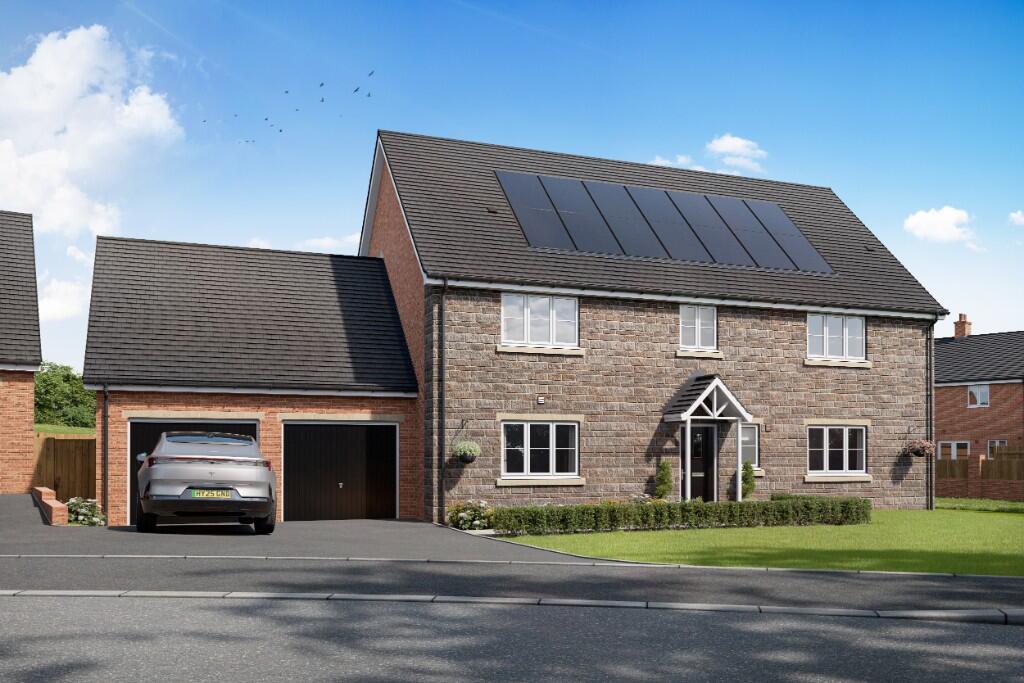
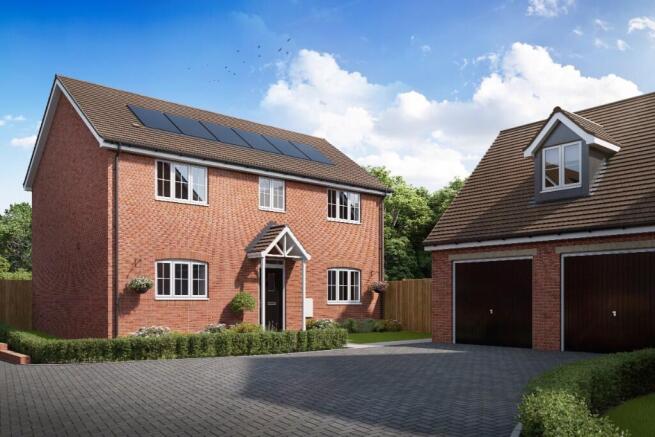
Set in the peaceful village of Brampton Abbotts, just five minutes from the thriving market town of Ross on Wye, this newly built 4 double bedroom home offers a perfect balance of countryside tranquillity and modern convenience.
Adjacent to open fields, the property enjoys a beautiful rural outlook.
Situated in the peaceful village of Brampton Abbotts, just five minutes from the thriving market town of Ross on Wye, this newly built four double bedroom home offers the perfect balance of countryside tranquillity and modern convenience.
Set adjacent to open fields, the property enjoys a beautiful rural outlook while remaining easily accessible to local amenities and transport links.
Built to an exceptional standard, the home boasts a high specification finish throughout, with generous room sizes and a thoughtfully designed layout ideal for modern family living.
From the expansive open plan kitchen dining room to the beautifully appointed sitting room and bathrooms, every detail reflects quality and comfort.
Designed with energy efficiency in mind, the property benefits from low cost air source heating and is extremely well insulated, this not only ensures year round comfort but also contributes to lower running costs and a reduced environmental footprint.
Combining cutting edge design, luxurious finishes, and an enviable village outskirt location, this outstanding home offers a rare opportunity to enjoy modern living in the heart of the Herefordshire countryside.
Ground Floor The ground floor of this beautifully crafted home is both stylish and practical, offering exceptional space for modern family living.
A light and airy entrance hall sets the tone, with clean lines, quality finishes, and an immediate sense of flow. At the heart of the home lies a stunning open plan kitchen and dining room.
Designed for both everyday life and entertaining, this space features full width bi fold doors that open onto the rear patio, inviting the morning sun in and creating a seamless connection with the garden.
The kitchen itself is finished to an impeccable standard, with integrated appliances, floor to ceiling cabinetry, and solid oak worktops that speak to the home’s high specification throughout.
A large central island provides the perfect hub for family breakfasts and social gatherings, while the serious cook will appreciate the double range cooker and generous preparation space.
Triple aspect windows flood this entire area with natural light from dawn to dusk, enhancing the sense of openness and warmth.
The sitting room extends from front to back, offering a spacious yet inviting retreat.
A feature inglenook style fireplace with slate backing and a live flame fire creates a striking focal point, perfect for cosy evenings.
With dual aspect views and a second set of bi fold doors leading out to the patio, this room effortlessly blends comfort with countryside living, showcasing stunning views over the adjoining fields.
Practicality has not been overlooked, with a separate utility room accessed from the kitchen.
This essential space includes a sink, space for both a washing machine and tumble dryer, additional storage cupboards, and a continuation of the oak worktops.
A cloakroom with WC completes the downstairs accommodation. First Floor The first floor of this impressive home continues the sense of space, light, and luxury found throughout.
All four bedrooms are generous doubles, each thoughtfully positioned to make the most of the home’s peaceful countryside setting.
The principal bedroom is a standout feature, offering both comfort and sophistication.
Floor to ceiling built in wardrobes provide excellent storage without compromising space, while French doors open onto a glass Juliette balcony, framing uninterrupted views of the distant rolling hills and surrounding fields.
Bathed in morning light, this room is a wonderful retreat, complete with a well appointed ensuite bathroom for added privacy and convenience.
The remaining bedrooms are equally spacious, each enjoying its own character and outlook.
Bedrooms two and four benefit from stunning west facing views and the warmth of the evening sun, making them particularly welcoming at the end of the day.
Bedroom three enjoys a lovely rural aspect and plenty of morning light, creating a bright and uplifting space.
The boutique style family bathroom is finished to a high standard and offers both a walk in shower and a separate bath, ideal for relaxing or busy family routines.
Fully tiled throughout, it complements the home’s overall sense of quality and style.
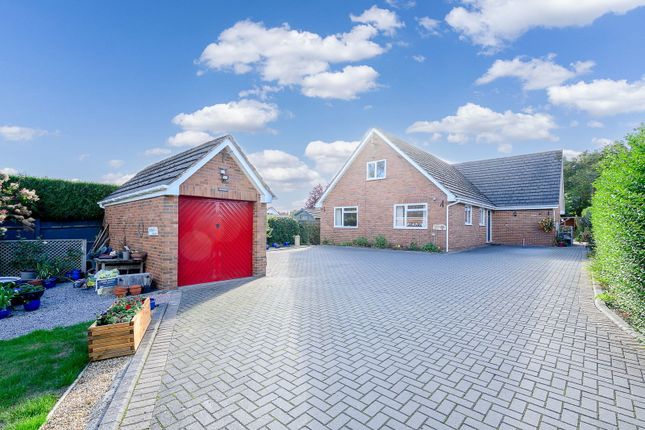
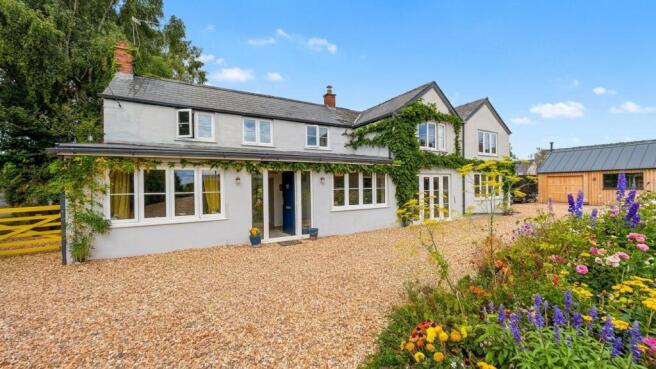
Outside Space Set back from the quiet village lane, this stunning home is approached via a gravelled driveway that leads to an eye catching cedar clad double garage.
Featuring two electric remote controlled doors, the garage offers exceptional space for vehicles, storage, or workshop use, a dream for hobbyists or DIY enthusiasts alike.
There is ample off road parking for multiple vehicles, with further space for a caravan or motorhome, making the property as practical as it is picturesque.
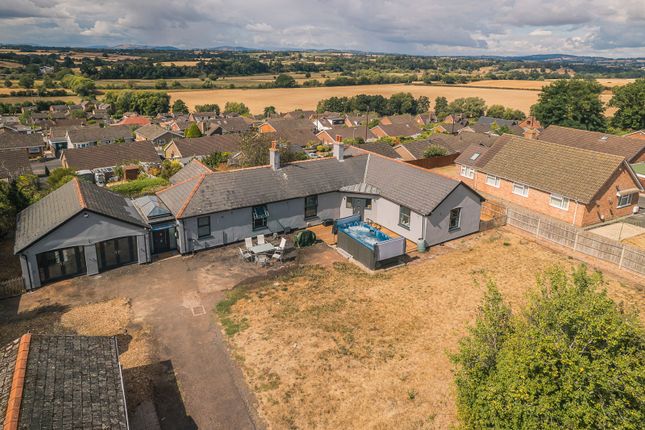
The gardens to both the front and rear have been designed with ease of maintenance in mind, laid mainly to lawn and bordered by established hedgerows that provide privacy and a natural backdrop.
At the rear, a paved patio area flows seamlessly from both the kitchen and sitting room via bi fold doors, creating a perfect extension of the living space.
This sun trapped terrace is ideal for al fresco dining, summer gatherings, or simply relaxing while taking in the peaceful surroundings.
A stock fenced boundary allows uninterrupted views across the open fields, with the Malvern Hills rising in the distance, a constant reminder of the outstanding natural beauty that surrounds this hidden gem.
Combining privacy, space, and rural charm, yet just a short drive from Ross on Wye, this home offers a rare opportunity to enjoy the very best of countryside living without compromise. Directions.
From Ross on wye and at the roundabout at the junction of the M50 take the A449 sign posted to Ledbury, after approx 600yds turn left sign posted Brampton Abbotts.
Proceed to the 'T' junction, turn left and proceed along church road, passing the church on the the left hand side after a further half a mile and the property can be found directly opposite the access to townsend farm.
Value & comps
No previous sales on record.
Returns
Set an offer; the calculator follows it.
We're still gathering serviced-accommodation data for this area.
Archie refurb estimate: a Pro feature
0.0% below asking
This is not financial or investment advice. Prop AI Deals is not authorised by the Financial Conduct Authority (FCA) to provide investment advice.
All investment calculators, property analyses, and AI-generated insights are for informational purposes only. Property investment carries risk and may result in financial loss. All calculations should be independently verified and you should consult with FCA-authorised financial advisers before making any investment decisions.
Past performance does not guarantee future results. Tax implications vary by individual circumstances.
Deal
Properties like this can earn 2–3x BTL yields when converted to HMO, with retrofit costs around £10k/room. Sign in to see the full tier, yield projection, and cost breakdown.
Commercial properties like this can earn 30-50% higher yields when converted to residential under Class MA / Q / P / PA, with prior approval costing ~GBP 96/unit. Sign in to see the recommended route, yield uplift, and cost breakdown.
BRRR-suited properties can recycle 80-100% of investor capital on refi, leaving a high-yielding rental with most of the money out. Sign in to see the refurb cost stack, ARV projection, and refinance maths.
Detached + large garden = sub-division play. Pro tier unlocks the tier badge, plot size, uplift estimate, and regional land benchmark.
Short-lease flats trade at deep discount, but extending under the 1993 Act often costs far less than the discount. Pro tier unlocks the tier badge, premium breakdown, long-lease ARV and arbitrage maths.
See projected short-stay revenue vs a vanilla BTL for this property.
See real sub-let margins (HMO room rates & SA nightly rates) vs the landlord rent.
Area
Agent & docs

FAQ
About Brampton Abbotts, Ross-on-Wye, Herefordshire, HR9
Explore nearby