4-bedroom house · EX16 5FA
Listing removedListed 189 days
Opportunity summary
See Archie’s verdict, returns by strategy and what to check before viewing.
About
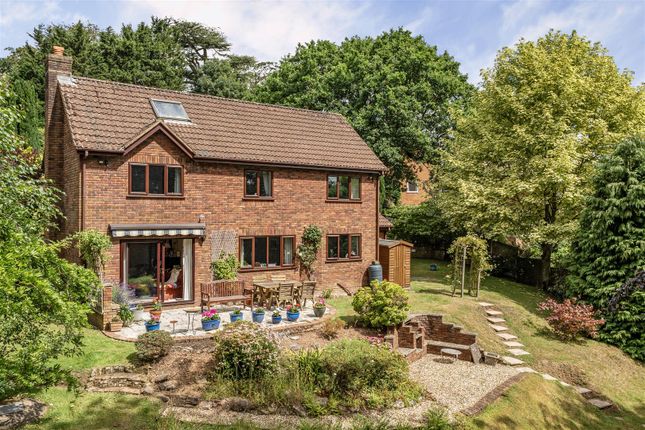
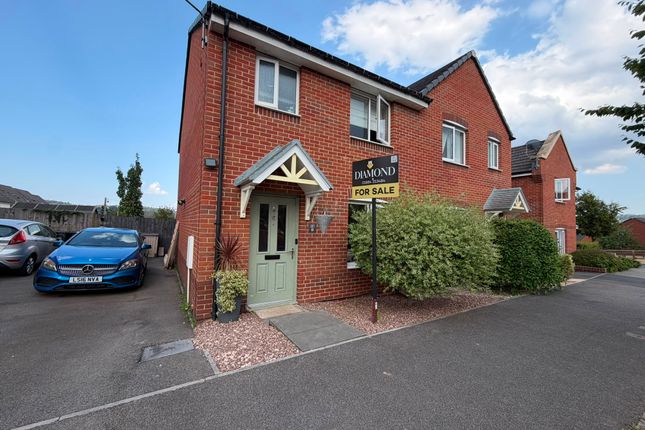
An incredibly presented, four bedroom, detached home located in the popular development of Rackenford Meadows.
Benefiting from spacious accommodations, low maintenance rear garden, and garage and driveway parking, this home needs to be viewed to appreciate all it has to offer!!
Description - Nestled in the desirable Rackenford Meadows development on the outskirts of Tiverton, 17 Gale Way presents an impeccably maintained detached four-bedroom family residence.
Ideally located just a stone's throw from the town centre's local amenities, this home boasts an inviting and spacious layout.
Step through the front door into the welcoming Entrance Hall, featuring a staircase that ascends to the first floor alongside a convenient under-stairs storage cupboard.
The thoughtfully designed cloakroom is equipped with a close-coupled WC and a wash hand basin.
To your left, the Sitting Room awaits, delivering a comfortable and charming ambiance with a front-facing aspect and a central fireplace complemented by an electric wood-burning effect stove set beautifully on a slate hearth.
The open-plan Kitchen/Dining Room serves as a modern hub of the home, featuring a sleek design with a cohesive range of white gloss wall, base, and drawer units, enhanced by stylish wood work surfaces and an integrated sink unit.
This culinary space is well-appointed with a suite of integral appliances, including an oven with a hob and extractor hood overhead, as well as a fridge/freezer, dishwasher, and washing machine.
Accommodating family gatherings and entertaining, the Dining area offers generous space for a large table and chairs, effortlessly extending through French doors to the rear gardens.
As you ascend to the first-floor landing, you will find four well-proportioned bedrooms. Bedroom four is a spacious single, while Bedroom three offers a comfy double.
Bedroom two includes built-in storage, creating a functional living space, and the expansive Bedroom one boasts additional built-in storage alongside a private en-suite.
The en-suite is fitted with a modern arrangement, featuring a large shower cubicle with an inset mains shower, a close-coupled WC, and a wash hand basin.
Completing the first floor, the Family Bathroom echoes contemporary style with its matched suite, which includes a bath with shower overhead, a close-coupled WC, and a wash hand basin.
External Accessed directly from the main road, a tarmacked driveway provides off-road parking for multiple vehicles and leads to a single garage equipped with an up-and-over door.
The approach to the front door features a paved pathway bordered by wrought iron fencing and low hedging, predominately laid with decorative chippings for a low-maintenance appeal.
A gate from the driveway allows entry to the fully enclosed rear garden, where a spacious paved patio area awaits, perfect for outdoor dining and entertainment, seamlessly connected to the Kitchen/Dining Room through French doors.
The expansive lawn, edged with low hedgerow borders, offers a serene outdoor retreat for family activities and relaxation.
Council Tax, Services & Tenure - Freehold Council Tax Band D All Mains Connected Ofcom Broadband - Ultrafast available Ofcom Mobile Signal - EE, O2, Three & Vodafone - Likely Management Fee - £160 Annually Tiverton - Tiverton is a market town in Mid Devon with a wide range of amenities, with a range of shops, recreational and educational facilities, as well as superb travel links to Exeter and Taunton via the North Devon link road, the M5 accessible from here via junction 27.
Sales Enquiries - If you have any enquiries, please do not hesitate to contact the office on or email us at .
Disclaimer - Whilst every attempt has been made to ensure our sales particulars are accurate and reliable, they are only a general guide to the property, and accordingly, if there is any point which is of particular importance to you, please contact the office and we will be pleased to clarify the position for you.
Value & comps
No previous sales on record.
Returns
Set an offer; the calculator follows it.
We're still gathering serviced-accommodation data for this area.
Archie refurb estimate: a Pro feature
0.0% below asking
This is not financial or investment advice. Prop AI Deals is not authorised by the Financial Conduct Authority (FCA) to provide investment advice.
All investment calculators, property analyses, and AI-generated insights are for informational purposes only. Property investment carries risk and may result in financial loss. All calculations should be independently verified and you should consult with FCA-authorised financial advisors before making any investment decisions.
Past performance does not guarantee future results. Tax implications vary by individual circumstances.
Deal
Properties like this can earn 2–3x BTL yields when converted to HMO, with retrofit costs around £10k/room. Sign in to see the full tier, yield projection, and cost breakdown.
Commercial properties like this can earn 30-50% higher yields when converted to residential under Class MA / Q / P / PA, with prior approval costing ~GBP 96/unit. Sign in to see the recommended route, yield uplift, and cost breakdown.
BRRR-suited properties can recycle 80-100% of investor capital on refi, leaving a high-yielding rental with most of the money out. Sign in to see the refurb cost stack, ARV projection, and refinance maths.
Detached + large garden = sub-division play. Pro tier unlocks the tier badge, plot size, uplift estimate, and regional land benchmark.
Short-lease flats trade at deep discount, but extending under the 1993 Act often costs far less than the discount. Pro tier unlocks the tier badge, premium breakdown, long-lease ARV and arbitrage maths.
See projected short-stay revenue vs a vanilla BTL for this property.
See real sub-let margins (HMO room rates & SA nightly rates) vs the landlord rent.
Area
Agent & docs
FAQ
About Gale Way, Tiverton
Explore nearby