We've tightened what earns a Pursue. A home now needs a published valuation, a strategy that still makes money after real running costs and lender stress tests, and no listing problems that would stop a mortgage. You'll see fewer Pursues, and each one has been checked harder.
See how verdicts work4-bedroom house · EX16 6XE
For saleListed 78 days
Opportunity summary
See Archie’s verdict, returns by strategy and what to check before viewing.
About
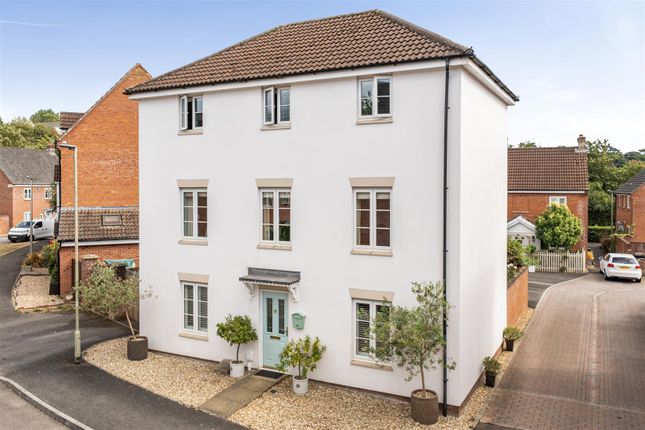
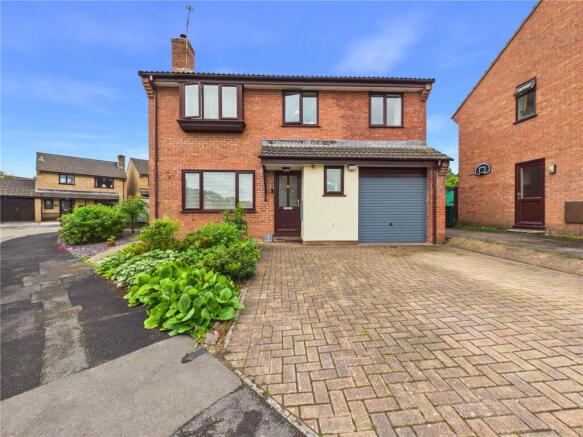
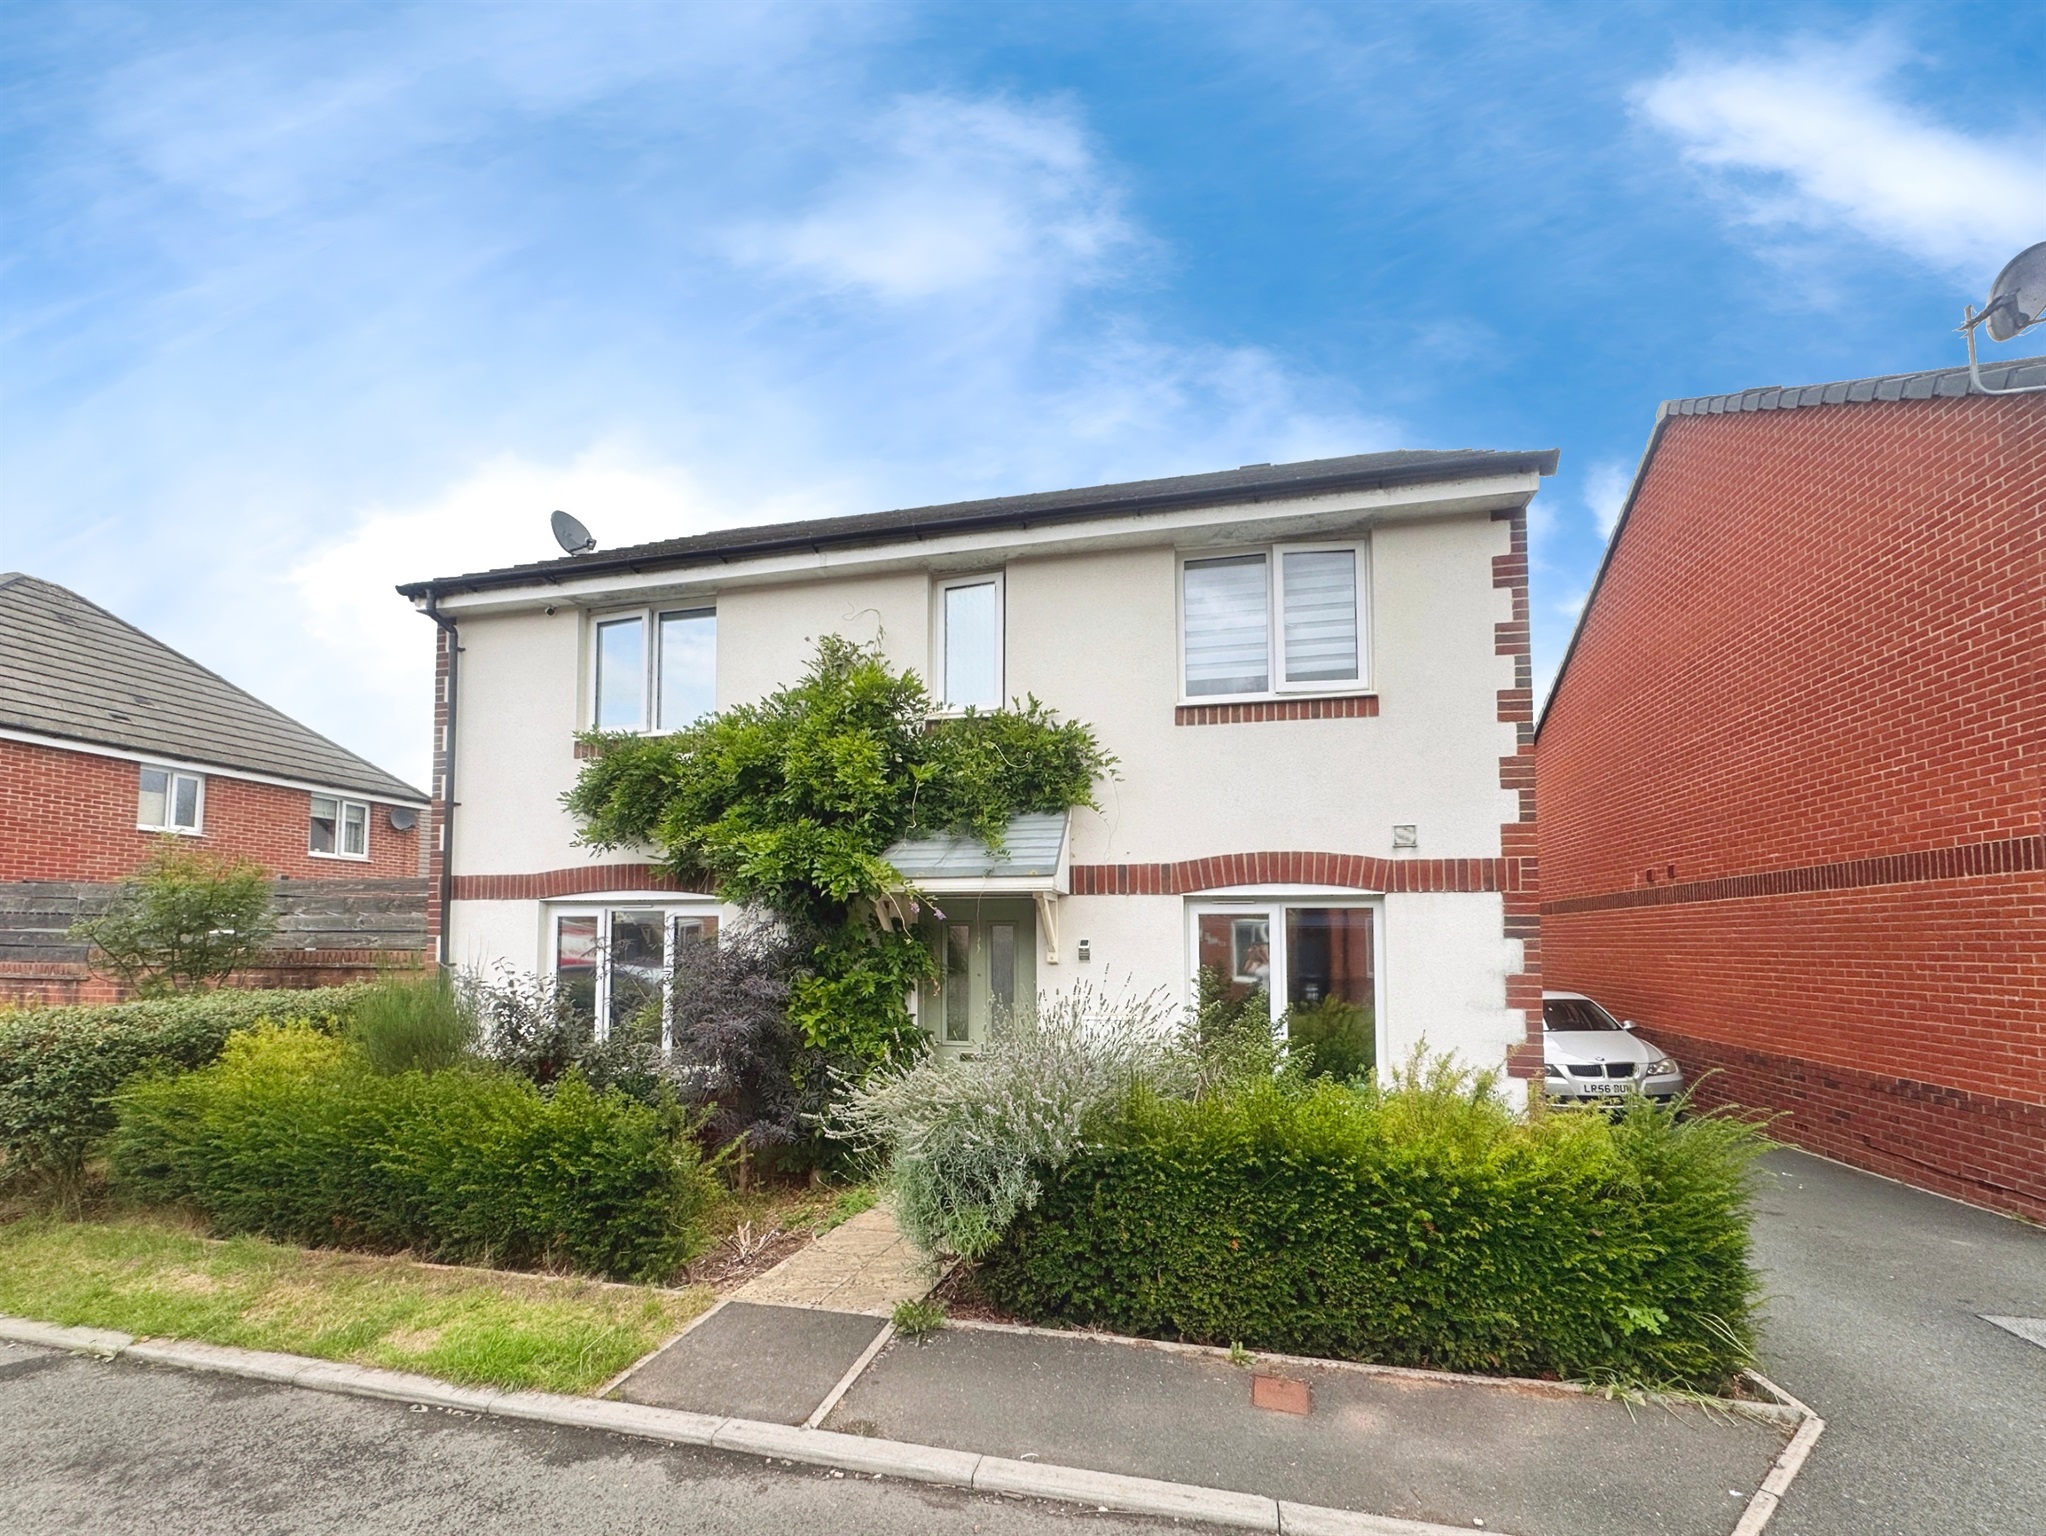
Immaculately presented four-bedroom detached home with stylish interiors, quality upgrades throughout, and beautiful landscaped gardens.
This exceptional family home has been comprehensively updated in recent years, including a new kitchen, bathrooms, utility room, and cloakroom in 2021, lvt flooring, new windows and doors, and a conservatory replaced in 2022.
The spacious accommodation includes three reception areas-ideal for modern family living-plus a stunning kitchen with integrated appliances, feature lighting, and adjoining utility.
Upstairs, four well-proportioned bedrooms are served by a stylish family bathroom and en suite to the principal bedroom.
The property offers generous storage, high-spec finishes, and move-in-ready condition throughout.
Outside, the front garden is enclosed by a charming old stone wall with driveway parking for one to two cars.
The beautifully landscaped rear garden includes multiple seating areas, a shed, and access to the garage with further parking for one car.
A rare opportunity to acquire a thoughtfully upgraded home in a desirable setting.
Viewings Strictly by appointment with the award winning estate agents, Diamond Estate Agents If there is any point, which is of particular importance to you with regard to this property then we advise you to contact us to check this and the availability and make an appointment to view before travelling any distance.
Help with your mortgage? At Diamond Estate Agents, we’re proud to work alongside the award‐winning Mortgage Quarter.
Charlie is in branch to guide you through every stage of the home‐buying journey, keeping things straightforward and stress‐free.
With expertise in affordability and budgeting, Charlie searches the entire market to help you secure the mortgage that truly fits your circumstances.
We offer a free, no‐upfront‐cost chat to explore your options and see how we can help and support you with your home buying goals.
Please note Our business is supervised by hmrc for anti-money laundering purposes.
If you make an offer to purchase a property and your offer is successful, you will need to meet the approval requirements covered under the Money Laundering, Terrorist Financing and Transfer of Funds (Information on the Payer) Regulations 2017.
To satisfy our obligations, Diamond Estate Agents have to undertake automated id verification, aml compliance and source of funds checks.
As from1st May, 2024 there will be a charge of £10 per person to make these checks. We may refer buyers and sellers through our conveyancing panel.
It is your decision whether you choose to use this service. Should you decide to use any of these services that we may receive an average referral fee of £100 for recommending you to them.
As we provide a regular supply of work, you benefit from a competitive price on a no purchase, no fee basis. (excluding disbursements).
Stamp duty may be payable on your property purchase and we recommend that you speak to your legal representative to check what fee may be payable in line with current government guidelines.
We also refer buyers and sellers to the mortgage quarter Financial Services. It is your decision whether you choose to use their services.
Should you decide to use any of their services you should be aware that we would receive an average referral fee of £200 from them for recommending you to them.
You are not under any obligation to use the services of any of the recommended providers, though should you accept our recommendation the provider is expected to pay us the corresponding Referral Fee.
Ground Floor An Immaculately Presented Four-Bedroom Family Home with Stylish Interiors, Beautiful Gardens, and Extensive Upgrades Throughout Nestled in a quiet, established residential area, this exceptional four-bedroom detached home offers stylish, modern living with high-quality finishes throughout and beautifully landscaped gardens.
Lovingly updated by the current owners, the property benefits from a newly installed conservatory (2022), a full suite of upgrades in 2021 including kitchen, bathrooms, cloakroom, windows, and doors, as well as elegant lvt flooring and contemporary fittings.
Spacious Entrance Hall Upon entering the property, you are welcomed into a spacious and inviting entrance hallway with wood-effect lvt flooring, a large cloaks cupboard, additional understairs storage, and access to a modern cloakroom featuring a sleek white suite, vanity wash basin with mixer tap and storage, tiled splashback, radiator, and extractor fan.
Dining Room The dining room, positioned to the front of the property, enjoys views over the front garden and down toward the historic railway line and mature trees beyond.
A set of double doors adds a touch of drama, creating a wonderful flow into the main living space.
Living Room/Snug/Conservatory The living room is a bright and generous reception room with a feature fireplace housing an electric fire, media points, and a window overlooking the colourful front garden.
An arched opening leads into a versatile snug/home office/play area, with patio doors opening directly into the conservatory, replaced in 2022 and fitted with dual patio doors leading to both sides of the garden.
Kitchen/Utility The kitchen is a particular highlight – contemporary, functional, and beautifully designed.
It features a comprehensive range of base and wall units with quality worktops, integrated dishwasher and fridge/freezer, tiled splashbacks, and a freestanding five-ring range-style cooker which will remain.
Under-cabinet lighting adds ambience and function, offering a gentle glow or bright illumination, with each unit individually controlled by discreet sensors.
An archway leads through to the utility room, which is fitted with matching cabinetry, space for both washing machine and tumble dryer, extractor fan, and a courtesy door to the rear garden.
First Floor Upstairs, a spacious landing with loft access and an airing cupboard housing the hot water tank. The landing leads to four generously sized bedrooms and a well-appointed family bathroom.
Bedroom One Suite Bedroom One overlooks the rear garden and rooftops beyond, offering a peaceful retreat.
It includes media points, freestanding wardrobes, and access to a stylish en suite, comprising a thermostatic shower cubicle, large vanity basin with mixer tap and storage drawers, low-level WC, tile-effect lvt flooring, attractive tiled splashbacks, electric heated towel rail, shaver socket, extractor fan, and inset spotlighting.
Bedroom 2 Bedroom Two sits to the front of the property with picturesque views over the garden and towards the mature tree line of the old railway.
It benefits from freestanding wardrobes with hanging rails and shelving. Bedroom 3 Bedroom Three also enjoys views to the front and includes a large built-in wardrobe with pull-down hanging rail.
Bedroom 4 Bedroom Four, overlooking the rear garden, offers rooftop views extending to open countryside and includes freestanding wardrobes.
Bathroom The family bathroom features a deep panelled bath with thermostatic Mira shower and folding screen, vanity basin with mixer tap and storage drawers beneath, low-level WC, tiled splashbacks, extractor fan, radiator, and tile-effect lvt flooring.
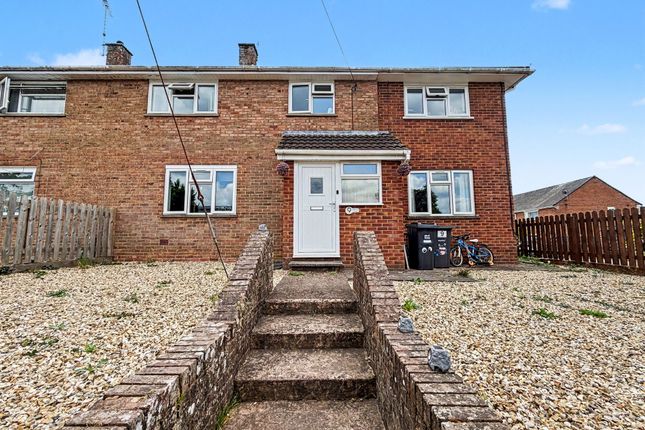
Garden The front of the property is approached by a brick-paved driveway providing off-road parking for two vehicles.
A gentle sloping path leads to the front entrance, bordered by a thoughtfully planted front garden, designed for year-round interest with an abundance of flowering shrubs and plants.
The garden is enclosed by a characterful stone wall, a historic remnant of the original railway line.
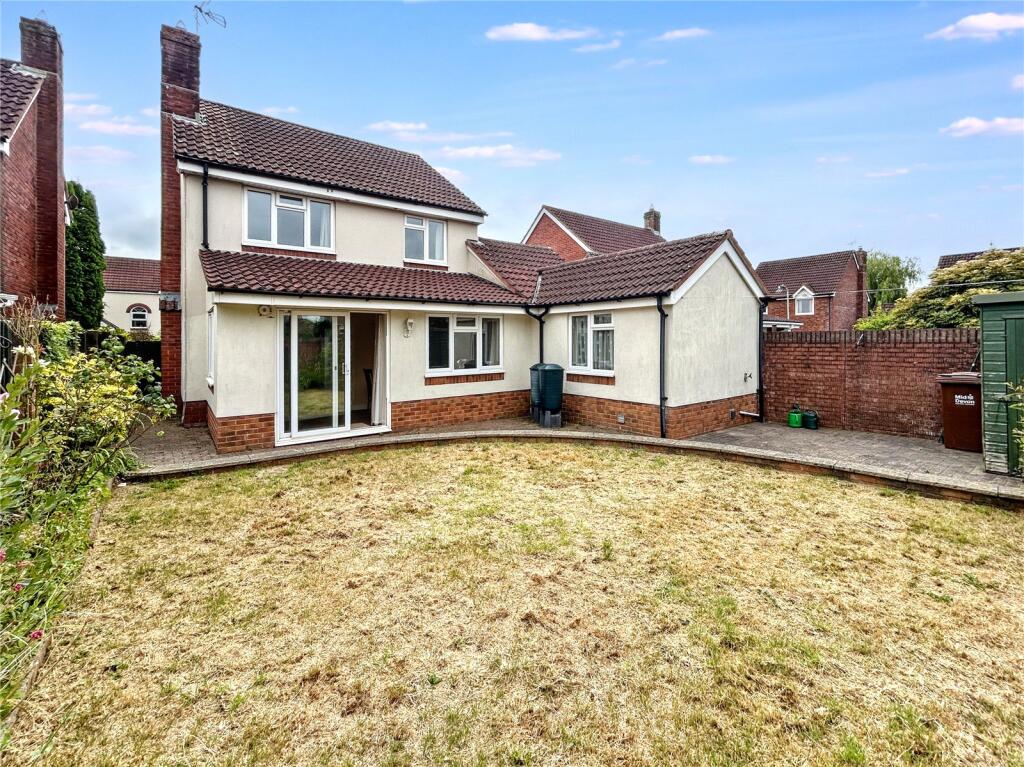
Rear Garden The northwest-facing rear garden has been cleverly landscaped to capture sunlight throughout the day.
A morning patio area to the left of the garden is ideal for enjoying breakfast coffee, while gravel paths lead to a central lawn bordered by well-stocked flowerbeds bursting with colour.
A second gravel seating area enjoys the midday sun, and the garden also includes a garden shed, which will remain.
Disclaimer Viewings Strictly by appointment with the award winning estate agents Diamond Estate Agents.
If there is at any point, which is of particular importance to you with regard to this property then we advise you to contact us to check this and the availability and make an appointment to view before travelling any distance.
Value & comps
No previous sales on record.
Returns
Set an offer; the calculator follows it.
We're still gathering serviced-accommodation data for this area.
Archie refurb estimate: a Pro feature
0.0% below asking
This is not financial or investment advice. Prop AI Deals is not authorised by the Financial Conduct Authority (FCA) to provide investment advice.
All investment calculators, property analyses, and AI-generated insights are for informational purposes only. Property investment carries risk and may result in financial loss. All calculations should be independently verified and you should consult with FCA-authorised financial advisers before making any investment decisions.
Past performance does not guarantee future results. Tax implications vary by individual circumstances.
Deal
Properties like this can earn 2–3x BTL yields when converted to HMO, with retrofit costs around £10k/room. Sign in to see the full tier, yield projection, and cost breakdown.
Commercial properties like this can earn 30-50% higher yields when converted to residential under Class MA / Q / P / PA, with prior approval costing ~GBP 96/unit. Sign in to see the recommended route, yield uplift, and cost breakdown.
BRRR-suited properties can recycle 80-100% of investor capital on refi, leaving a high-yielding rental with most of the money out. Sign in to see the refurb cost stack, ARV projection, and refinance maths.
Detached + large garden = sub-division play. Pro tier unlocks the tier badge, plot size, uplift estimate, and regional land benchmark.
Short-lease flats trade at deep discount, but extending under the 1993 Act often costs far less than the discount. Pro tier unlocks the tier badge, premium breakdown, long-lease ARV and arbitrage maths.
See projected short-stay revenue vs a vanilla BTL for this property.
See real sub-let margins (HMO room rates & SA nightly rates) vs the landlord rent.
Area
Agent & docs

FAQ
About 19 Oakfields, Tiverton
Explore nearby