We've tightened what earns a Pursue. A home now needs a published valuation, a strategy that still makes money after real running costs and lender stress tests, and no listing problems that would stop a mortgage. You'll see fewer Pursues, and each one has been checked harder.
See how verdicts work5-bedroom house · SK4 4RG
Listing removedListed 133 days
Opportunity summary
See Archie’s verdict, returns by strategy and what to check before viewing.
About
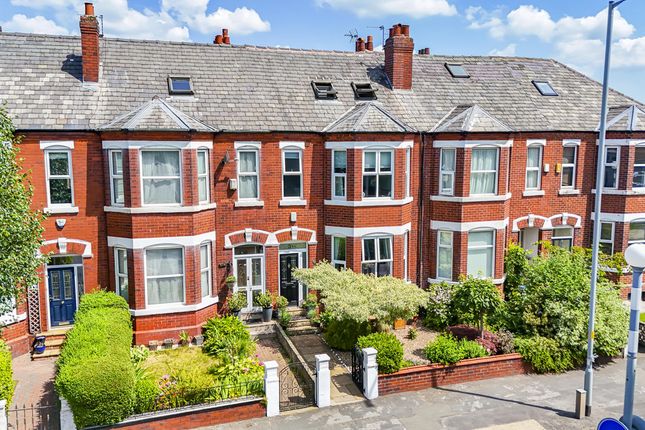
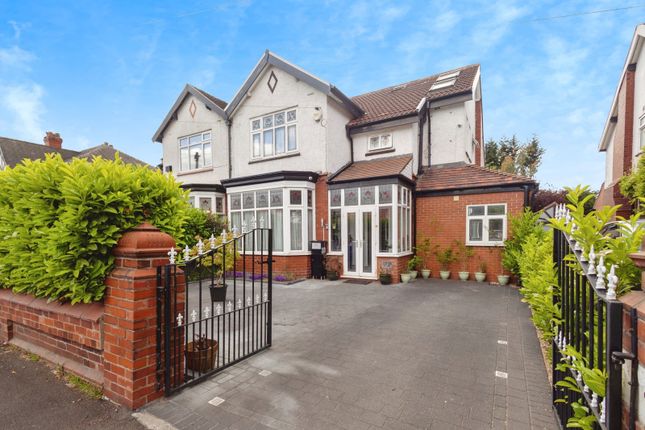
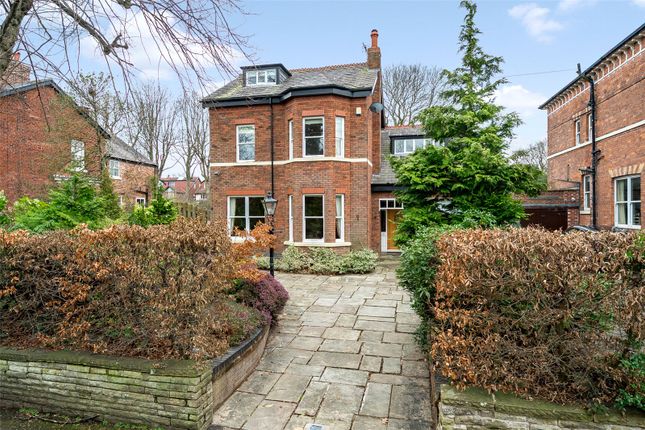
Occupying a prime position with open forward views across Heaton Moor Park, this imposing and substantial five(previously six) bedroomed Edwardian residence offers an exceptional blend of period grandeur, contemporary comfort, and versatile family living.
Extending across three impressive floors, with the added benefit of cellar chambers at lower ground level, this handsome home provides generous and beautifully appointed accommodation designed to meet the needs of modern family life.
A raised side entrance porch leads into a most impressive reception hallway, setting the tone for the character and charm found throughout the property.
A convenient ground floor WC is positioned off the hallway, while the magnificent reception rooms provide superb living and entertaining space, enhanced by striking walk-in bay windows that flood the interiors with natural light and frame delightful views.
With working fire places, and amazing original detailing throughout, these rooms set the standard throughout the home.
At the rear of the home, lies a stunning 22-foot dining kitchen, thoughtfully designed with contemporary fitted units, quality work surfaces, and a stylish breakfast bar.
This spacious family hub offers the perfect setting for everyday living, informal dining, and entertaining guests, and gives access to the raised area providing space for a small table and chairs.
Providing good head height, lower ground floor provides useful cellar chambers. They offer excellent storage potential and flexibility for a variety of uses.
A beautiful period turning staircase rises to the first-floor landing, where four well-proportioned bedrooms provide comfortable accommodation for family members and guests alike.
The luxurious family bathroom is fitted with an elegant four-piece Burlington suite, including a freestanding claw-and-ball-foot bath that perfectly complements the property's Edwardian heritage.
Continuing to the second floor, a further turning staircase leads to an exceptional principal suite.
Previously two separate bedrooms, this truly luxurious retreat features a spacious walk-in dressing area, a beautifully appointed en-suite bathroom, and access to a charming secret eaves area.
Floor-to-ceiling wardrobes, exposed beams, decorative wooden panelling, and a central dressing table combine to create an indulgent and highly individual space that serves as a private sanctuary within the home.
Throughout the property, a wealth of original features has been carefully preserved, including stripped wooden flooring and stunning stained-glass windows, while a modern central heating system ensures comfort and efficiency.
Externally, the deep frontage provides ample off-road parking. Notably, a fitted electric car charging point, can also be found.
Laid mainly to lawn, mature rear gardens offer a secluded and peaceful outdoor environment, ideal for relaxation and family enjoyment.
Two notable features to the rear gardens, are the Artic Cabin, which seats several people, and an above ground swimming pool.
These are both included in the price, but notably the latter sits on paving and can be removed if necessary.
Situated within one of Heaton Moor's most sought-after residential locations, this exquisite family home enjoys easy access to local shops, highly regarded schools, Heaton Chapel railway station, and excellent motorway connections.
Combining impressive proportions, timeless character, and an enviable setting overlooking the park, this is a rare opportunity to acquire a truly outstanding period residence.
Value & comps
No previous sales on record.
Returns
Set an offer; the calculator follows it.
We're still gathering serviced-accommodation data for this area.
Archie refurb estimate: a Pro feature
0.0% below asking
This is not financial or investment advice. Prop AI Deals is not authorised by the Financial Conduct Authority (FCA) to provide investment advice.
All investment calculators, property analyses, and AI-generated insights are for informational purposes only. Property investment carries risk and may result in financial loss. All calculations should be independently verified and you should consult with FCA-authorised financial advisers before making any investment decisions.
Past performance does not guarantee future results. Tax implications vary by individual circumstances.
Deal
Properties like this can earn 2–3x BTL yields when converted to HMO, with retrofit costs around £10k/room. Sign in to see the full tier, yield projection, and cost breakdown.
Commercial properties like this can earn 30-50% higher yields when converted to residential under Class MA / Q / P / PA, with prior approval costing ~GBP 96/unit. Sign in to see the recommended route, yield uplift, and cost breakdown.
BRRR-suited properties can recycle 80-100% of investor capital on refi, leaving a high-yielding rental with most of the money out. Sign in to see the refurb cost stack, ARV projection, and refinance maths.
Detached + large garden = sub-division play. Pro tier unlocks the tier badge, plot size, uplift estimate, and regional land benchmark.
Short-lease flats trade at deep discount, but extending under the 1993 Act often costs far less than the discount. Pro tier unlocks the tier badge, premium breakdown, long-lease ARV and arbitrage maths.
See projected short-stay revenue vs a vanilla BTL for this property.
See real sub-let margins (HMO room rates & SA nightly rates) vs the landlord rent.
Area
Agent & docs

FAQ
About 112, Buckingham Road, Stockport
Explore nearby