We've tightened what earns a Pursue. A home now needs a published valuation, a strategy that still makes money after real running costs and lender stress tests, and no listing problems that would stop a mortgage. You'll see fewer Pursues, and each one has been checked harder.
See how verdicts work5-bedroom house · SK4 3NQ
Listing removedListed 242 days
Opportunity summary
See Archie’s verdict, returns by strategy and what to check before viewing.
About
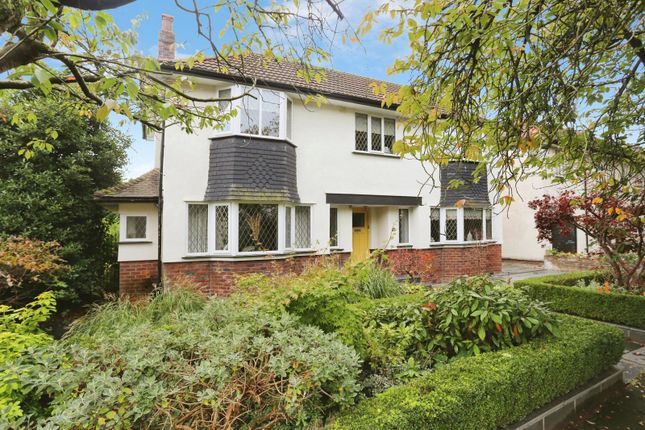
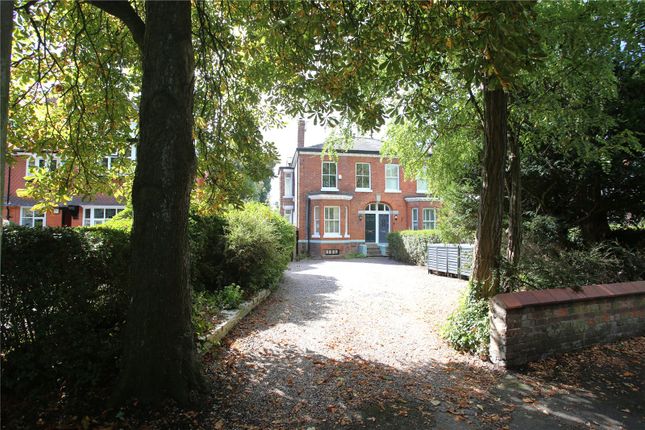
Discreetly positioned on one of The Heatons’ most prestigious and tree-lined roads, this outstanding and substantial detached residence represents architecturally designed living of the highest calibre.
Constructed in 2000 and thoughtfully arranged over three impressive floors, the property combines timeless elegance with modern efficiency, offering exceptionally well-planned and beautifully appointed accommodation throughout.
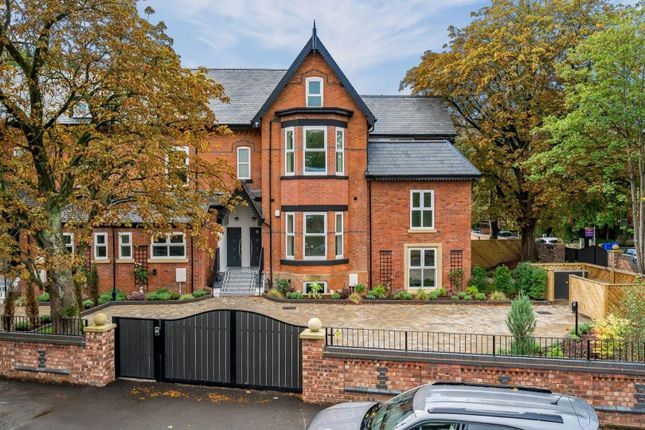
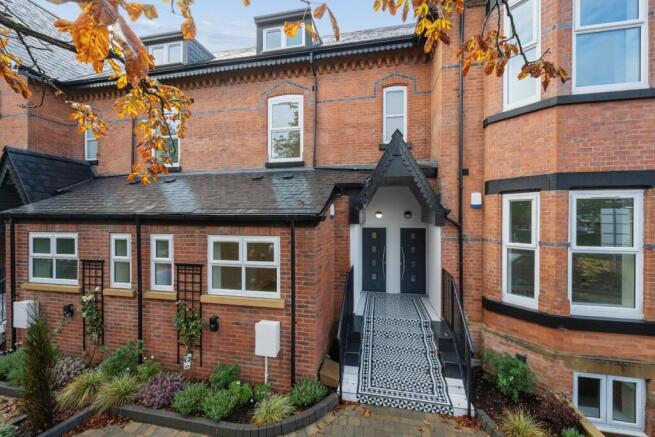
Blending the timeless character of a period property - complete with a handsome façade and soaring high ceilings - with the comfort, efficiency, and practicality of modern construction, 4a Princes Road achieves the perfect balance between classic charm and contemporary living.
A storm porch opens into an entrance vestibule, leading through to a welcoming 20-foot hallway that sets the tone for the space beyond.
A conveniently placed cloakroom sits just off the hallway, perfectly positioned for guests. To the front elevation, the principal living room enjoys an abundance of natural light from two windows.
Decorative ceiling cornicing enhances the sense of scale, while the generous proportions easily accommodate freestanding furniture, creating an impressive yet comfortable reception space ideal for both relaxing evenings and formal entertaining.
At the heart of the home lies a beautifully shaped kitchen diner, expertly designed and fitted with a bespoke range of base and eye-level units complemented by granite work surfaces and underlighting.
An inset Franke sink unit with mixer tap sits beneath rear-facing double glazed sash windows, while integrated appliances include a dishwasher and fridge/freezer.
A striking Belling range cooker with four ovens, six-burner gas hob and electric hot plate forms a natural focal point, finished with an extractor hood above.
Tiled flooring, ceiling spotlights and decorative coving complete this highly functional yet stylish space, perfectly suited to modern family living.
Fitted with a matching range of base and eye level units, and complementary worktops, this handy rear utility room, provides space for washing machine and tumble drier.
With a tiled floor this room also features a Velux window, and stable door to garden.
With delightful views to the rear gardens a fantastic family room located just off the kitchen, provides a brilliant room which can be used as a home office, or additional reception area.
A turning staircase rises to the first-floor landing, where solid oak doors open into three generously sized double bedrooms.
The luxurious master suite is particularly noteworthy, incorporating a walk-in dressing room and an en-suite bathroom.
Designed with indulgence in mind, the en-suite features a deep Air bath, a Dansani wall-mounted wash hand basin with drawers beneath, an illuminated mirror, a glass-enclosed power shower and low-level WC.
Underfloor heating beneath tiled floors and a double radiator ensure year-round comfort.
The family bathroom on this level is equally well executed, fitted with a four-piece white suite including a Grohe shower and heated towel radiator, finished to an excellent standard.
A further turning staircase leads to the second floor, where two additional bedrooms provide versatile accommodation ideal for older children, guests or home working.
An impressive 8-foot square dressing room sits off the front bedroom, while an additional bathroom fitted with a three-piece suite completes this level, offering flexibility and privacy across the upper floor.
Externally, the property stands proudly within a generous plot.
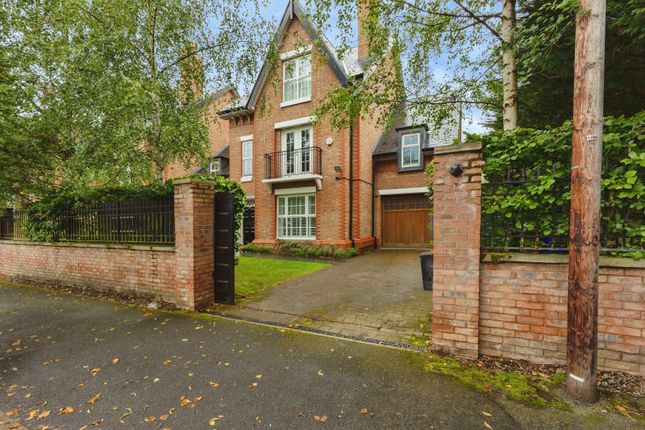
The front is approached via a York stone paved driveway providing off-road parking for up to four vehicles, with access to the integral garage accessed via an electric up and over door.
Mature plants, shrubs and flowers are thoughtfully arranged behind tree-lined borders, enhanced by exterior lighting.
To the rear, the Southeast-facing garden offers excellent depth and width, enclosed by brick walling, mature hedging and timber fencing.
A brick-paved patio with steps leads to a raised lawn, while a pathway guides you to a flagstone seating terrace, surrounded by established flower beds and hedging.
Practical additions include outside lighting, a water tap and electrical points, ensuring the space is as functional as it is attractive. The location is equally compelling.
The property lies approximately 100 metres from the ‘Outstanding’ Tithe Barn Primary School and around 600 metres from Priestnall High School, also rated ‘Outstanding’.
On this quiet and highly regarded road, residents enjoy access to a tennis, squash and bowling club, with a golf club located approximately 500 metres away.
Princes Road sits within the sought-after area of Heaton Moor, celebrated for its independent shops, cafés, pubs and restaurants, all within easy walking distance.
Superb transport connections place trains, trams and buses within close reach, alongside convenient access to the motorway network.
Manchester International Airport, is easily accessible, while Stockport station provides direct rail services to London Euston in approximately two hours.
Offering spacious, comfortable and versatile living accommodation with charm and character throughout, this exceptional home can only be fully appreciated by internal inspection.
Presented with no forward chain, early viewing is strongly recommended to experience the scale, quality and lifestyle opportunity that 4a Princes Road provides.
Value & comps
No previous sales on record.
Returns
Set an offer; the calculator follows it.
We're still gathering serviced-accommodation data for this area.
Archie refurb estimate: a Pro feature
0.0% below asking
This is not financial or investment advice. Prop AI Deals is not authorised by the Financial Conduct Authority (FCA) to provide investment advice.
All investment calculators, property analyses, and AI-generated insights are for informational purposes only. Property investment carries risk and may result in financial loss. All calculations should be independently verified and you should consult with FCA-authorised financial advisers before making any investment decisions.
Past performance does not guarantee future results. Tax implications vary by individual circumstances.
Deal
Properties like this can earn 2–3x BTL yields when converted to HMO, with retrofit costs around £10k/room. Sign in to see the full tier, yield projection, and cost breakdown.
Commercial properties like this can earn 30-50% higher yields when converted to residential under Class MA / Q / P / PA, with prior approval costing ~GBP 96/unit. Sign in to see the recommended route, yield uplift, and cost breakdown.
BRRR-suited properties can recycle 80-100% of investor capital on refi, leaving a high-yielding rental with most of the money out. Sign in to see the refurb cost stack, ARV projection, and refinance maths.
Detached + large garden = sub-division play. Pro tier unlocks the tier badge, plot size, uplift estimate, and regional land benchmark.
Short-lease flats trade at deep discount, but extending under the 1993 Act often costs far less than the discount. Pro tier unlocks the tier badge, premium breakdown, long-lease ARV and arbitrage maths.
See projected short-stay revenue vs a vanilla BTL for this property.
See real sub-let margins (HMO room rates & SA nightly rates) vs the landlord rent.
Area
Agent & docs

FAQ
About 4a, Princes Road, Stockport
Explore nearby