We've tightened what earns a Pursue. A home now needs a published valuation, a strategy that still makes money after real running costs and lender stress tests, and no listing problems that would stop a mortgage. You'll see fewer Pursues, and each one has been checked harder.
See how verdicts work5-bedroom house · SK4 5AH
Listing removedListed 117 days
Opportunity summary
See Archie’s verdict, returns by strategy and what to check before viewing.
About
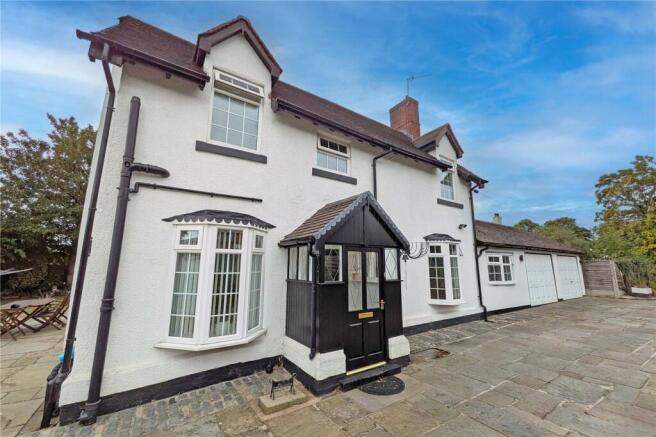
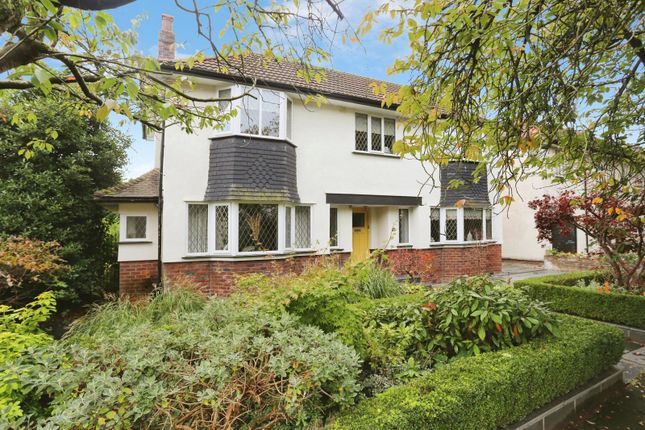
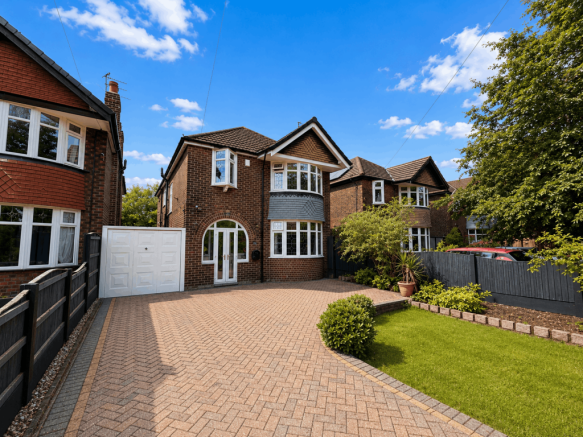
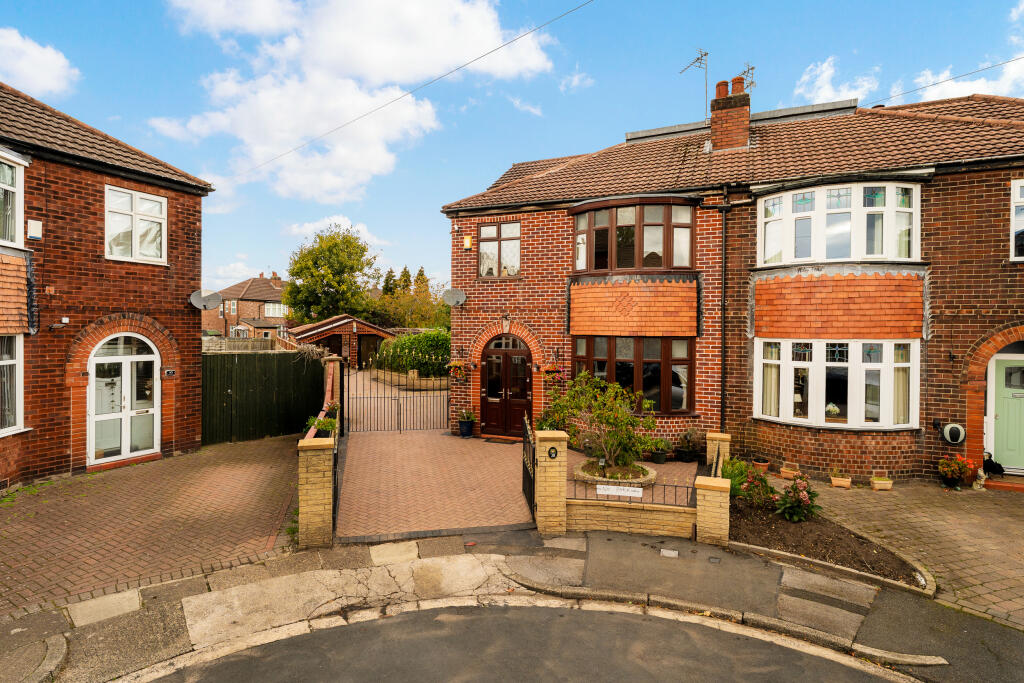
An extended and exquisite five bedroom family home on Alstone Road spanning four floors, over 2700 square feet of accommodation and a wonderful blend of character and contemporary features throughout that will appeal to any family seeking their ‘forever home’.
Having been lovingly maintained and further extended by the current owners in 2024 to add a substantial top floor, early viewings are considered essential as rarely do properties of this quality and size grace the local market.
Alstone Road is a well-established and ideally-located Heaton Chapel road situated between the A6 trunk Road and Chandos Road allowing easy road access into and out of Manchester and within walking distance to the Heaton Chapel Rail Station.
Local primary and secondary schools are also in abundance making the area attractive to growing families.
Two burgeoning high streets are also within walking distance in Heaton Chapel itself and in Heaton Moor offering an abundance of independent retail outlets, bars and restaurants.
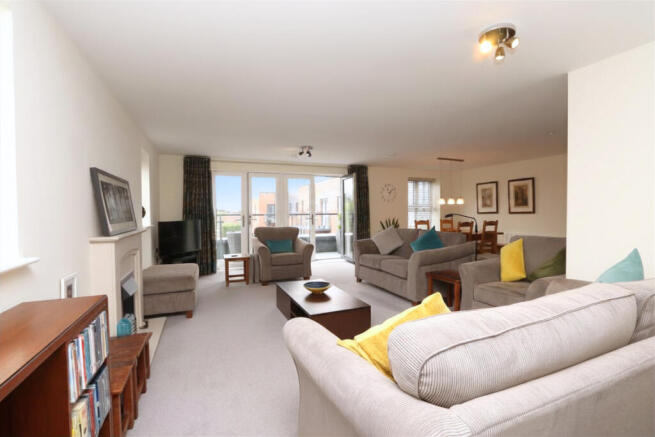
Entering through the front of the home, the ground floor is briefly comprised of: Imposing entrance hallway including an original stained glass door and a cloakroom area to the front, a spacious living room to the front featuring an original fireplace and characteristic bay window, a downstairs WC, and an impeccable open-plan kitchen/diner spanning the full width of the home where character features such as original floorboards and integrated cupboards blend seamlessly with contemporary conveniences such as the fitted kitchen and worktops.
A bay window featuring French Doors lead out onto the composite decking in the garden.
The basement level is accessed via the entrance hallway and promises five spaces that are used by the current vendors as a utility room, shower room, living room, internal bedroom and storage chamber.
Please note – there are no building regulations sign-offs for these chambers.
Single flight stairs to the first floor grant access to four well-proportioned bedrooms characteristic of a substantial Edwardian home.
Three of these rooms comfortably house double beds and the largest of the rooms to the rear boasts its own walk-in wardrobe.
The family bathroom completes the floor with another wonderful mixture of character charm in the paneling to several of the walls and Victorian fixings on the bath with the contemporary four-piece suite and tiling to the shower area.
Turning stairs to the extended dormer on the top floor adding an exceptional 451 square feet to the internal space in the home.
This enviable space boasts a second walk-in wardrobe area for the home, ample integrated storage, stunning views over towards Manchester itself and a larger-than-average en-suite shower room featuring ‘his-and-her’ style sinks, as well as a WC and walk-in shower.
Externally, there is a resin driveway to the front offering off-street parking for upto two vehicles as well as an EV charger for electric vehicles.
To the side, there is a small storage area for small sheds.
To the rear, the garden is a generous size for a property of this type in the area and comprised of two tiers – one composite decking and the other turf and patio.
This space enjoys the sun primarily in the afternoon time and also includes an outhouse that is used for storage.
The property also benefits from owned solar panels to the front roof which contribute towards the home's energy costs.
Value & comps
No previous sales on record.
Returns
Set an offer; the calculator follows it.
We're still gathering serviced-accommodation data for this area.
Archie refurb estimate: a Pro feature
0.0% below asking
This is not financial or investment advice. Prop AI Deals is not authorised by the Financial Conduct Authority (FCA) to provide investment advice.
All investment calculators, property analyses, and AI-generated insights are for informational purposes only. Property investment carries risk and may result in financial loss. All calculations should be independently verified and you should consult with FCA-authorised financial advisers before making any investment decisions.
Past performance does not guarantee future results. Tax implications vary by individual circumstances.
Deal
Properties like this can earn 2–3x BTL yields when converted to HMO, with retrofit costs around £10k/room. Sign in to see the full tier, yield projection, and cost breakdown.
Commercial properties like this can earn 30-50% higher yields when converted to residential under Class MA / Q / P / PA, with prior approval costing ~GBP 96/unit. Sign in to see the recommended route, yield uplift, and cost breakdown.
BRRR-suited properties can recycle 80-100% of investor capital on refi, leaving a high-yielding rental with most of the money out. Sign in to see the refurb cost stack, ARV projection, and refinance maths.
Detached + large garden = sub-division play. Pro tier unlocks the tier badge, plot size, uplift estimate, and regional land benchmark.
Short-lease flats trade at deep discount, but extending under the 1993 Act often costs far less than the discount. Pro tier unlocks the tier badge, premium breakdown, long-lease ARV and arbitrage maths.
See projected short-stay revenue vs a vanilla BTL for this property.
See real sub-let margins (HMO room rates & SA nightly rates) vs the landlord rent.
Area
Agent & docs

FAQ
About 14, Alstone Road, Stockport
Explore nearby