We've tightened what earns a Pursue. A home now needs a published valuation, a strategy that still makes money after real running costs and lender stress tests, and no listing problems that would stop a mortgage. You'll see fewer Pursues, and each one has been checked harder.
See how verdicts work3-bedroom house · LE7 9PR
For saleReduced £25k (−7.1%) on 25 JulListed 209 days
Opportunity summary
See Archie’s verdict, returns by strategy and what to check before viewing.
About
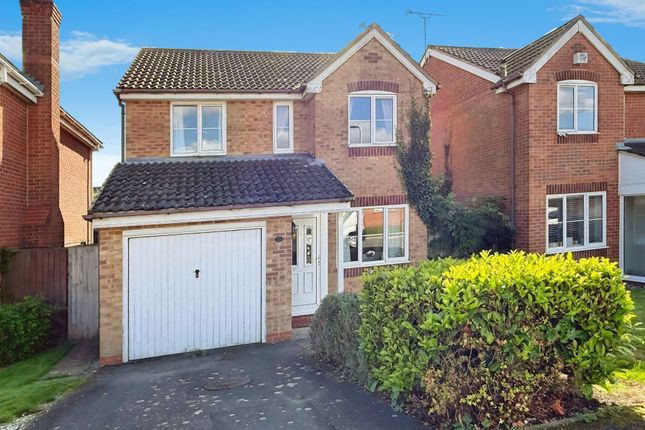
Positioned within a well-established suburban setting, this extended 1930s detached home occupies a generous plot of approximately 444m2 and offers a well-balanced layout suited to a range of buyers, particularly those looking for a home they can gradually update and tailor to their own taste.
Set back from the road, the property benefits from a wide frontage with driveway parking for at least two vehicles, alongside a detached single garage.
The frontage itself provides additional flexibility for further parking if required, giving the home a practical and functional first impression.
The property has been extended over time, with a two-storey addition to the front dating back to the 1960s/70s, creating a useful entrance porch and ground floor WC, while also increasing the size of the third bedroom above.
To the rear, a garden room extension adds further living space and provides a direct connection to the garden.
Entering through the front door, you arrive into an enclosed porch - a practical space for coats, shoes and day-to-day storage - with a sliding door leading to the ground floor WC.
A further door opens into the original entrance hall, where stairs rise to the first floor and doors lead through to the main living areas.
The principal reception space is formed of a living and dining room that runs the depth of the property.
Believed to have originally been two separate rooms, the space now flows openly between the two, creating a more sociable and versatile arrangement.
The living area is positioned at the front of the house, centred around a gas fireplace and enjoying a large window that allows for plenty of natural light.
To the rear, the dining area provides ample space for a family dining table, making it well suited to both everyday use and entertaining. A glazed door from here leads into the garden room.
The garden room acts as a natural extension of the main living space, offering a pleasant outlook across the rear garden through large double glazed windows.
This room provides flexibility in how it is used - whether as an additional sitting area, hobby space or informal dining area - and includes its own gas fireplace for added comfort.
Doors lead directly out to the garden, as well as back into the kitchen. From a longer-term perspective, this part of the property offers clear potential.
Subject to the necessary planning permissions, there may be scope to replace or extend this area further, potentially linking with the garage to create annex-style accommodation or a larger open-plan living arrangement.
The kitchen breakfast room has been updated in more recent years and is fitted with a range of modern shaker-style units, complemented by integrated appliances including a fridge freezer, electric ovens and a gas hob.
There is space for a breakfast table positioned in front of the window overlooking the rear garden, creating a pleasant spot for more informal meals.
A side door provides access to the exterior, adding further practicality. Upstairs, the first floor offers three well-proportioned bedrooms.
Bedrooms one and two are both comfortable doubles and benefit from fitted wardrobes, while the third bedroom, enhanced by the earlier extension, provides a versatile space suitable for use as a bedroom, nursery or home office.
The bathroom has been refitted in more recent years and now comprises a double-width shower enclosure, pedestal wash basin and full-height tiling.
A separate WC is accessed from the landing, maintaining a traditional yet practical layout.
Outside & Garden The rear garden is a key feature of the property, extending to approximately 244m2 and offering a good degree of privacy, thanks to established borders filled with mature trees and shrubs.
Immediately adjoining the garden room is a patio area, ideal for outdoor seating, which steps down to a further patio space - creating distinct areas for relaxing or entertaining.
The remainder of the garden is predominantly laid to lawn, providing a usable and family-friendly outdoor space.
A greenhouse is positioned towards the rear, and the garden itself backs directly onto Thurnby Brook, which runs along the bottom boundary, adding a natural and attractive backdrop to the setting.
A side access door into the garage enhances practicality, particularly for storage or garden use. Additional Information Approx. 1184 sq ft accommodation Plot size approx. 444m2 Rear garden approx.
244m2 Freehold Council Tax Band D (Harborough District Council) EPC Rating D Gas central heating (boiler installed 2016) Fully double glazed Built in the 1930s with later extensions Offered with No Onward Chain.
The property has been well maintained over the years and is in good overall condition, though there is clear scope for cosmetic modernisation, allowing buyers to put their own stamp on the home over time.
Agents note: There are ongoing investigations into areas of internal and external cracking associated with the garden room extension.
Further details will be made available once the results are confirmed.
Parking - Driveway Disclaimer In accordance with current legal requirements, all prospective purchasers are required to undergo an Anti-Money Laundering (aml) check.
An administration fee of £40 per property will apply. This fee is payable after an offer has been accepted and must be settled before a memorandum of sale can be issued.
Value & comps
No previous sales on record.
Returns
Set an offer; the calculator follows it.
We're still gathering serviced-accommodation data for this area.
Archie refurb estimate: a Pro feature
0.0% below asking
This is not financial or investment advice. Prop AI Deals is not authorised by the Financial Conduct Authority (FCA) to provide investment advice.
All investment calculators, property analyses, and AI-generated insights are for informational purposes only. Property investment carries risk and may result in financial loss. All calculations should be independently verified and you should consult with FCA-authorised financial advisers before making any investment decisions.
Past performance does not guarantee future results. Tax implications vary by individual circumstances.
Deal
Properties like this can earn 2–3x BTL yields when converted to HMO, with retrofit costs around £10k/room. Sign in to see the full tier, yield projection, and cost breakdown.
Commercial properties like this can earn 30-50% higher yields when converted to residential under Class MA / Q / P / PA, with prior approval costing ~GBP 96/unit. Sign in to see the recommended route, yield uplift, and cost breakdown.
BRRR-suited properties can recycle 80-100% of investor capital on refi, leaving a high-yielding rental with most of the money out. Sign in to see the refurb cost stack, ARV projection, and refinance maths.
Detached + large garden = sub-division play. Pro tier unlocks the tier badge, plot size, uplift estimate, and regional land benchmark.
Short-lease flats trade at deep discount, but extending under the 1993 Act often costs far less than the discount. Pro tier unlocks the tier badge, premium breakdown, long-lease ARV and arbitrage maths.
See projected short-stay revenue vs a vanilla BTL for this property.
See real sub-let margins (HMO room rates & SA nightly rates) vs the landlord rent.
Area
Agent & docs

FAQ
About 2 Somerby Road, Leicester
Explore nearby