We've tightened what earns a Pursue. A home now needs a published valuation, a strategy that still makes money after real running costs and lender stress tests, and no listing problems that would stop a mortgage. You'll see fewer Pursues, and each one has been checked harder.
See how verdicts work3-bedroom house · HD4 5HG
Listing removedListed 233 days
Opportunity summary
See Archie’s verdict, returns by strategy and what to check before viewing.
About
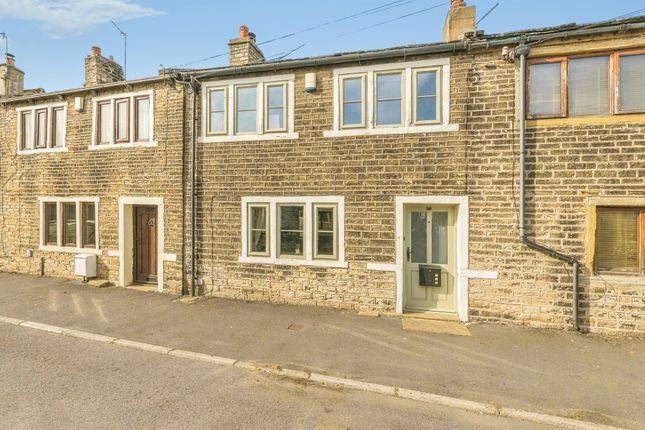
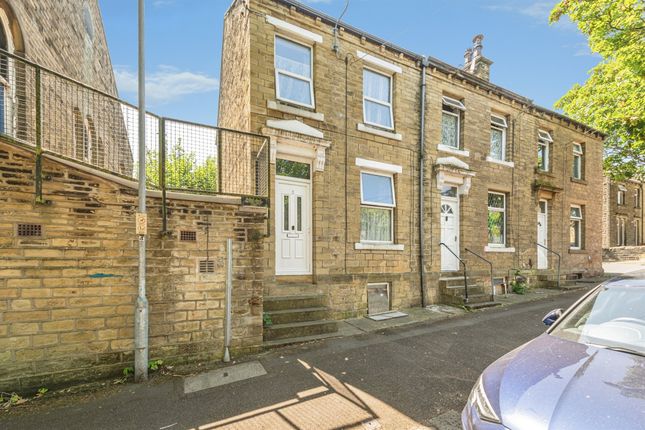
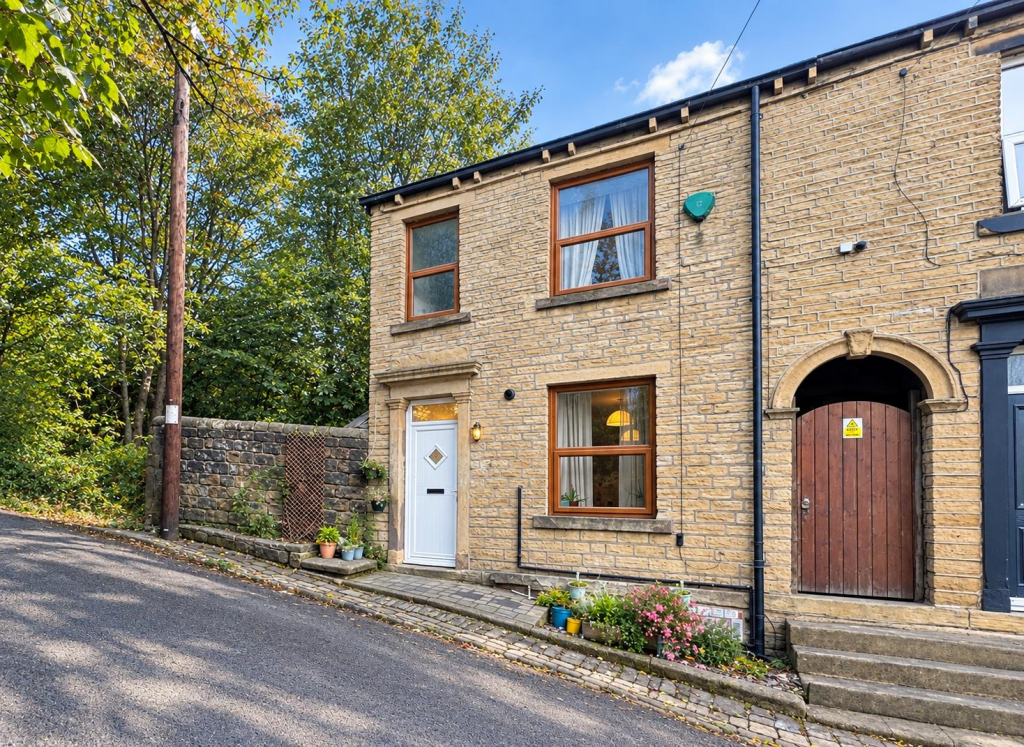
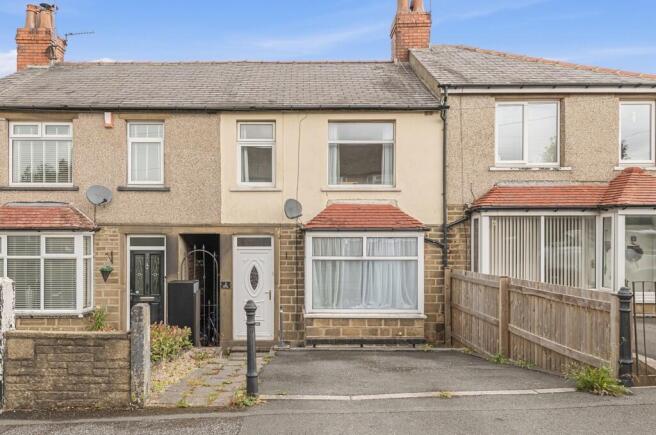
A splendid opportunity for first-time buyers seeking a turn-key home.
The property has been superbly presented and comprehensively upgraded, ensuring that it meets the modern standards of comfort and style.
Inside, you will find a welcoming reception room that serves as the heart of the home, perfect for both relaxation and entertaining.
The house boasts three bedrooms, providing ample space for family or guests.
The bathroom and kitchen have also been thoughtfully updated, adding to the overall appeal of this “move in ready” residence.
One of the standout features of this property is the attractive and generous rear garden, which offers a tranquil outdoor space for gardening, play, or simply enjoying the fresh air.
Conveniently located, this home is just a short distance from the railway station, making commuting a breeze.
Additionally, Huddersfield town centre is within easy reach, providing a wealth of shopping, dining, and leisure options.
Beaumont Park, with its beautiful landscapes and recreational facilities, is also nearby, perfect for those who enjoy outdoor activities.
This property is offered with no onward chain and is an excellent choice for anyone looking to settle in a popular and established location while enjoying the comforts of a beautifully upgraded home.
Don’t miss the chance to make this charming house your new home.
On The Ground Floor Reception Hall (10'10" x 5'1") This attractive and welcoming reception hall has spindles, balustrade and newel post on the display and a staircase rising tot he first floor.
The hallway is accessed via a composite front door which has privacy glass inset and you will also find a vertical column designer radiator and porcelain tiled floor covering which extends into the kitchen.
Lounge (13'8" max x 11') Another comfortable and attractive room in excellent decorative order with uPVC double glazed bay window with fitted blinds, contemporary, graphite coloured column style radiator, coal effect gas fire within an attractive fire surround.
Dining Kitchen (16'4" x 10'4") Fitted with a range of contemporary high gloss wall and base units, handleless design, with complementary stone effect working surfaces.
Part tiled splashbacks in a matching grey colour scheme surround the preparation areas, The kitchen is further equipped with a fitted induction hob with contemporary glass extractor unit over by Cooke and Lewis, fitted oven and microwave oven, plumbing for a washing machine, integrated dishwasher and concealed within one of the units is a Worcester Bosch combination boiler.
The floor covering is an extension of the porcelain tiling from the hallway, central heating radiator and a uPVC double glazed window overlooking the rear garden.
There is a useful understairs storage area and a glazed uPVC double glazed door allows easy passage to the exterior of the property.
On The First Floor Bedroom 1 (3.25 max 2.87 to the chimney breast x 3.53 (10'7") Positioned to the front of the property and enjoying good levels of natural light via the uPVC double glazed window with attractive fitted blinds.
The room, in keeping with the remainder of the property, is in good decorative order and has been enhanced by a graphite coloured column style central heating radiator and decorate picture rail.
Bedroom 2 (2.90 to wardrobe doors x 2.97 (9'6" to wardrobe do) Positioned to the rear of the property overlooking the rear garden via a uPVC double glazed window.
There is a range of fitted floor to ceiling mirror fronted robes, providing a range of hanging and shelving.
There is a further graphite coloured column style radiator and, again, this room is in good decorative order.
Bedroom 3 (2.18 max x 2.03 (7'1" max x 6'7")) Positioned to the front of the property containing the bulk head, a uPVC double glazed window is fitted to the front elevation with an attractive fitted blind.
Bathroom (6'10" x 4'10") Positioned to the rear of the property, fitted with a contemporary three piece white suite comprising panel bath with chrome mono block waterfall tap and hand held shower attachment, in additional a Mira shower over the bath and folding splashscreen, low level wc and a hand wash basin also with a chrome mono block mixer tap.
The walls and floor are tiled with matching tiling to the bath panel. There is also a heated towel rail, spotlights in the ceiling, extractor and a uPVC double glazed window with privacy glass inset.
Landing With attractive spindles and balustrade on display, loft hatch with a pull-down ladder giving access to the roof void which provides additional useful storage.
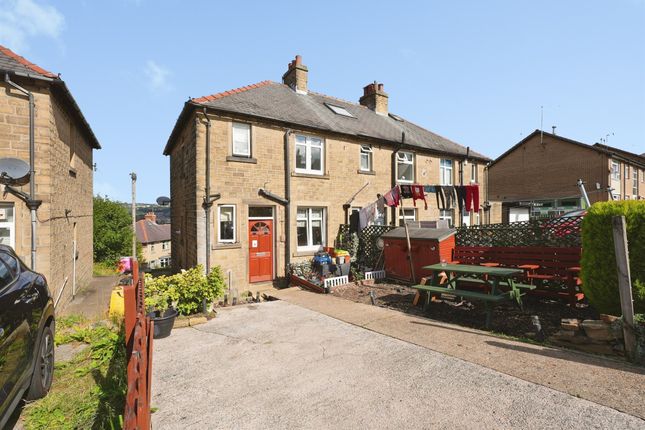
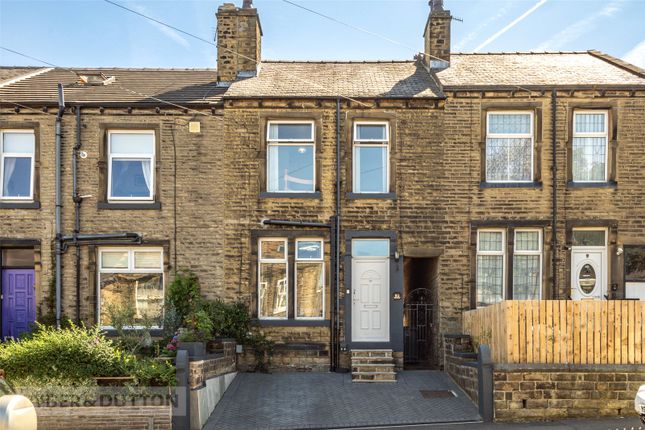
Outside To the front is a buffer garden and pathway leading up to the front door.
The rear garden is a larger established, predominantly lawned garden, with patio seating area and established boundaries. Tenure The property is leasehold at approx.
£2.00 per annum to Estates and Management. Council Tax Band A Epc Rating C
Value & comps
No previous sales on record.
Returns
Set an offer; the calculator follows it.
We're still gathering serviced-accommodation data for this area.
Archie refurb estimate: a Pro feature
0.0% below asking
This is not financial or investment advice. Prop AI Deals is not authorised by the Financial Conduct Authority (FCA) to provide investment advice.
All investment calculators, property analyses, and AI-generated insights are for informational purposes only. Property investment carries risk and may result in financial loss. All calculations should be independently verified and you should consult with FCA-authorised financial advisers before making any investment decisions.
Past performance does not guarantee future results. Tax implications vary by individual circumstances.
Deal
Properties like this can earn 2–3x BTL yields when converted to HMO, with retrofit costs around £10k/room. Sign in to see the full tier, yield projection, and cost breakdown.
Commercial properties like this can earn 30-50% higher yields when converted to residential under Class MA / Q / P / PA, with prior approval costing ~GBP 96/unit. Sign in to see the recommended route, yield uplift, and cost breakdown.
BRRR-suited properties can recycle 80-100% of investor capital on refi, leaving a high-yielding rental with most of the money out. Sign in to see the refurb cost stack, ARV projection, and refinance maths.
Detached + large garden = sub-division play. Pro tier unlocks the tier badge, plot size, uplift estimate, and regional land benchmark.
Short-lease flats trade at deep discount, but extending under the 1993 Act often costs far less than the discount. Pro tier unlocks the tier badge, premium breakdown, long-lease ARV and arbitrage maths.
See projected short-stay revenue vs a vanilla BTL for this property.
See real sub-let margins (HMO room rates & SA nightly rates) vs the landlord rent.
Area
Agent & docs

FAQ
About 13, Thornfield Avenue, Huddersfield
Explore nearby