We've tightened what earns a Pursue. A home now needs a published valuation, a strategy that still makes money after real running costs and lender stress tests, and no listing problems that would stop a mortgage. You'll see fewer Pursues, and each one has been checked harder.
See how verdicts work4-bedroom house · AB55 4AS
For saleReduced £10k (−5.6%) on 10 SepListed 74 days
Opportunity summary
See Archie’s verdict, returns by strategy and what to check before viewing.
About
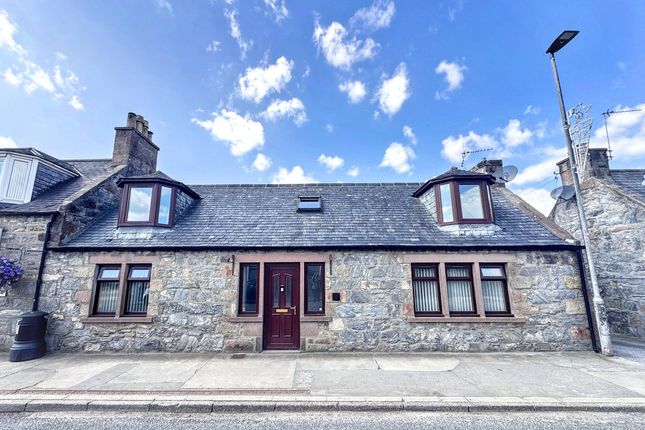
This traditional terraced home has 4 double bedrooms and a huge rear garden that’s rarely found so close to the town centre.
From the front, the property stands out with its crisp white painted exterior complemented by distinctive blue painted surrounds to the windows and front door.
The entrance opens directly from the pavement into the welcoming hallway, immediately giving the home the feel of a traditional Highland townhouse.
The lounge sits at the front of the property and is centred around an attractive stone fireplace with slate hearth, creating an obvious focal point full of character.
An alcove with built-in cupboard storage sits alongside, while the large front window allows plenty of natural light into the room.
Moving through to the kitchen and dining area, you’ll find one of the largest rooms in the house. The layout gives you plenty of space for cooking and family dining.
It has a limited range of fitted cabinets, generous worktop space and access to the rear vestibule.
While the kitchen is of a more traditional design, its size and layout provides an excellent foundation for a modern redesign, allowing you to update it to suit your tastes.
Beyond the kitchen, the rear vestibule opens to the garden and to the ground floor bedroom.
This room is a good size double and provides excellent flexibility as it could serve as guest accommodation, space for an older relative or a private home office.
Finished with neutral walls and grey carpet, it benefits from its own en-suite shower room which is fitted with a toilet, wash basin and white framed shower enclosure.
Completing the ground floor is the bathroom which contains a coloured suite comprising of a bath, hand basin and toilet.
Decorative wall tiles surround the bath area, while white painted timber panelled walls add to the property's traditional feel.
Although perfectly useable, this is another room where you may wish to modernise to suit contemporary tastes.
Upstairs bedroom two is a generous double room with grey painted walls, grey carpet and a large window providing good natural light. A radiator is positioned on the internal wall beside the door.
The third bedroom features striking dark blue painted walls, grey carpet and a front facing window, creating another comfortable double bedroom.
Bedroom four has white painted walls and light grey carpet and includes useful open shelving built into an alcove, providing practical storage.
Outside the rear garden stretches far beyond what you might expect from a town centre home, with a large lawn bordered by mature shrubs, hedging and trees that create an attractive and private outdoor setting.
A detached block built store gives you valuable external storage or workshop space.
Homes with this mix of generous accommodation, four bedrooms and such an impressive garden, are difficult to find within town centre locations.
For buyers looking to put their own stamp on a traditional home while enjoying excellent outside space then this is a property you must see.
Arrange your private viewing now by contacting Hamish Homes today. About Dufftown Dufftown, known throughout the world for its whisky, is a charming village nestled in the heart of Speyside.
Surrounded by rolling hills and lush countryside, Dufftown is home to some of Scotland’s most famous distilleries, including Glenfiddich and Balvenie, making it a key destination for whisky enthusiasts.
The village’s rich heritage, combined with its beautiful setting, makes it an appealing location for those looking to buy property in a scenic and culturally rich area.
Dufftown offers a range of local amenities, including shops, cafes, restaurants and a post office, ensuring residents have access to daily essentials.
The village also boasts several historic landmarks such as the iconic Clock Tower and Mortlach Parish Church.
For families, Mortlach Primary School serves the village, while secondary education is available at Speyside High School in nearby Aberlour.
Transport links are convenient, with Dufftown located on the A941, providing easy access to Elgin and Keith where additional amenities such as supermarkets, healthcare facilities and train services can be found.
Outdoor enthusiasts will appreciate the village’s proximity to the Speyside Way, offering excellent opportunities for walking, cycling, and exploring the surrounding countryside.
With its vibrant community, historic charm and stunning location, Dufftown is an attractive place to live in the heart of Speyside.
General Information: Services: Mains Water, Electric & Gas Council Tax Band: B EPC Rating: C (70) Entry Date: Early entry available Home Report: Available on request.
Viewings: 7 Days accompanied by agent
Value & comps
Land Registry doesn’t cover Scotland or Northern Ireland, so previous sales may not be on record.
Returns
Set an offer; the calculator follows it.
Short-let licence or registration needed
We're still gathering serviced-accommodation data for this area.
Archie refurb estimate: a Pro feature
0.0% below asking
This is not financial or investment advice. Prop AI Deals is not authorised by the Financial Conduct Authority (FCA) to provide investment advice.
All investment calculators, property analyses, and AI-generated insights are for informational purposes only. Property investment carries risk and may result in financial loss. All calculations should be independently verified and you should consult with FCA-authorised financial advisers before making any investment decisions.
Past performance does not guarantee future results. Tax implications vary by individual circumstances.
Deal
Properties like this can earn 2–3x BTL yields when converted to HMO, with retrofit costs around £10k/room. Sign in to see the full tier, yield projection, and cost breakdown.
Commercial properties like this can earn 30-50% higher yields when converted to residential under Class MA / Q / P / PA, with prior approval costing ~GBP 96/unit. Sign in to see the recommended route, yield uplift, and cost breakdown.
BRRR-suited properties can recycle 80-100% of investor capital on refi, leaving a high-yielding rental with most of the money out. Sign in to see the refurb cost stack, ARV projection, and refinance maths.
Detached + large garden = sub-division play. Pro tier unlocks the tier badge, plot size, uplift estimate, and regional land benchmark.
Short-lease flats trade at deep discount, but extending under the 1993 Act often costs far less than the discount. Pro tier unlocks the tier badge, premium breakdown, long-lease ARV and arbitrage maths.
See projected short-stay revenue vs a vanilla BTL for this property.
See real sub-let margins (HMO room rates & SA nightly rates) vs the landlord rent.
Area
Agent & docs
FAQ
About 31, Balvenie Street, Dufftown
Explore nearby