We've tightened what earns a Pursue. A home now needs a published valuation, a strategy that still makes money after real running costs and lender stress tests, and no listing problems that would stop a mortgage. You'll see fewer Pursues, and each one has been checked harder.
See how verdicts work5-bedroom house · SK9 4AN
Listing removedListed 233 days
Opportunity summary
See Archie’s verdict, returns by strategy and what to check before viewing.
About
Exceptional 1923 Brown’s built home in the prestigious Bollin Hill Conservation Area, blending period charm with high quality enhancements.
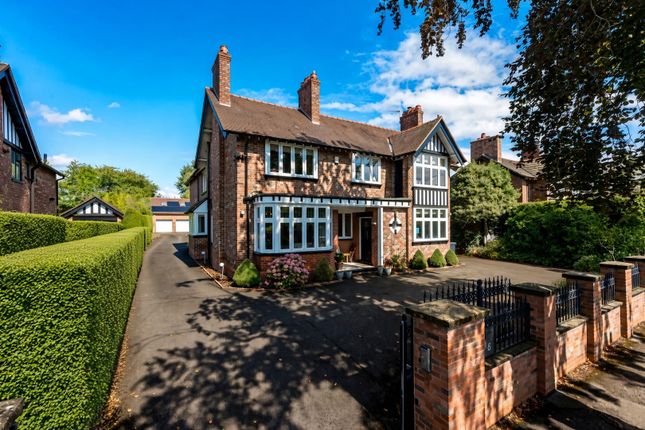
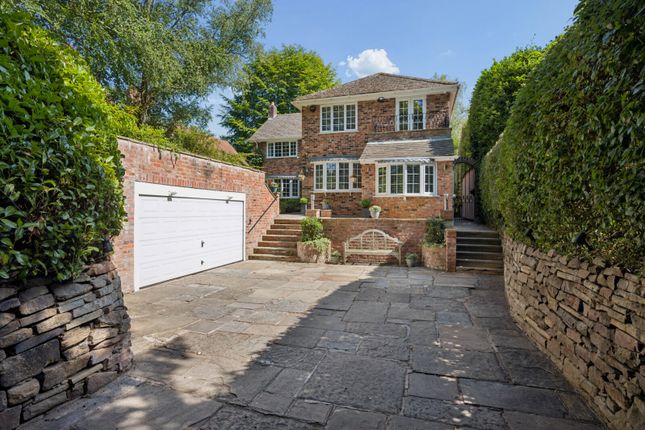
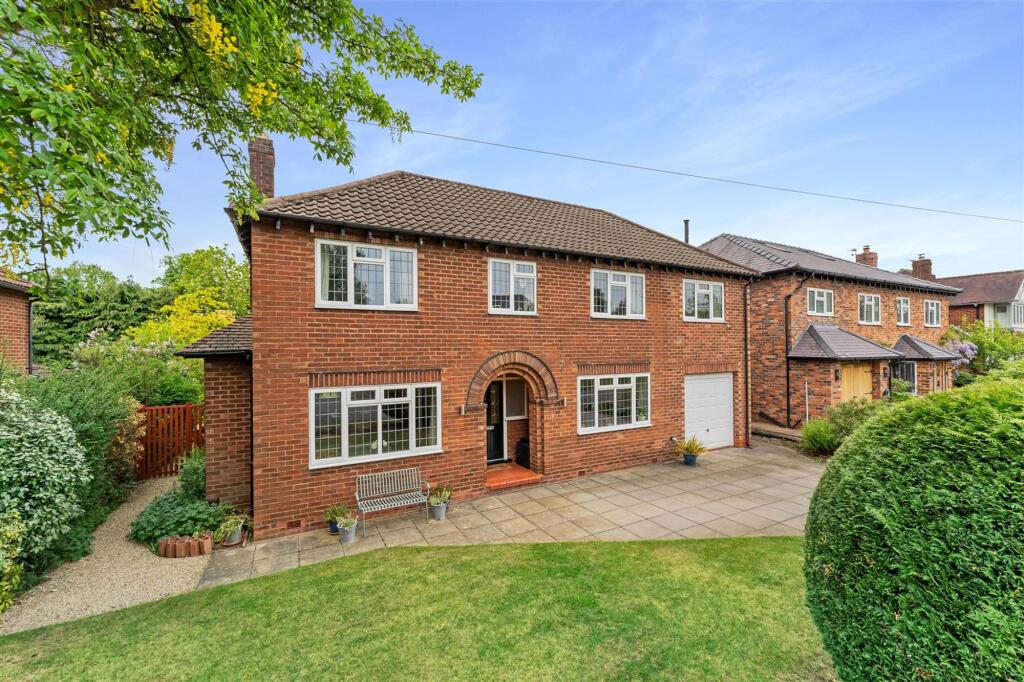
0.67 acre south westerly plot adjoining The Carrs, Description 19 Bollin Hill is one of Wilmslow’s most exceptional homes, a detached Brown’s-built property constructed in 1923 and set within the prestigious Bollin Hill Conservation Area.
This is a house of rare quality, combining all the charm and character of a true period residence with sympathetic modern enhancements.
Its setting is idyllic a mature south-westerly facing plot with gardens cascading into parkland yet it is only 0.4 miles from Wilmslow town centre, offering the perfect balance of tranquillity and convenience.
The accommodation extends to approximately 2,956 sq ft including the garage, arranged across three floors.
Every detail reflects meticulous attention to quality, blending original features with bespoke upgrades.
The ground floor is approached via an open porch and the original leaded glass front door, opening into a generous reception hall.
From here, the accommodation flows beautifully and showcases the quality and character that define the home.
To one side lies a superbly appointed family room/study, featuring a fabulous vaulted ceiling, Crittall style windows, bespoke oak cabinetry and quarry tiled window sills.
Hardwood bifold doors connect this space to the light filled sun room, which enjoys full height glazing, modern tiled flooring and French doors opening directly onto the terrace.
The living room is equally impressive, with a striking large window framing the garden views, an open fire set within a traditional brick fireplace.
The formal dining room includes maple wood flooring, exposed beams and French doors to the garden creating an elegant setting for entertaining.
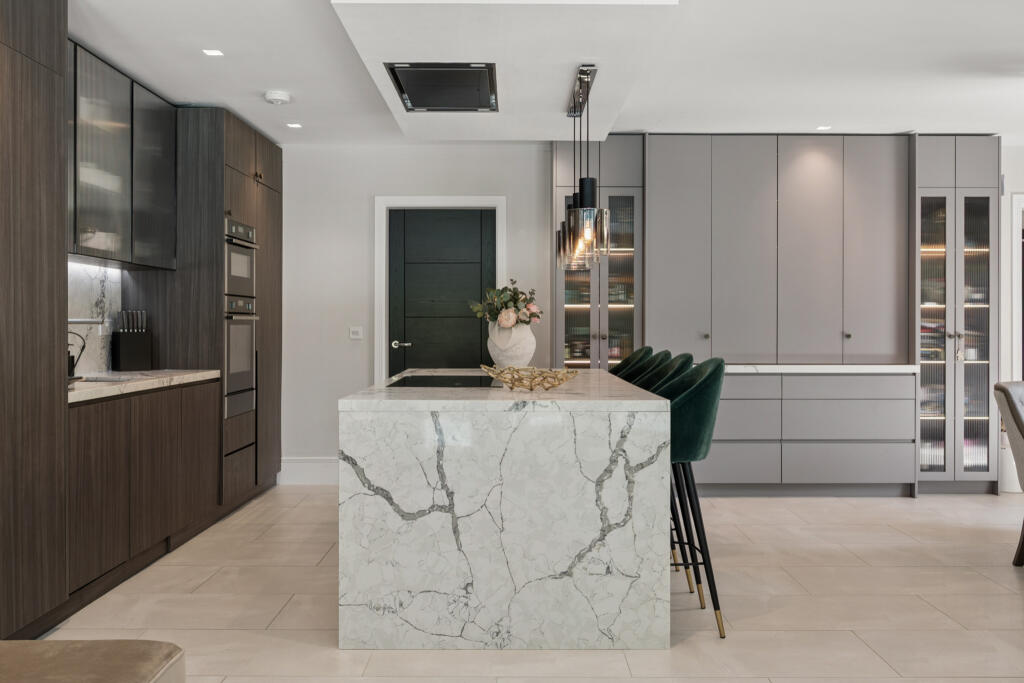
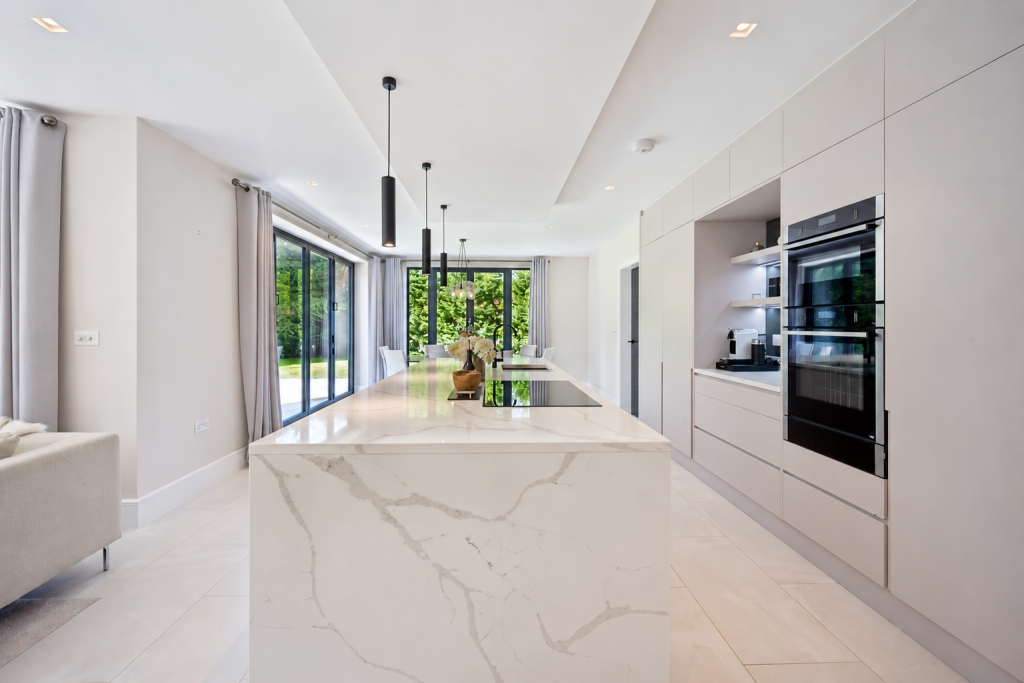
The extended dining kitchen is perfectly designed for modern living, fitted with oak shaker-style cabinetry, granite and quartz worktops and a comprehensive range of appliances including a Falcon range cooker with gas hob and electric ovens, complemented by Miele appliances.
A walk-in larder adds practicality, while the adjoining dining area enjoys lovely garden views and French doors to the terrace.
Completing the ground floor is a fitted utility room with side access/access to the integral garage and a cloakroom/WC finished in a contemporary style.
The first floor is arranged around a spacious galleried landing leading to a luxurious principal bedroom with elevated garden views and a modern en suite shower room.
Two further bedrooms include one with a bay window and bespoke wardrobes, and another ideal as a dressing room or smaller office. A stylish family bathroom serves this level.
The second floor provides a well-executed loft conversion, creating a generous double bedroom with exposed beams, Velux rooflights, double-aspect views and extensive eaves storage, together with a compact modern bathroom.
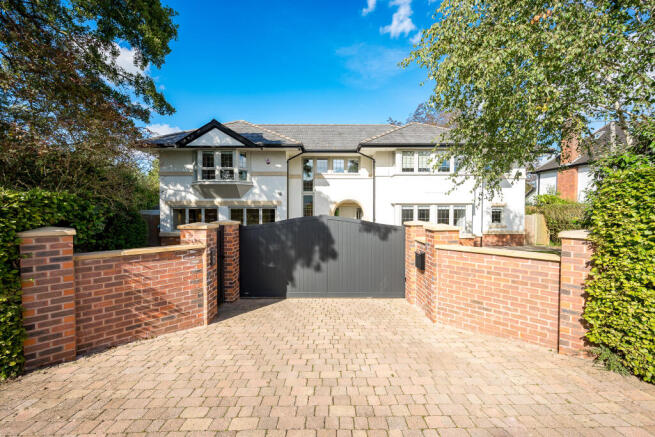
Externally, the property is approached via a carriage-style York stone driveway behind electric gates, providing ample parking and access to the double garage.
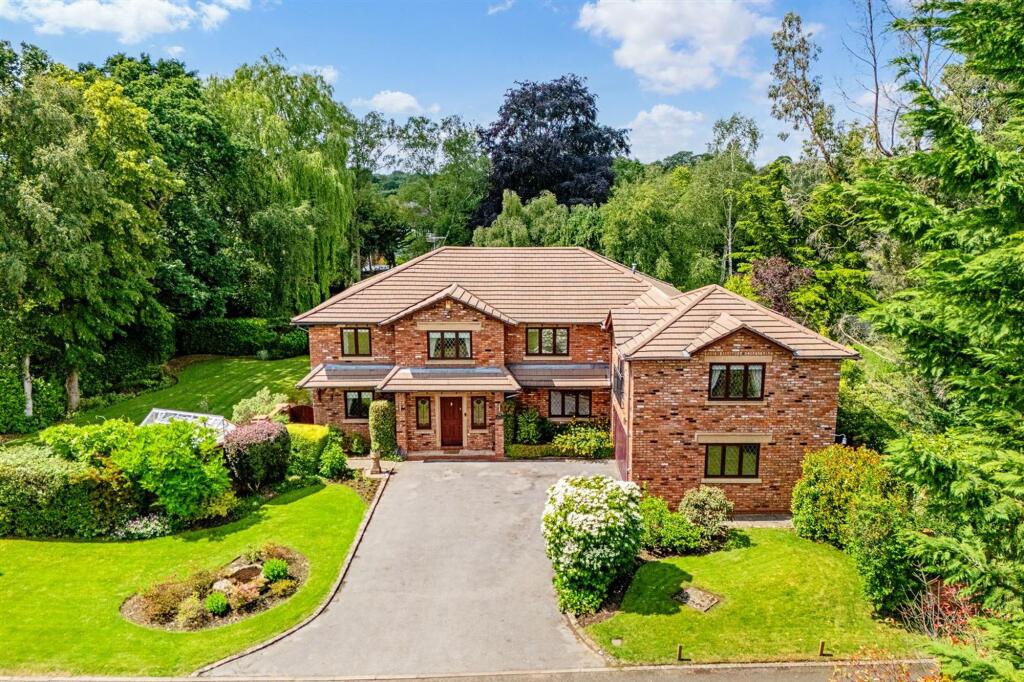
The rear gardens are truly spectacular, with a newly laid York stone terrace spanning the width of the property, rolling lawns, mature trees and well-stocked borders flowing into a lower-level garden with a pond, pergola and a Scandinavian-style garden hut.
An orchard area features apple and plum trees alongside herbs and rhubarb beds. These private gardens back onto The Carrs, making them among the most beautiful in Wilmslow.
This is a home where original features leaded windows, panelled hardwood pitch pine doors, old church beams and quarry-tiled sills blend seamlessly with modern enhancements.
Hardwood windows have been fully renovated and encapsulated, sockets and switches replaced throughout, and every detail reflects a commitment to quality.
With its exceptional setting, timeless architecture and striking gardens, 19 Bollin Hill is a rare find in the heart of Wilmslow.
Location Designated as a Conservation Area, Bollin Hill is a leafy road often regarded as one of Wilmslow's most desirable addresses.
The property is conveniently situated 0.4 miles from the town centre amenities whilst larger shopping and recreational facilities such as Marks & Spencer, John Lewis, golf clubs and fitness centres are within a 10-minute drive.
Open countryside is only moments away; The Carrs Park offers walks along the River Bollin to the National Trust-owned Styal Estate.
The area offers an excellent selection of schooling with highly regarded local state schools and a wide choice of private schools within easy striking distance.
Pownall Hall School and Wilmslow High School are both 1 mile away. Wilmslow Preparatory School is 0.6 miles away.
The property is well placed for easy access to the M56 and A34 for commuters to Manchester and the North West commercial centres. Manchester Airport lies 3.7 miles away.
Wilmslow train station is 0.6 miles and offers a 1 hour 51-minute service to London Euston, a 19-minute service to Manchester Piccadilly and a 10-minute service to Manchester International Airport.
Square Footage: 2,956 sq ft Acreage: 0.67 Acres
Value & comps
No previous sales on record.
Returns
Set an offer; the calculator follows it.
We're still gathering serviced-accommodation data for this area.
Archie refurb estimate: a Pro feature
0.0% below asking
This is not financial or investment advice. Prop AI Deals is not authorised by the Financial Conduct Authority (FCA) to provide investment advice.
All investment calculators, property analyses, and AI-generated insights are for informational purposes only. Property investment carries risk and may result in financial loss. All calculations should be independently verified and you should consult with FCA-authorised financial advisers before making any investment decisions.
Past performance does not guarantee future results. Tax implications vary by individual circumstances.
Deal
Properties like this can earn 2–3x BTL yields when converted to HMO, with retrofit costs around £10k/room. Sign in to see the full tier, yield projection, and cost breakdown.
Commercial properties like this can earn 30-50% higher yields when converted to residential under Class MA / Q / P / PA, with prior approval costing ~GBP 96/unit. Sign in to see the recommended route, yield uplift, and cost breakdown.
BRRR-suited properties can recycle 80-100% of investor capital on refi, leaving a high-yielding rental with most of the money out. Sign in to see the refurb cost stack, ARV projection, and refinance maths.
Detached + large garden = sub-division play. Pro tier unlocks the tier badge, plot size, uplift estimate, and regional land benchmark.
Short-lease flats trade at deep discount, but extending under the 1993 Act often costs far less than the discount. Pro tier unlocks the tier badge, premium breakdown, long-lease ARV and arbitrage maths.
See projected short-stay revenue vs a vanilla BTL for this property.
See real sub-let margins (HMO room rates & SA nightly rates) vs the landlord rent.
Area
Agent & docs
FAQ
About 19, Bollin Hill, Cheshire
Explore nearby