We've tightened what earns a Pursue. A home now needs a published valuation, a strategy that still makes money after real running costs and lender stress tests, and no listing problems that would stop a mortgage. You'll see fewer Pursues, and each one has been checked harder.
See how verdicts work2-bedroom bungalow · DN36 5AQ
For saleListed 121 days
Opportunity summary
See Archie’s verdict, returns by strategy and what to check before viewing.
About
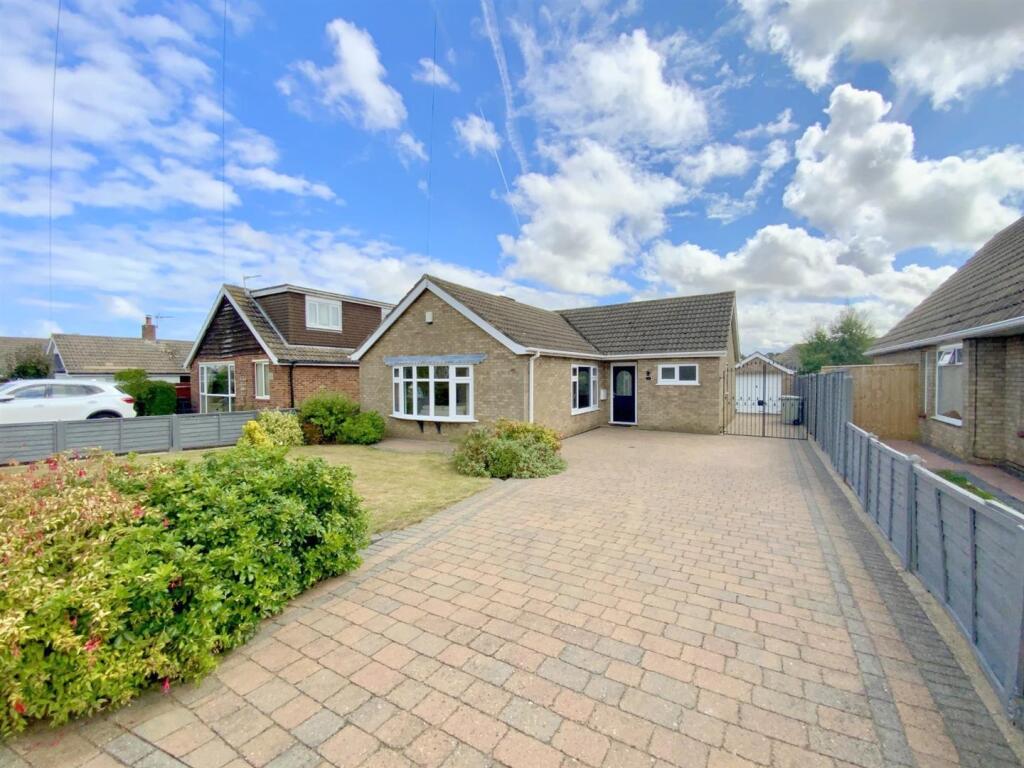
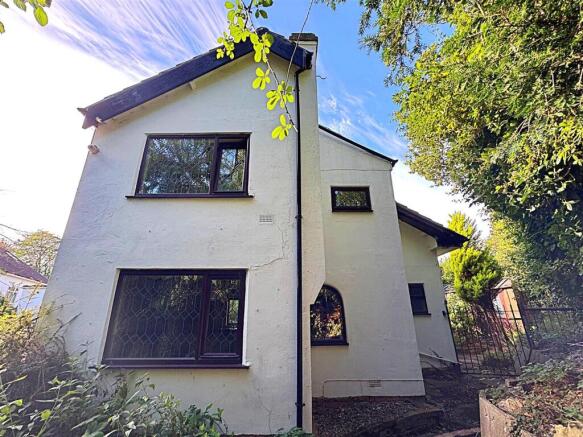
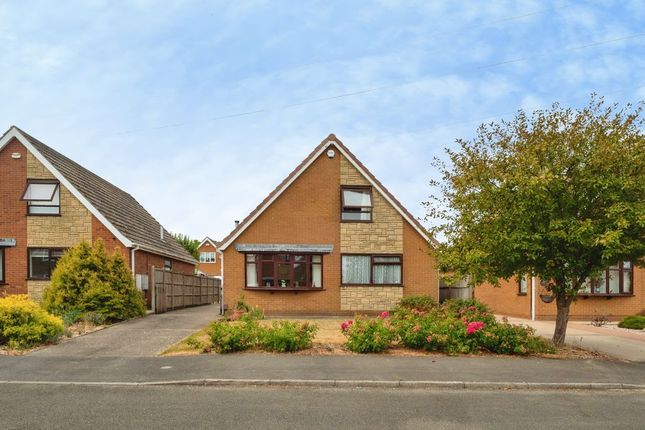
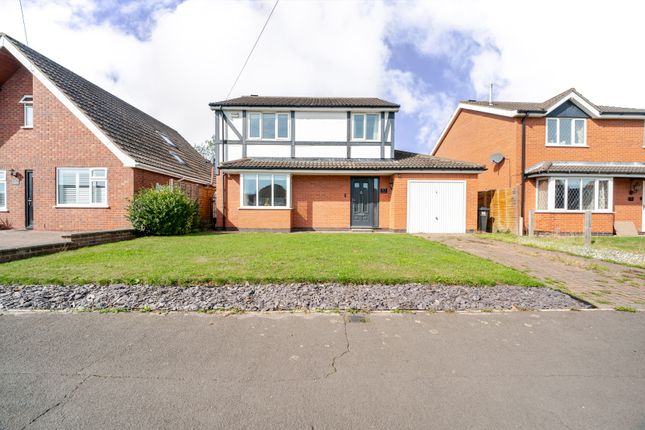
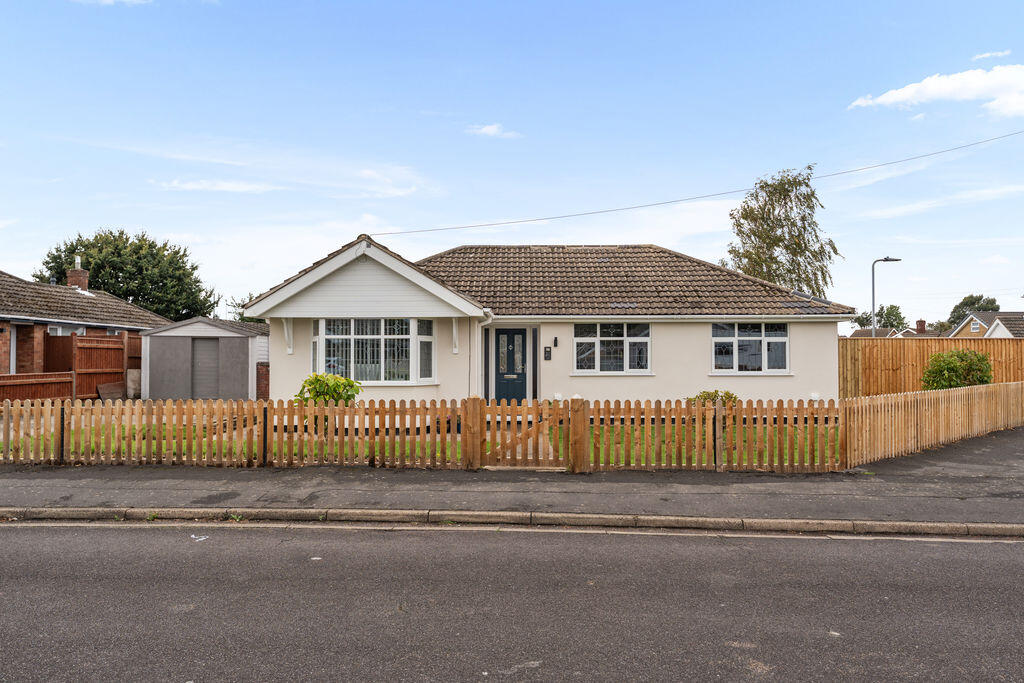
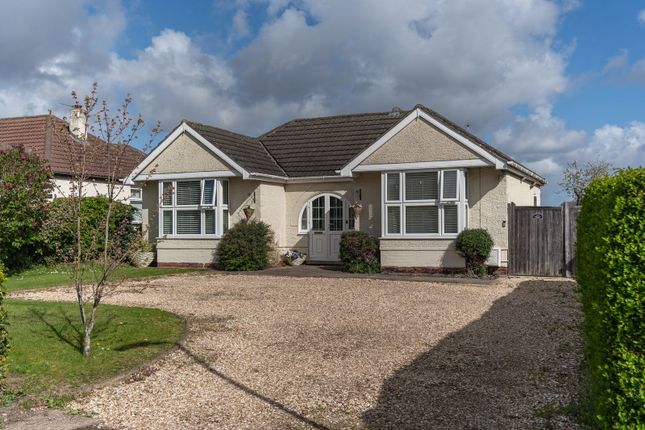
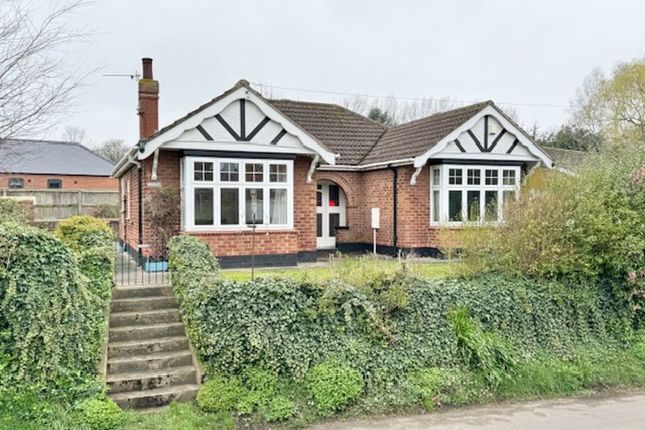
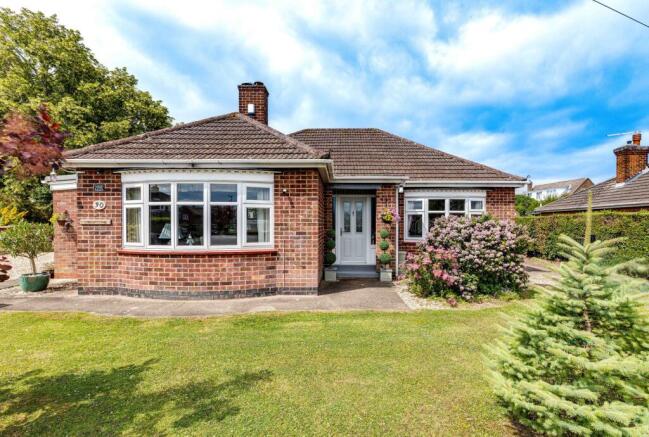
Charming Detached 1930s Bungalow on a Generous Garden Plot with Superb Potential.
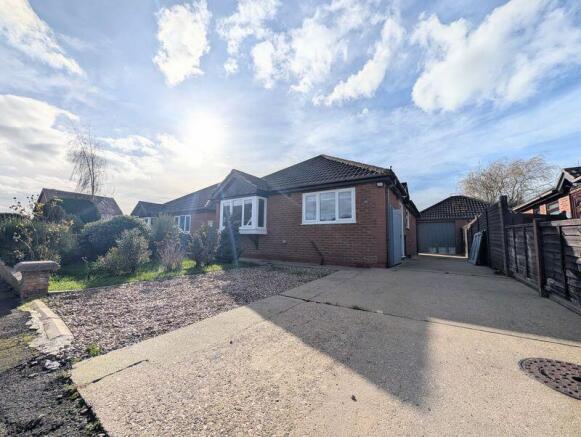
Occupying an enviable position within beautifully maintained gardens wrapping around three sides, this delightful detached bungalow offers a rare opportunity to acquire a much-loved home with outstanding scope for further enhancement.
Set well back from the road behind a long private driveway, the property enjoys an attractive approach with ample off-road parking, a double garage and an adjoining workshop complete with WC, making it ideal for hobbyists, home businesses or additional storage.
Internally, the bungalow has been exceptionally well cared for throughout.
A welcoming entrance hallway leads into the impressive 27'5" through lounge, featuring an attractive Yorkstone fireplace as its focal point and a dedicated dining area, creating an ideal space for both everyday living and entertaining.
The kitchen is fitted with a range of medium oak-fronted cabinets and offers excellent potential for modernisation.
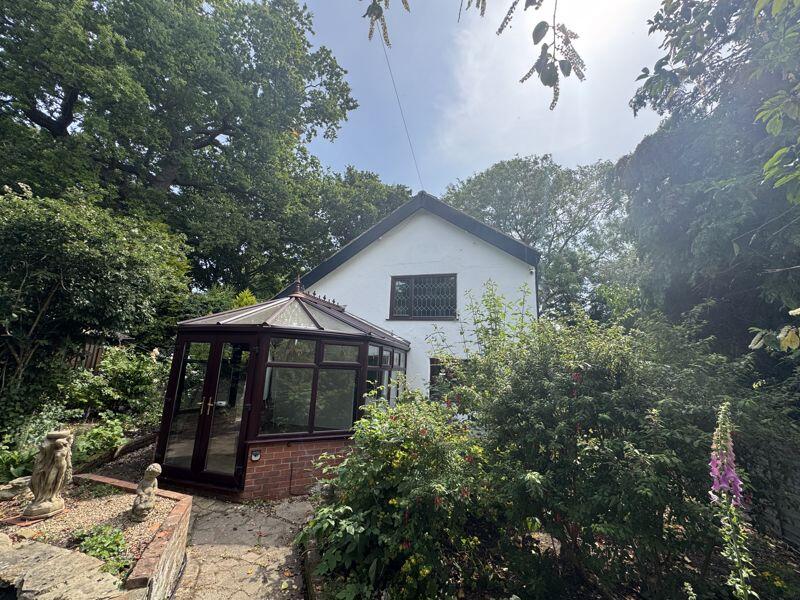
Adjoining the kitchen is a bright conservatory with PVC double-glazed windows and a clad roof, providing a pleasant additional reception space overlooking the gardens.
There are two generously proportioned bedrooms, one benefiting from fitted wardrobes, together with a stylish, well-appointed family shower room.
Outside, the beautifully landscaped rear garden has been lovingly created and maintained by the current owners, featuring new fencing and a recently installed garden shed.
The generous plot provides an exceptional outdoor setting, offering privacy and space to enjoy throughout the seasons.
For purchasers seeking additional accommodation, plans have already been prepared to extend the bungalow with a roof lift, creating two further bedrooms and a bathroom.
In addition, a bespoke replacement kitchen has been professionally designed, allowing buyers to realise the property's full potential. Copies of the plans are available upon request.
The location is equally appealing, situated close to the local church and within easy walking distance of the heart of the village.
Holton le Clay offers an excellent range of local shops, everyday amenities, schools and services, making it a highly sought-after village for buyers looking to enjoy a strong sense of community whilst remaining conveniently placed for nearby towns and the coast.
Offering spacious accommodation, extensive gardens, exciting development opportunities and a highly desirable setting, this attractive bungalow is realistically priced to encourage an early sale.
Early viewing is highly recommended to fully appreciate everything this wonderful home has to offer.
EPC Rating: D Through Lounge 3.91m x 8.36m A superb dual aspect living space with a Yorkstone fireplace and gas fire.
A dedicated dining area sits at one end, creating an ideal room for relaxing and entertaining Kitchen 4.19m x 5.08m A generous breakfast kitchen fitted with medium oak fronted cabinets, complementary work surfaces and built in appliances.
A ceramic tiled floor flows into a pleasant dining area with additional built in storage.
Hallway A long and welcoming hallway featuring the original Lincrusta panelling, adding character and charm.
Conservatory 3.96m x 5.23m A bright additional reception room with uPVC windows, a panelled roof and a built in storage cupboard.
Bedroom One 3.07m x 3.3m A well proportioned double bedroom overlooking the front garden.
Bedroom Two 2.95m x 3.12m Includes built in wardrobes forming a double bed recess.
Shower Room 1.83m x 3.1m A stylish, modern shower room fitted with white high gloss furniture, an oversized shower cubicle with bar shower, a semi recessed washbasin and a push button WC.
Double Garage 5.18m x 5.41m Includes power, lighting and one electric roller door.
Workshop & W.C 2.36m x 4.06m Adjoining workshop with a separate WC—ideal for hobbies or storage.
Garden The gardens are a standout feature of the property, with the bungalow set well back from the road and approached via a generous paved driveway leading through gates to the garaging.
Surrounding the home on three sides, the grounds include a deep front lawn, an attractive paved patio beside the garage, and a beautifully designed rear garden featuring a cascading waterfall, mature shrubs, rocky planting and a covered walkway.
The outdoor space enjoys a high degree of privacy thanks to close board fencing and benefits from pleasant rear views onto a tree lined backdrop.
Value & comps
No previous sales on record.
Returns
Set an offer; the calculator follows it.
We're still gathering serviced-accommodation data for this area.
Archie refurb estimate: a Pro feature
0.0% below asking
This is not financial or investment advice. Prop AI Deals is not authorised by the Financial Conduct Authority (FCA) to provide investment advice.
All investment calculators, property analyses, and AI-generated insights are for informational purposes only. Property investment carries risk and may result in financial loss. All calculations should be independently verified and you should consult with FCA-authorised financial advisers before making any investment decisions.
Past performance does not guarantee future results. Tax implications vary by individual circumstances.
Deal
Properties like this can earn 2–3x BTL yields when converted to HMO, with retrofit costs around £10k/room. Sign in to see the full tier, yield projection, and cost breakdown.
Commercial properties like this can earn 30-50% higher yields when converted to residential under Class MA / Q / P / PA, with prior approval costing ~GBP 96/unit. Sign in to see the recommended route, yield uplift, and cost breakdown.
BRRR-suited properties can recycle 80-100% of investor capital on refi, leaving a high-yielding rental with most of the money out. Sign in to see the refurb cost stack, ARV projection, and refinance maths.
Detached + large garden = sub-division play. Pro tier unlocks the tier badge, plot size, uplift estimate, and regional land benchmark.
Short-lease flats trade at deep discount, but extending under the 1993 Act often costs far less than the discount. Pro tier unlocks the tier badge, premium breakdown, long-lease ARV and arbitrage maths.
See projected short-stay revenue vs a vanilla BTL for this property.
See real sub-let margins (HMO room rates & SA nightly rates) vs the landlord rent.
Area
Agent & docs

FAQ
About Church Lane, Holton-Le-Clay, DN36
Explore nearby