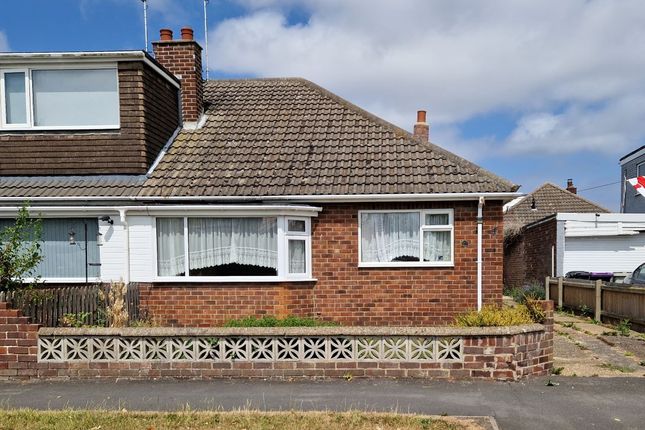
3-bedroom house · DN36 5AQ
For saleReduced £60k (−16.7%) on 26 AugListed 183 days
Opportunity summary
See Archie’s verdict, returns by strategy and what to check before viewing.
About
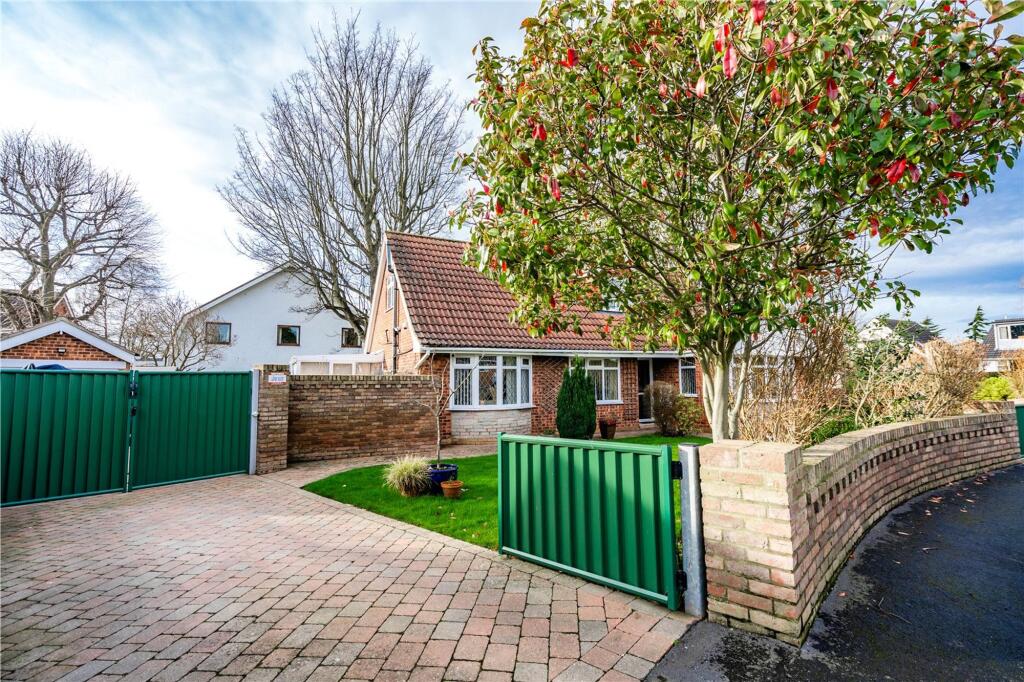
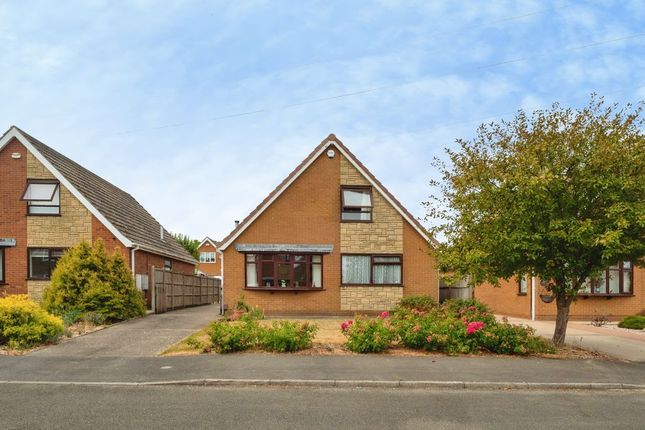
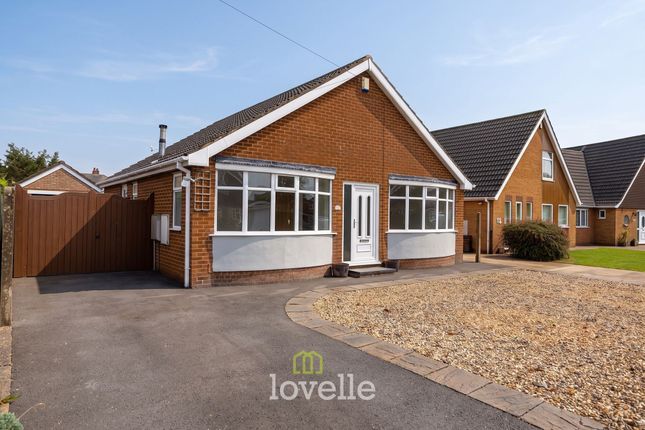
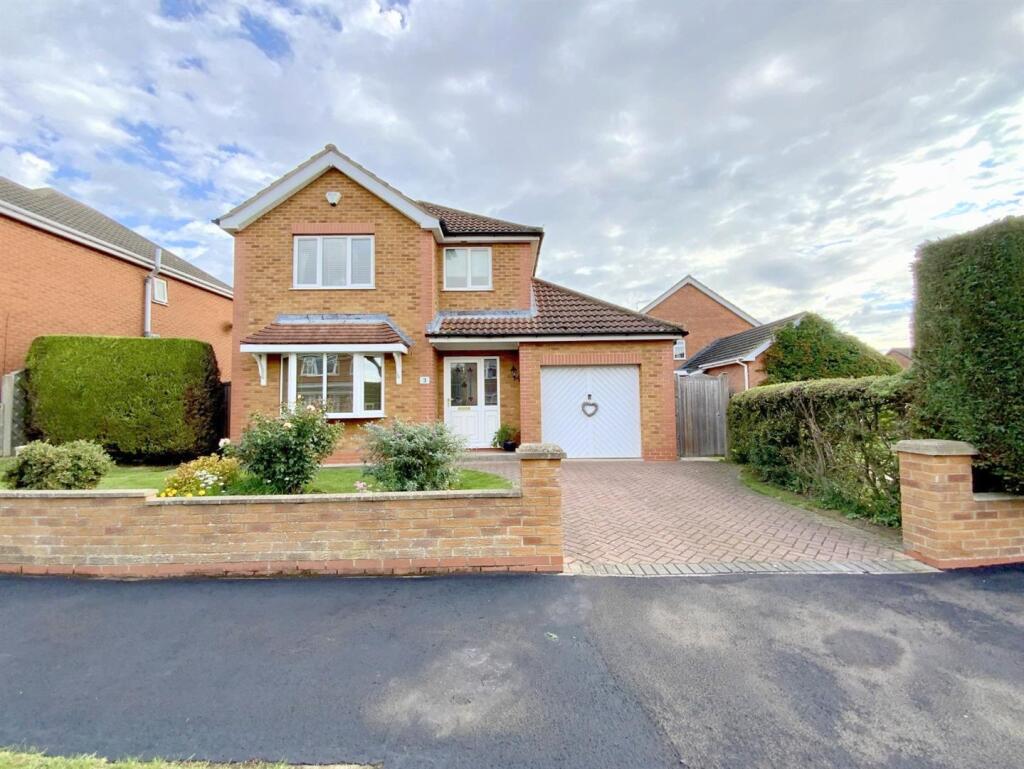
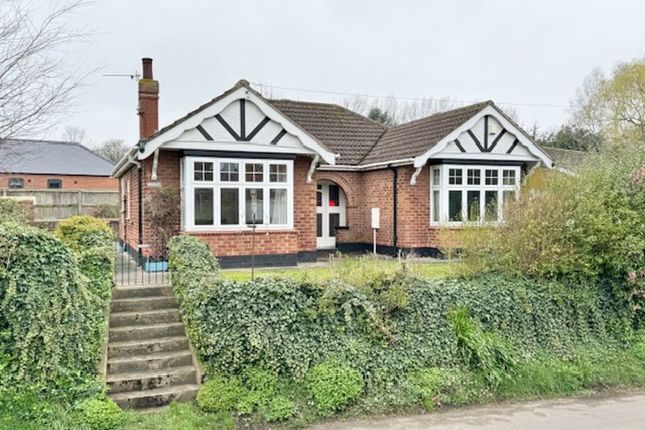
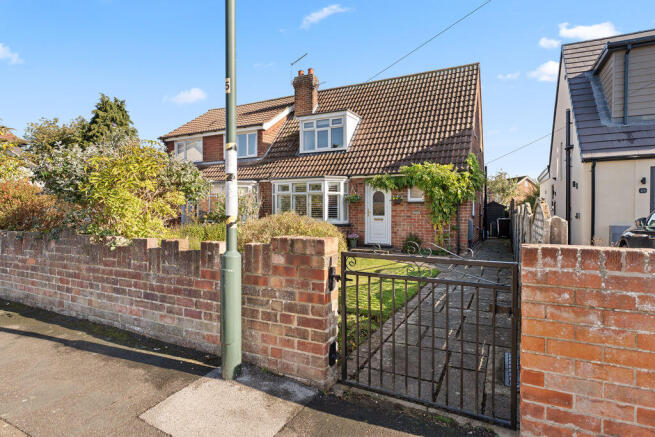
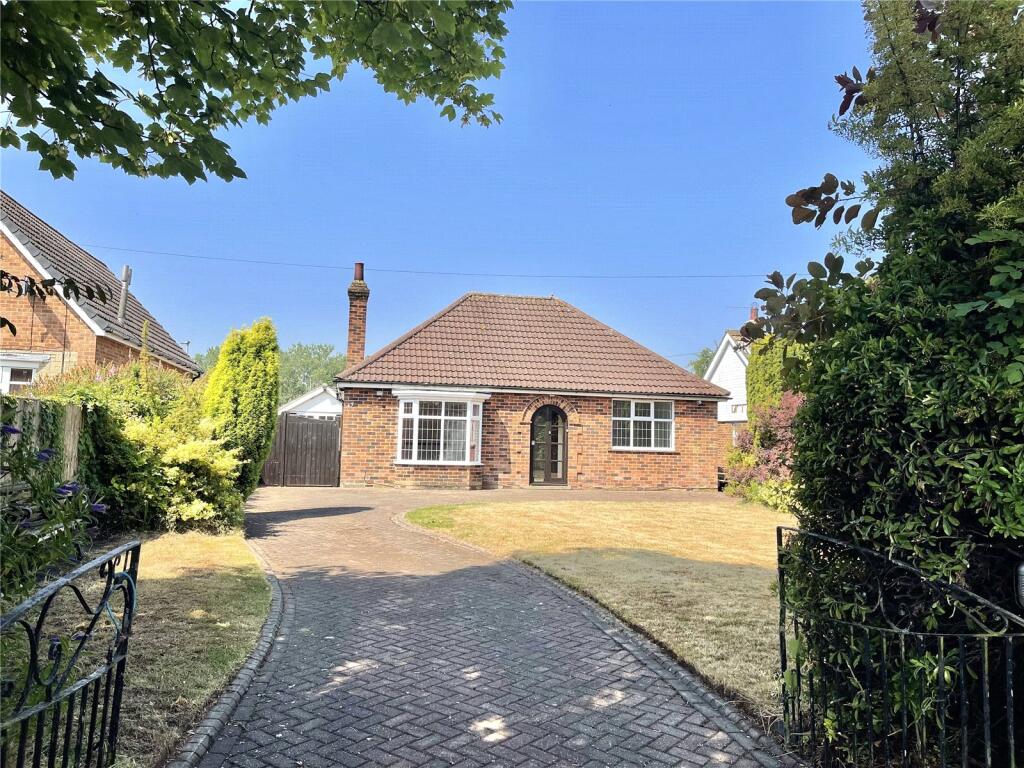
A truly unique opportunity presents itself with this spacious three-bedroom detached bungalow, offering not only comfortable living but also significant business and development potential, all set within a generous plot in this sought after village.
Nestled in the desirable village of Holton le Clay, with access to an abundance of local shops and businesses, a doctors surgery and open countryside, this detached bungalow provides versatile accommodation and impressive outdoor space.
The welcoming central hallway leads to a wonderfully spacious open-plan living and dining room and the contemporary kitchen, perfect for modern family life.
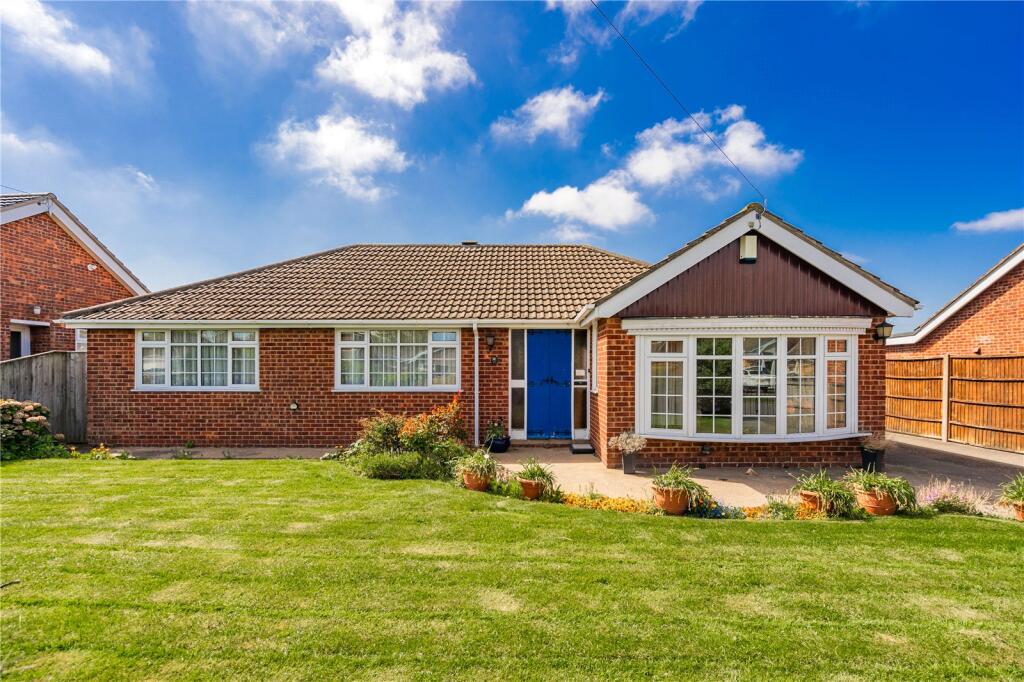
The bungalow offers three well-proportioned bedrooms, including two large double bedrooms situated at the front, each featuring charming bay windows with shutters.
A good-sized third bedroom benefits from a fitted wardrobe and desk space. A spacious family bathroom, fitted with a bath and separate shower cubicle completes the internal accommodation.
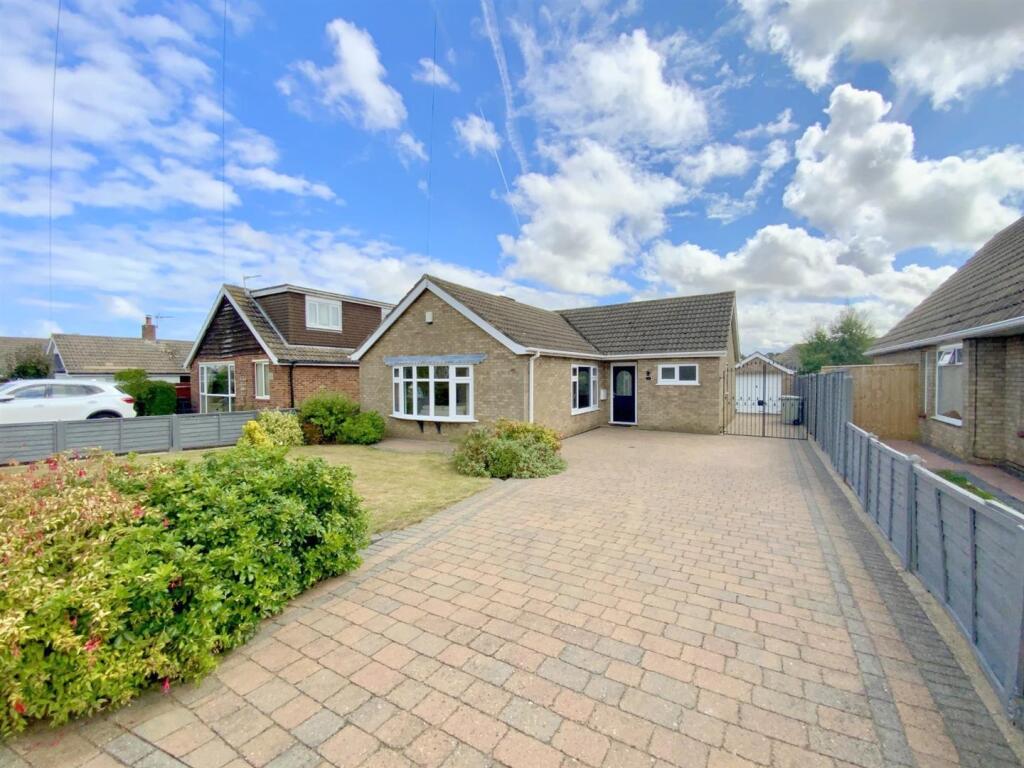
A generous frontage with a sweeping gravel driveway provides ample off-street parking for several vehicles.
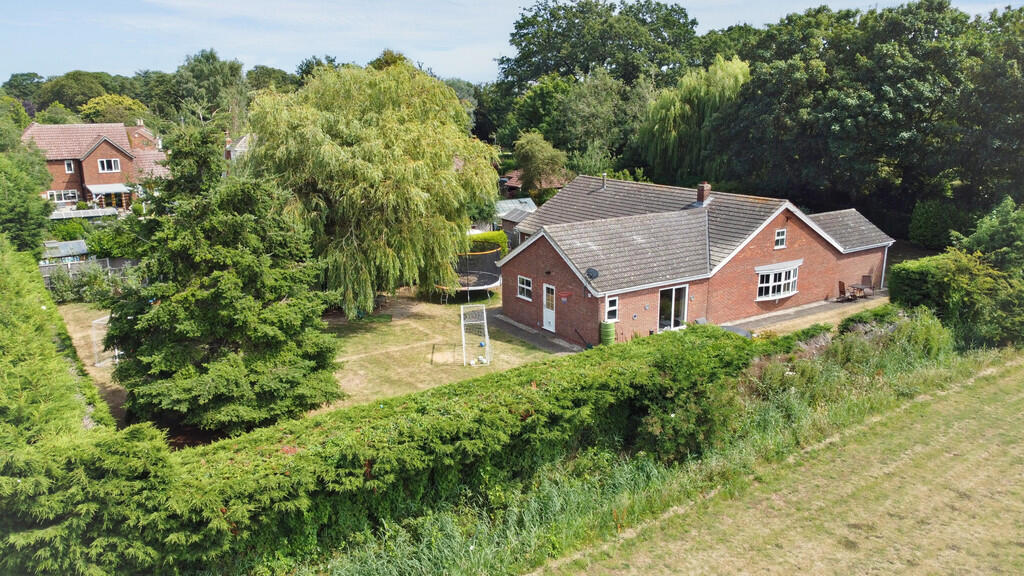
The bungalow sits on a large plot of approximately half an acre (in total, including the village hall, sts), featuring mature lawned gardens to the rear that overlook fields.
Beyond the main residence, this property offers incredible potential, including a purpose-built cattery, which was a thriving business for the current owners, offering multiple pens and an additional room ideal for grooming.
Furthermore, a former village hall presents a large main space with ancillary office and toilet facilities, offering numerous possibilities for conversion or business use.
For those seeking development opportunities, planning consent was granted in May 2024 for two detached bungalows: A two-bedroom bungalow on the cattery site and a three-bedroom bungalow on the former village hall site, with permission for new access arrangements.
Full planning details can be found on the East Lindsey Planning Portal, using reference: N/085/00885/23.
This exceptional property combines comfortable family living with significant potential for business ventures or further development.
Viewing is highly recommended to fully appreciate the scope and charm on offer. Please quote Ref No.: JS0755 when booking a viewing. Porch A shallow porch with small storage cupboards to either side.
Entrance Hall A welcoming central hallway. Living / Dining Room - 7.75m x 6.08m (25'5" x 19'11") A wonderfully spacious room, with plenty of room for living and dining.
With French doors to the rear garden to the far end of the room, and a further door and windows to the side.
Kitchen/Breakfast Room - 5.62m x 2.66m (18'5" x 8'8") A superb, soft stone coloured contemporary kitchen complimented with walnut style worktops and matching upstands, with plenty of cabinets and drawers.
Having a one and a half bowl ceramic sink with drainer, an integrated hob with extractor hood above, a built in oven, dishwasher, fridge and plumbing for a washing machine.
This lovely kitchen is open plan to the living/dining room.
Bedroom 1 - 4.93m max in to bay x 3.59m (16'2" x 11'9") A large double bedroom, situated at the front of the bungalow and having a lovely double glazed bay window with shutters to the front.
Bedroom 2 - 4.59m max in to bay x 3.74m (15'0" x 12'3") A 2nd good sized double bedroom with a double glazed bay window and shutters to the front.
Bedroom 3 - 3.6m x 2.65m (11'9" x 8'8") A good third bedroom with fitted wardrobe and desk space and having a double glazed window overlooking the rear garden.
Bathroom A spacious family bathroom, fitted with a bath, separate shower cubicle, a hand basin and a low flush w.c.
The walls are clad with aquaboard style panelling for ease of cleaning and there is a built in cupboard which contains the central heating boiler.
Gardens Having a good sized frontage for the bungalow, with a sweeping gravel drive providing parking for several vehicles.
The bungalow sits on a large plot of approximately half an acre (sts & including the former village hall) with mature lawned gardens to the rear, overlooking fields.
Cattery A purpose built cattery that, up until last year, had been a thriving business for the current owners.
With several pens for single cat occupancy ad larger pens for multiple cat occupancy, there is potential for a maximum of 28 cats to be cared for at any one time.
There is also an additional room, ideal for grooming and pet care. Former Village Hall This former village hall offers plenty of potential options for the new owner.
A large main space with ancillary office and toilet facilities.
Planning Consent If the cattery and/or village hall are not of interest, there is additional potential for further development in the form of two detached bungalows.
With full planning consent granted in May 2024 for a two bedroom detached bungalow on the site of the current cattery, and a three bedroom detached bungalow on the site of the current hall, with permission for new access arrangements.
Full planning details can be found on the East Lindsey Planning Portal, using the reference: N/085/00885/23.
Value & comps
No previous sales on record.
Returns
Set an offer; the calculator follows it.
We're still gathering serviced-accommodation data for this area.
Archie refurb estimate: a Pro feature
0.0% below asking
This is not financial or investment advice. Prop AI Deals is not authorised by the Financial Conduct Authority (FCA) to provide investment advice.
All investment calculators, property analyses, and AI-generated insights are for informational purposes only. Property investment carries risk and may result in financial loss. All calculations should be independently verified and you should consult with FCA-authorised financial advisors before making any investment decisions.
Past performance does not guarantee future results. Tax implications vary by individual circumstances.
Deal
Properties like this can earn 2–3x BTL yields when converted to HMO, with retrofit costs around £10k/room. Sign in to see the full tier, yield projection, and cost breakdown.
Commercial properties like this can earn 30-50% higher yields when converted to residential under Class MA / Q / P / PA, with prior approval costing ~GBP 96/unit. Sign in to see the recommended route, yield uplift, and cost breakdown.
BRRR-suited properties can recycle 80-100% of investor capital on refi, leaving a high-yielding rental with most of the money out. Sign in to see the refurb cost stack, ARV projection, and refinance maths.
Detached + large garden = sub-division play. Pro tier unlocks the tier badge, plot size, uplift estimate, and regional land benchmark.
Short-lease flats trade at deep discount, but extending under the 1993 Act often costs far less than the discount. Pro tier unlocks the tier badge, premium breakdown, long-lease ARV and arbitrage maths.
See projected short-stay revenue vs a vanilla BTL for this property.
See real sub-let margins (HMO room rates & SA nightly rates) vs the landlord rent.
Area
Agent & docs
FAQ
About 55, Church Lane, Grimsby
Explore nearby