We've tightened what earns a Pursue. A home now needs a published valuation, a strategy that still makes money after real running costs and lender stress tests, and no listing problems that would stop a mortgage. You'll see fewer Pursues, and each one has been checked harder.
See how verdicts work2-bedroom terraced house · LS21 1LY
For saleListed 46 days
Opportunity summary
See Archie’s verdict, returns by strategy and what to check before viewing.
About
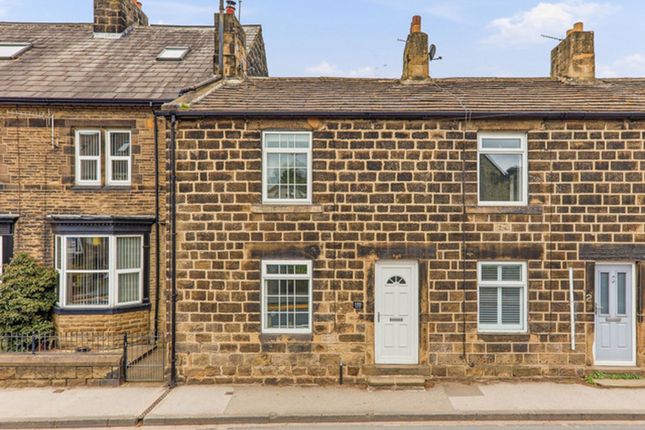
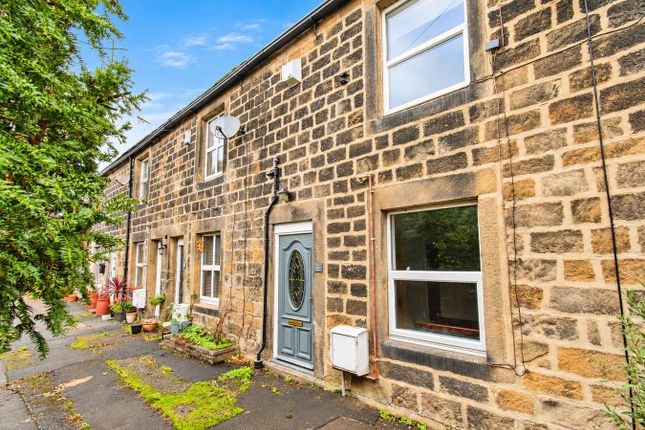
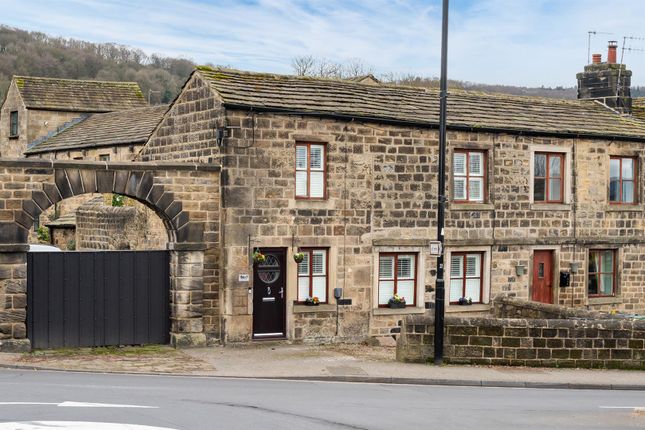
A picture-perfect character cottage with 2 reception rooms, the cosy living room with a log burner, a naturally bright kitchen, 2 double bedrooms, a delightful patio garden, a separate sun trap courtyard patio and off-street parking.
If ever a cottage looked like it had been lifted straight from a jigsaw puzzle, this would surely be it!
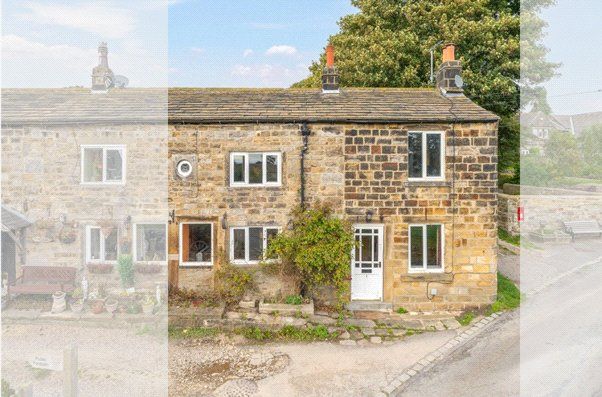
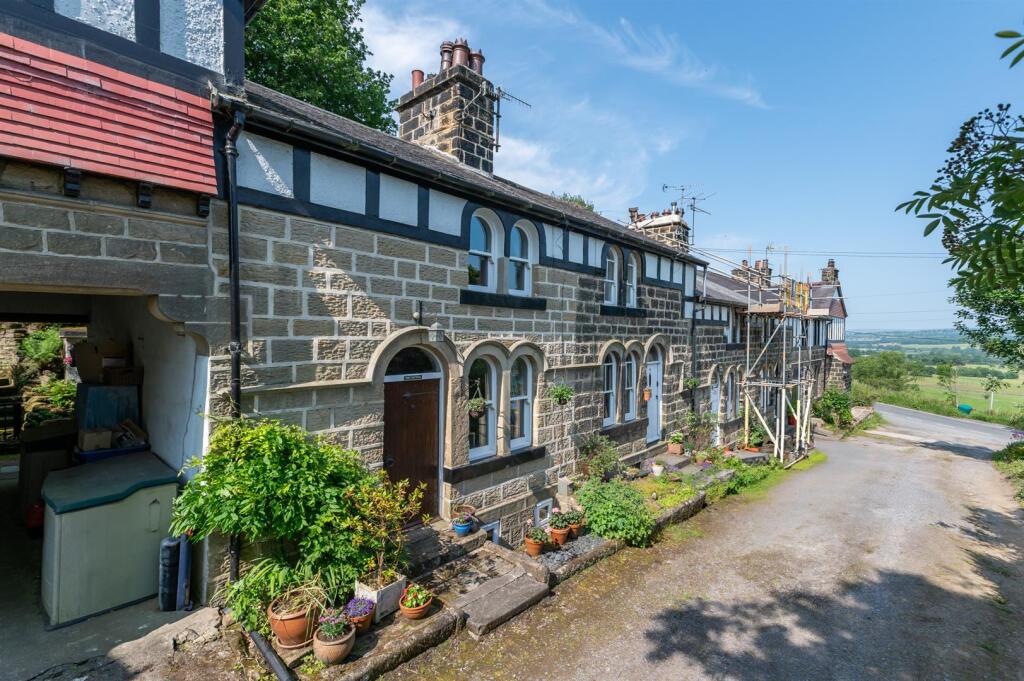
Packed with character, Stanhope Cottages is a highly attractive 2-bedroom cottage occupying an appealing position within this small and distinctive row of traditional properties.
With its striking timber-framed upper elevation, stone-built ground floor, mullioned-style windows and handsome stone roof, the exterior is immediately eye-catching.
Step inside and the charm continues, with a surprisingly generous 799 sq ft of accommodation arranged over two floors.
There is a welcoming living room with character beams and a cosy log burner, a separate dining room with stone flooring, and a shaker-style fitted kitchen overlooking a lawned garden.
Upstairs are two double bedrooms, a generously sized bathroom with a jacuzzi bath and a separate walk-in shower Outside, there is a sun trap courtyard patio adjacent to the driveway and a delightful private garden patio to the rear, which is enclosed.
Why you'll love living here • Oozes character one of those homes that simply makes you smile when you arrive.
• Two double bedrooms, the smaller bedroom with character beams • Loads of character exposed stone, traditional timber framing and beautiful period detailing.
• Separate living and dining rooms, giving the cottage a lovely sense of space and flexibility. • Good-sized fitted kitchen with useful storage and workspace.
• Large first-floor bathroom, complete with a Jacuzzi-style bath and separate shower. • Two private patio areas, including a substantial 15'8” x 14'3” patio ideal for summer entertaining.
• Off-street parking for one medium/large car or two small cars. • Pool-in-Wharfedale living a highly regarded village surrounded by some fabulous Wharfedale countryside and walks.
• Excellent access to the wider area, making this a particularly appealing home for those wanting village character without being cut off from Otley, Leeds and the surrounding towns.
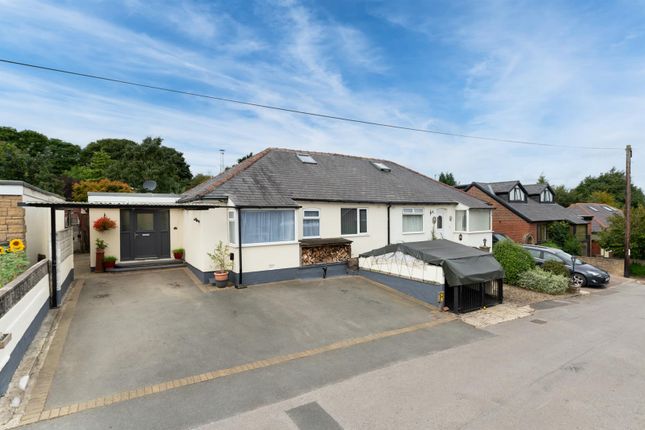
• A home with genuine kerb appeal the sort of property that stands out from the crowd. Outside With off-street parking to the front, providing space for one medium/large car or two smaller cars.
The cottage benefits from two separate patio areas.
The first is a sun trap enclosed courtyard, while the larger enclosed patio garden to the rear is a wonderful private outdoor space for enjoying the warmer months.
The location Pool-in-Wharfedale is one of those villages that offers the best of both worlds a strong village community, beautiful countryside on the doorstep and excellent connections to Otley, Leeds, Harrogate and beyond.
Whether you're looking for a characterful first home, a manageable property to downsize to, a weekend escape or simply somewhere with considerably more personality than a modern house, Stanhope Cottages has plenty to recommend it.
With bags of charm, excellent proportions and an appearance that could have been designed for a jigsaw box.
Sale ready' conveyancing note: The vendors have opted to provide a legal pack for the sale of their property which includes a set of searches.
The legal pack provides upfront the essential documentation that tends to cause or create delays in the transactional process.
The legal pack includes: • Evidence of title • Standard searches (regulated local authority, water & drainage & environmental) • Protocol forms and answers to standard conveyancing enquiries The legal pack is available from the branch prior to agreeing to purchase the property.
The vendor requests that the buyer buys the searches provided in the pack, which will be billed at £360 inc VAT upon completion.
Additional Property Information: Utility connections: All mains services Mobile connectivity (ofcom): Video streaming performance EE 83%, Three 63%, O2 79%, Vodafone 71% (please also check with your provider).
Broadband: Superfast Full Fibre to the Property (up to 80 Mbps) available via Openreach (including Sky). Construction type: Standard Flood risk: Rivers & Seas Very Low.
Surface Water Very Low Restrictive covenants: Yes.
Ask agent Council tax: Band C - Leeds City Council 2026/27 - £2030 Living Room 4.27m x 3.7m - 14'0” x 12'2” A lovely characterful reception room with exposed beams and a wood-burning stove.
Access to the patio garden. Kitchen 3.69m x 3.59m - 12'1” x 11'9” A well-proportioned kitchen with shaker-style fitted units and space for appliances.
Dining Room 4.35m x 2.81m - 14'3” x 9'3” Good-sized dining room with stone flooring, making an ideal space for family meals, entertaining or perhaps a home office/study area.
Bedroom 1 4.35m x 3.72m - 14'3” x 12'2” Principal bedroom with plenty of room for a full range of bedroom furniture.
Bedroom 2 Second double bedroom with character beams (limited headroom) Bathroom A surprisingly spacious bathroom with bath, separate shower, WC and wash basin.
Value & comps
No previous sales on record.
Returns
Set an offer; the calculator follows it.
We're still gathering serviced-accommodation data for this area.
Archie refurb estimate: a Pro feature
0.0% below asking
This is not financial or investment advice. Prop AI Deals is not authorised by the Financial Conduct Authority (FCA) to provide investment advice.
All investment calculators, property analyses, and AI-generated insights are for informational purposes only. Property investment carries risk and may result in financial loss. All calculations should be independently verified and you should consult with FCA-authorised financial advisers before making any investment decisions.
Past performance does not guarantee future results. Tax implications vary by individual circumstances.
Deal
Properties like this can earn 2–3x BTL yields when converted to HMO, with retrofit costs around £10k/room. Sign in to see the full tier, yield projection, and cost breakdown.
Commercial properties like this can earn 30-50% higher yields when converted to residential under Class MA / Q / P / PA, with prior approval costing ~GBP 96/unit. Sign in to see the recommended route, yield uplift, and cost breakdown.
BRRR-suited properties can recycle 80-100% of investor capital on refi, leaving a high-yielding rental with most of the money out. Sign in to see the refurb cost stack, ARV projection, and refinance maths.
Detached + large garden = sub-division play. Pro tier unlocks the tier badge, plot size, uplift estimate, and regional land benchmark.
Short-lease flats trade at deep discount, but extending under the 1993 Act often costs far less than the discount. Pro tier unlocks the tier badge, premium breakdown, long-lease ARV and arbitrage maths.
See projected short-stay revenue vs a vanilla BTL for this property.
See real sub-let margins (HMO room rates & SA nightly rates) vs the landlord rent.
Area
Agent & docs

FAQ
About 3, Stanhope Cottages, Otley
Explore nearby