We've tightened what earns a Pursue. A home now needs a published valuation, a strategy that still makes money after real running costs and lender stress tests, and no listing problems that would stop a mortgage. You'll see fewer Pursues, and each one has been checked harder.
See how verdicts work3-bedroom flat · TN38 0JZ
Listing removedListed 255 days
Opportunity summary
See Archie’s verdict, returns by strategy and what to check before viewing.
About
Architecture and interiors There are homes which simply provide shelter, and there are homes which tell stories.
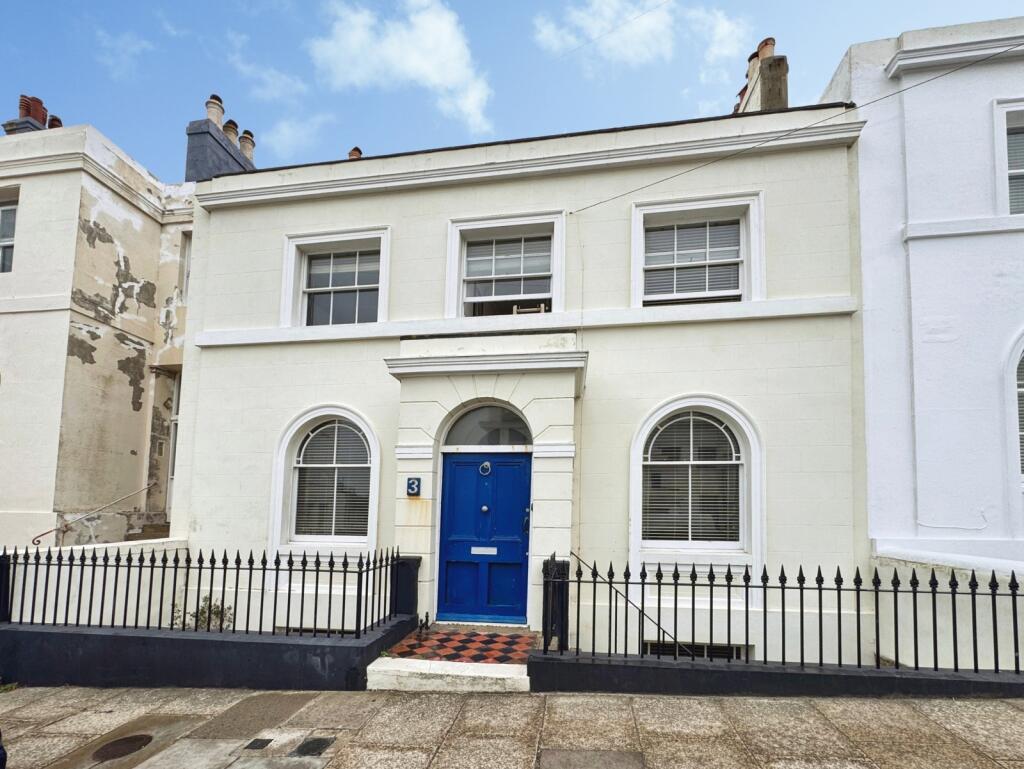
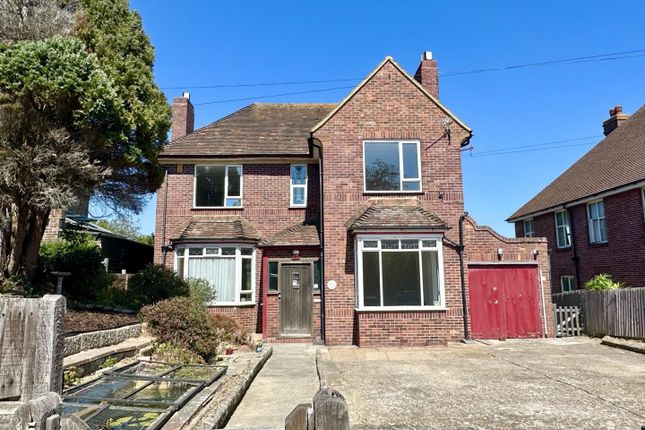
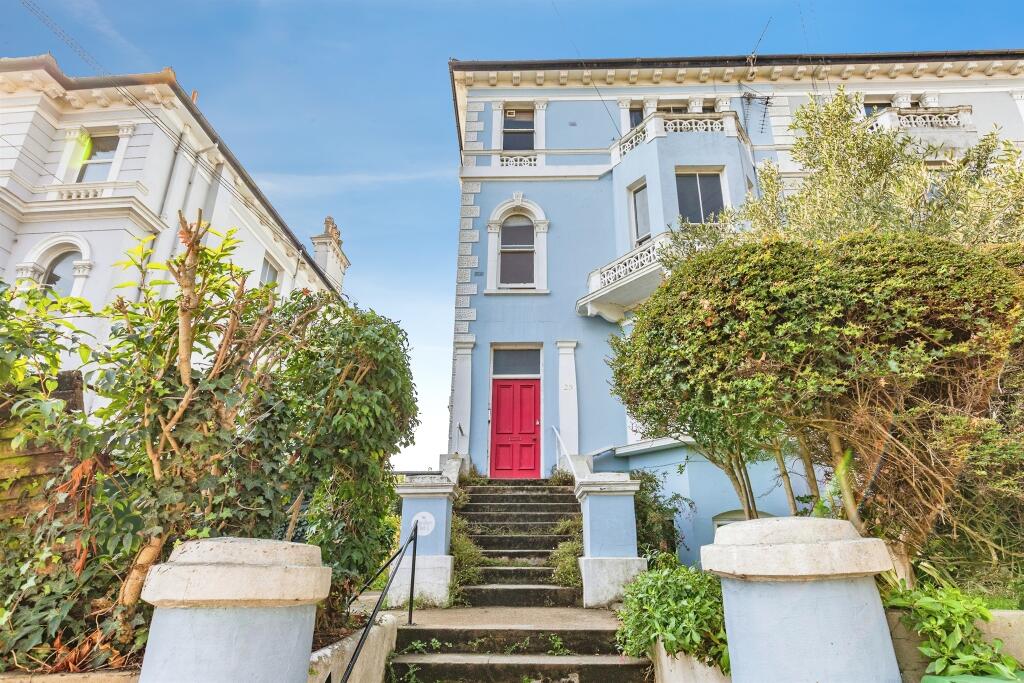
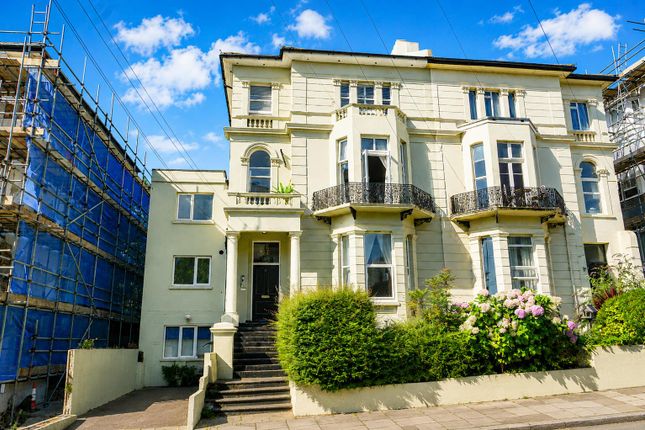
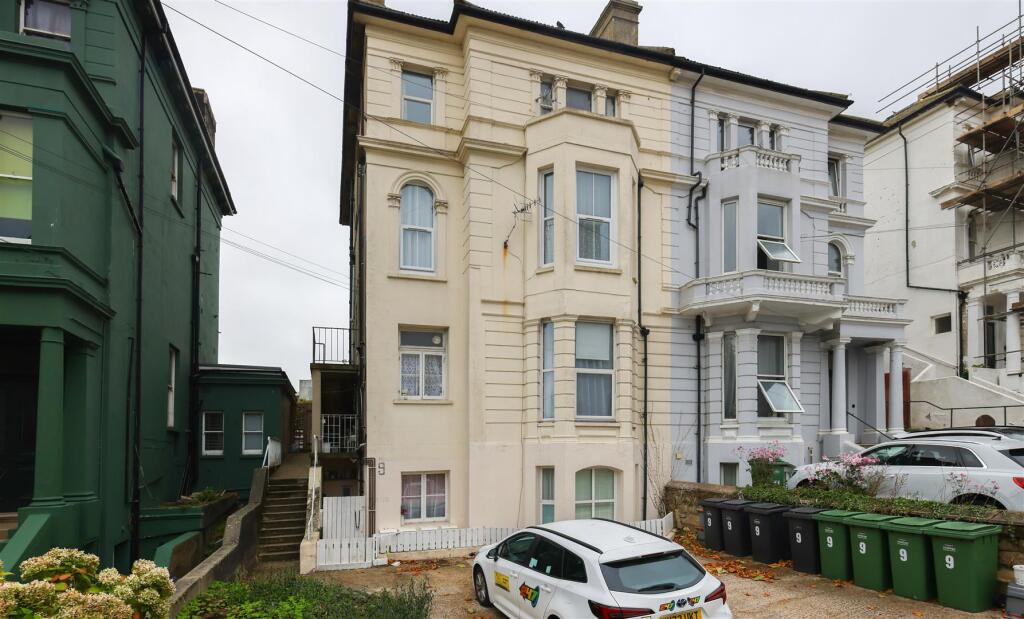
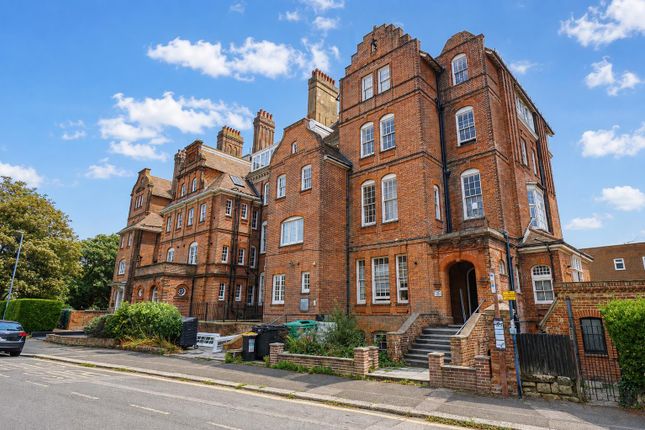
Number 3 The Gables falls confidently into the latter category — a handsome Arts and Crafts residence originally commissioned by a doctor as a family home and now sensitively divided into just four individual apartments.
This particular apartment is arguably the showstopper of the collection, combining impressive scale, architectural romance and a gentle seaside elegance. Arrival feels quietly ceremonial.
From the ground floor lobby, a substantial solid wooden door opens into a private entrance hall — generous enough to welcome bicycles, coats and the gentle clutter of daily life.
Immediately, the tone is set by a magnificent original Edwardian wooden staircase which rises gracefully beside a towering window that pours light into the heart of the home, creating an ever-changing play of brightness throughout the day.
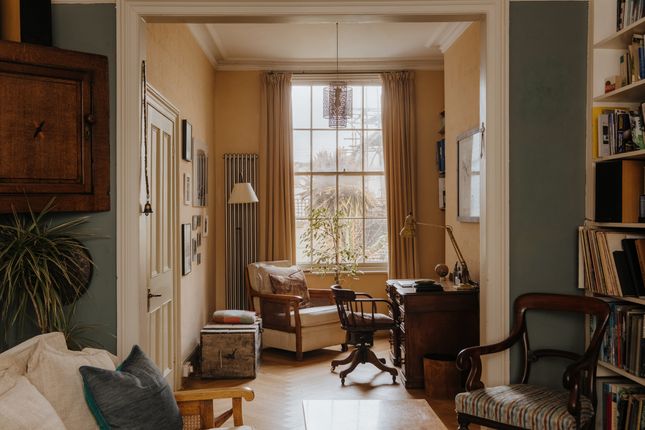
At the top of the staircase, the landing reveals itself not merely as a corridor, but as a room in its own right.
Gallery-like in scale, it is perfectly suited to a reading nook, informal study or simply a contemplative space from which to admire the architecture.
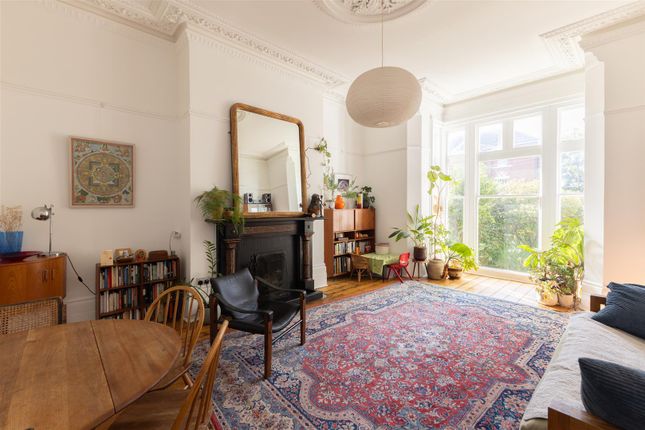
Above, original panelled ceilings, lovingly preserved, provide an air of period grandeur and craftsmanship rarely found in modern living. The principal living room is a triumph of proportion and calm.
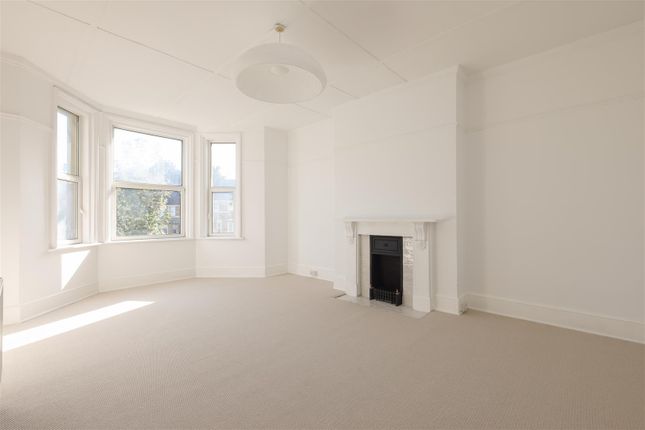
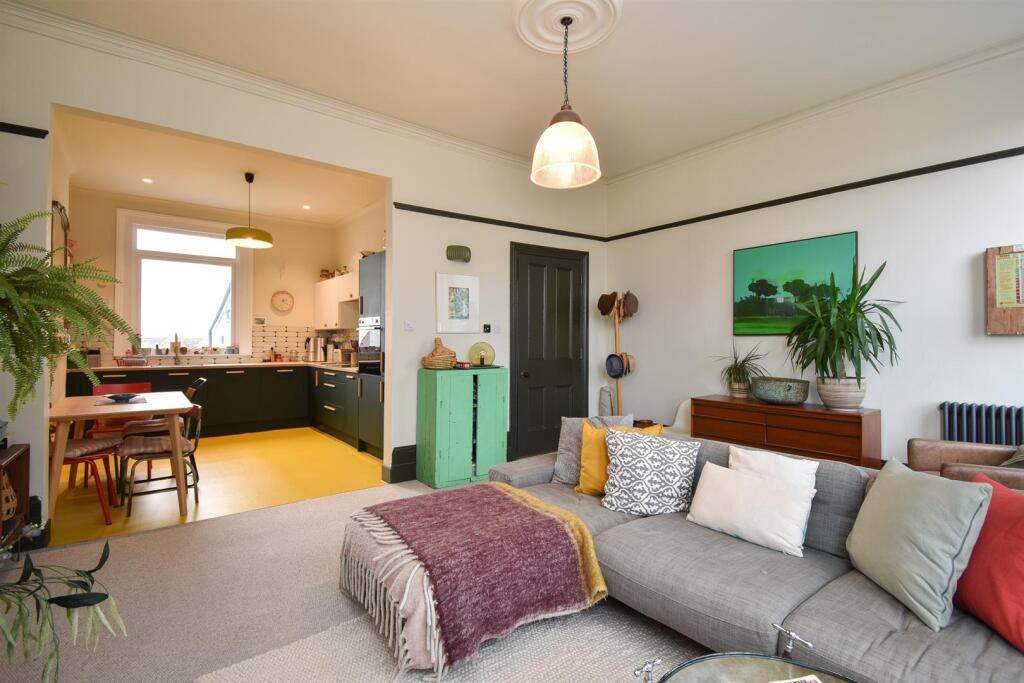
Vast in scale, yet warm and welcoming, it is centred around an original fireplace and framed by an impressive wall of windows, thoughtfully enhanced with secondary glazing, which overlook Pevensey Road.
The room has a serenity that encourages both lively gatherings and quiet evenings alike.
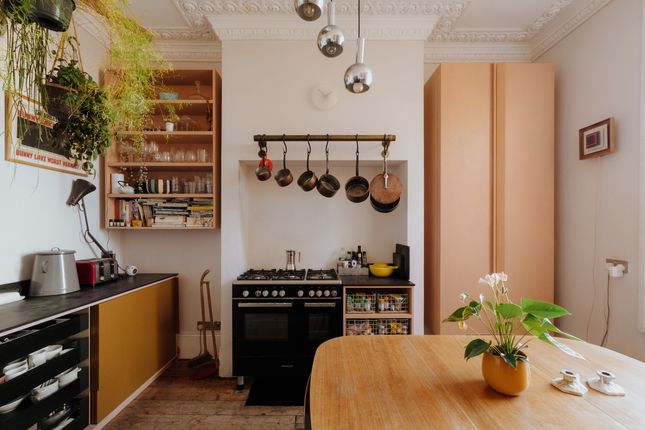
Flowing naturally from the living space, the kitchen has an open-plan arrangement that feels both sociable and practical.
It comfortably accommodates a substantial dining table and offers abundant preparation surfaces and clever storage solutions.
A door leads out onto a secluded balcony — an idyllic spot for morning coffee, cultivating herbs or simply pausing to enjoy the coastal air drifting in from the nearby seafront.
Returning across the generous landing, three remarkably well-proportioned bedrooms unfold.
The principal bedroom occupies a distinguished front position, offering stately dimensions, grand windows and an attractive period fireplace, creating a suite that feels both luxurious and restful.
It also benefits from its own en-suite shower room. To the rear of the apartment, two further bedrooms provide peaceful and versatile accommodation.
Both retain original fireplaces and enjoy a remarkable quietness, offering flexibility for guest rooms, creative spaces or formal dining as currently arranged by the present owners.
A beautifully bright family bathroom completes the accommodation — a space perfectly suited to indulgent, unhurried bathing.
Throughout the apartment, soft wool carpeting underfoot enhances the feeling of comfort and understated refinement.
The Gables is not simply an apartment; it is a home defined by craftsmanship, light and character, offering elegant coastal living within one of St Leonards’ most distinctive period residences.
In the neighbourhood The Gables is at the heart of the fashionable seaside town of St Leonards within easy walking distance of the burgeoning range of amenities of the town, galleries, independent cinema, independent shops, restaurants, cafes and pubs.
There are major supermarkets within easy reach including Marks and Spencer, Tesco, Sainsburys, Lidl, Morrisons, Co-Op, Aldi.
There are independent cinemas in both Hastings Old Town and in St Leonards along with several art galleries.
The acclaimed Hastings Independent Gallery is an inviting walk along the seafront from the flat. The towns of St Leonards and Hastings have become a hub for creative thinkers.
Combined with the almost constant round of social, cultural and historic events which take place throughout the year in Hastings, this makes for a lively, inclusive and very active town.
Transport & connections St Leonards Warrior Square station isn’t far away and trains from here connect to London Victoria, London Charing Cross, London Bridge and Waterloo East as well as St Pancras International via Ashford International.
Also, direct trains to Brighton and Gatwick Airport.
Material Information Tenure: Leasehold with share of Freehold Property construction: Traditional brick and stone Heating type: Gas central heating Utilities: Gas, electric, water, broadband Gas and electricity supply: Independently supplied by edf Energy Water supply & sewerage: Mains connected by Southern Water Broadband: Standard download speed 11Mbps, upload speed 1Mbps, Superfast available (d/s 79Mbps, u/s 20Mbps).
Ultrafast not available at time of listing.Source: Ofcom Mobile signal/coverage: Likely good external cover on all major networks, variable internal cover linked to EE & Vodafone.
Source: Ofcom Restrictions: Located in St Leonards North conservation area.
Flood risk: Medium to future high risk of surface water on ground floor level, very low to no risk of any other type of flooding.
Source: Coastal erosion risk: HL1 along the coastline (maintain/replace). Source: Planning permission: None known upon time of listing.
Source:Hastings Borough Council Accessibility/adaptations: Not suitable for wheelchair users. Coalfield or mining area: No. Source: The Coal Authority Flight path: Yes, both directly and nearby.
Source: Flightradar24 EPC rating: C. Mobile signal information: Standard download speed 11Mbps, upload speed 1Mbps, Superfast available (d/s 79mbps, u/s 20Mbps) Source: Ofcom
Value & comps
No previous sales on record.
Returns
Set an offer; the calculator follows it.
We're still gathering serviced-accommodation data for this area.
Archie refurb estimate: a Pro feature
0.0% below asking
This is not financial or investment advice. Prop AI Deals is not authorised by the Financial Conduct Authority (FCA) to provide investment advice.
All investment calculators, property analyses, and AI-generated insights are for informational purposes only. Property investment carries risk and may result in financial loss. All calculations should be independently verified and you should consult with FCA-authorised financial advisers before making any investment decisions.
Past performance does not guarantee future results. Tax implications vary by individual circumstances.
Deal
Properties like this can earn 2–3x BTL yields when converted to HMO, with retrofit costs around £10k/room. Sign in to see the full tier, yield projection, and cost breakdown.
Commercial properties like this can earn 30-50% higher yields when converted to residential under Class MA / Q / P / PA, with prior approval costing ~GBP 96/unit. Sign in to see the recommended route, yield uplift, and cost breakdown.
BRRR-suited properties can recycle 80-100% of investor capital on refi, leaving a high-yielding rental with most of the money out. Sign in to see the refurb cost stack, ARV projection, and refinance maths.
Detached + large garden = sub-division play. Pro tier unlocks the tier badge, plot size, uplift estimate, and regional land benchmark.
Short-lease flats trade at deep discount, but extending under the 1993 Act often costs far less than the discount. Pro tier unlocks the tier badge, premium breakdown, long-lease ARV and arbitrage maths.
See projected short-stay revenue vs a vanilla BTL for this property.
See real sub-let margins (HMO room rates & SA nightly rates) vs the landlord rent.
Area
Agent & docs
FAQ
About 3 The Gables, 2, Pevensey Road, East Sussex
Explore nearby