3-bedroom house · DL11 6LA
Sold STCListed 227 days
Opportunity summary
See Archie’s verdict, returns by strategy and what to check before viewing.
About
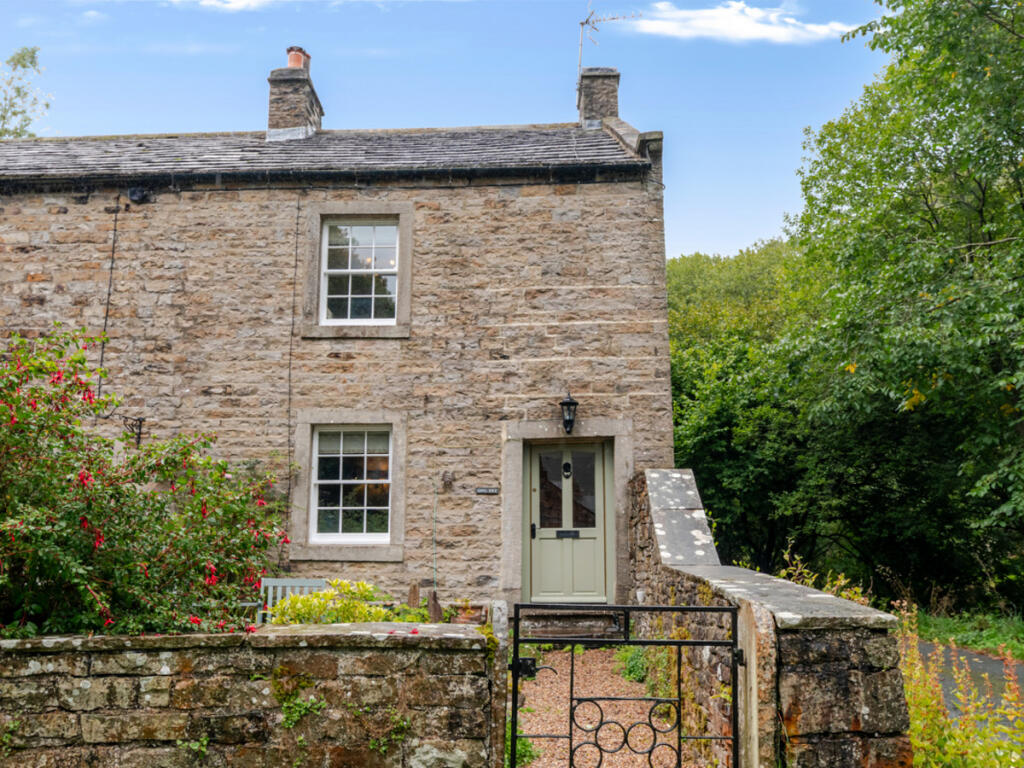
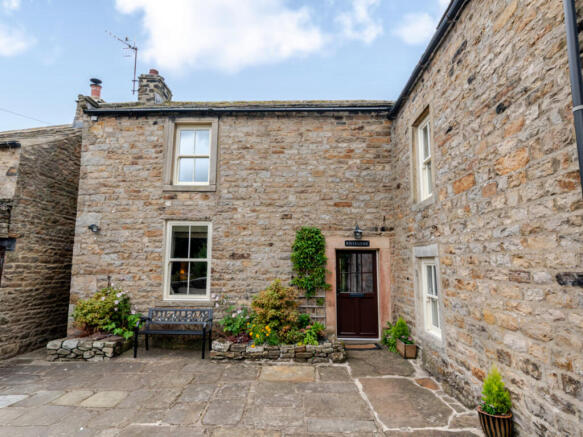
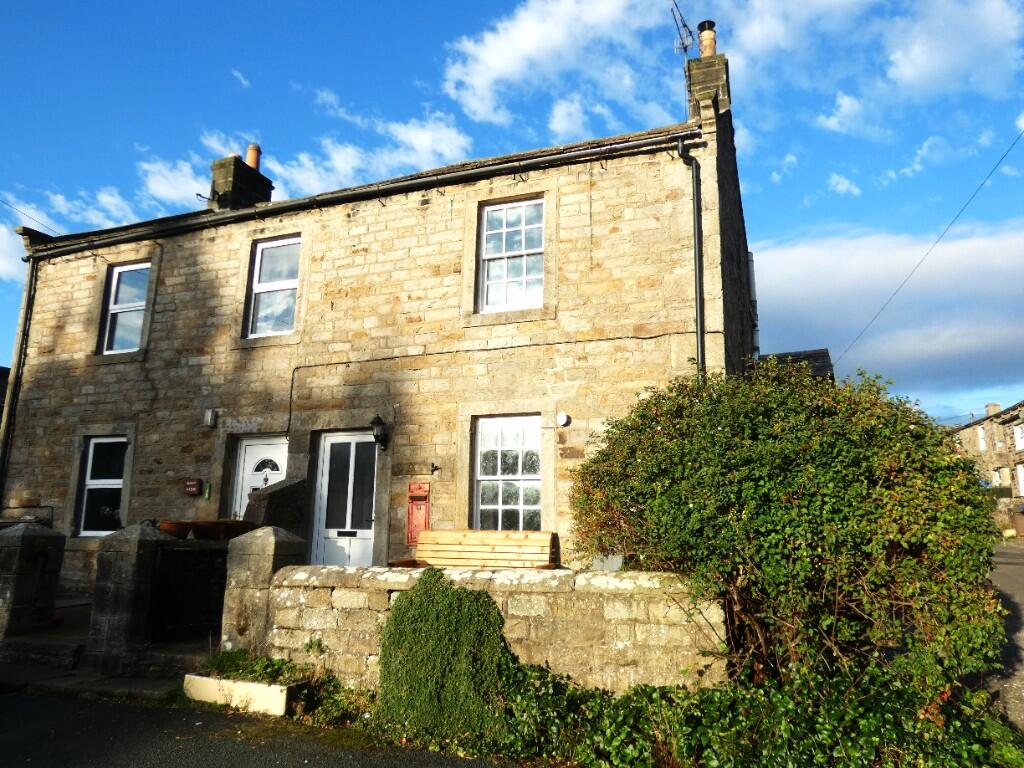
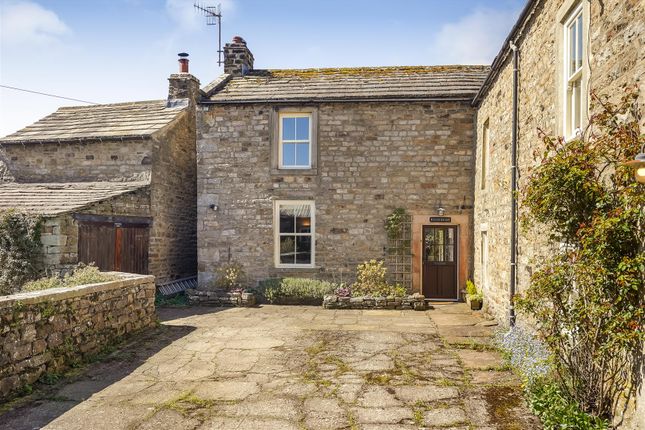
***NEW PRICE*** Nestled in the picturesque village of Gunnerside, this charming period-style country cottage offers a delightful blend of character and potential.
With three well proportioned bedrooms and a spacious reception room, this property provides ample living accommodation for families or those seeking a tranquil retreat.
The cottage is set in the heart of Swaledale, an area renowned for its breathtaking scenery and stunning walks, making it an ideal location for nature enthusiasts and those who appreciate the great outdoors.
The village itself boasts a cosy pub, perfect for unwinding after a day of exploring the beautiful surrounding countryside.
While the property is in need of some modernisation, it presents a wonderful opportunity for buyers to put their own stamp on it and create a home that reflects their personal style.
The character features of the cottage, combined with the potential for enhancement, make it a truly unique offering in this idyllic setting.
Hallway - With a hardwood entrance door with feature arched glass insert. Open to the lounge / dining room.
Open Plan Lounge / Dining Room - 5.99 x 3.93 ( 19'7" x 12'10" ) - To the lounge area there is a UPVC leaded bay window to the front with pleasant views of the front cottage garden and hills beyond.
Feature stone fireplace with a multi fuel stove and stone hearth, tv aerial point, exposed ceiling beams.
The dining room has UPVC leaded light window, an economy 7 storage heater and a pine glass panelled door leading into the kitchen and a further glass panelled door at the rear of the room which leads into the inner lobby.
Kitchen / Breakfast Room - 7.09 x 2.27 (23'3" x 7'5") - A galley style kitchen fitted with a solid wood range of wall, base and drawer units, with worktops, with a one and a half bowl sink unit with a mixer tap over, plumbing for a dish washer, plumbing for a washing machine, space for a floor standing fridge and freezer, four ring electric hob with extractor hood over, built in oven and grill, part tiled walls, tiled flooring and two wall mounted electric storage heaters, painted beamed ceiling, A pine glass panelled door to the rear of the room gives access to the w.c and boot room area.
UPVC double glazed window to the front and hardwood framed door with feature fan glass insert leading out to the front cottage garden.
Inner Lobby - With a pantry cupboard which has a light, shelving and quarry tiled floor. Staircase leading to the first floor and a storage heater.
Walk through into the boot room and the downstairs w.c, quarry tiled flooring, wall mounted cupboard, painted beamed ceiling.
Boot Room - 2.07 x 1.73 ( 6'9" x 5'8") - With shelving, beamed ceiling, quarry tiled floor, period style clothes hanging rail, window to the rear. An ideal space for coats, shoes, boots etc.
W.C - With a w.c and wash hand basin, tiled splash back and tiled flooring. First Floor - Half landing with a hardwood framed door giving access to the rear of the property and common ground.
Landing - With loft hatch and doors leading into the three bedrooms and the shower room.
There is a cupboard housing the hot water tank Bedroom 1 - 3.94 x 3.53 (12'11" x 11'6") - With a UPVC sliding sash window to the front with views of Gunnerside village, built in storage unit, economy 7 electric heater, fitted robes with shelving and hanging rail.
Bedroom 2 - 2.39 x 4.24 into recess (7'10" x 13'10" into reces - With a UPVC sliding sash window to the front with views, built in cupboard with shelving and a hanging rail, there is a second built in cupboard with shelving and an economy 7 electric storage heater.
Bedroom 3 - 4.29 x 2.35 (14'0" x 7'8") - With a UPVC sliding sash window to the front, wall mounted storage heater, built in cupboard with shelving and hanging rail and loft hatch providing access to the roof void.
Shower Room - With a w.c, wash hand basin, shower cubicle, UPVC double glazed window the rear.
Externally - To the front of the property there is a charming country cottage style garden with wild flower beds and a hard standing seating area.
There is a stone wall with a a wrought iron gate that leads to further flower and shrub beds. Steps at the side lead to a hardstanding area ideal for bin storage.
Notes - * FREEHOLD * COUNCIL TAX BAND E
Value & comps
No previous sales on record.
Returns
Set an offer; the calculator follows it.
We're still gathering serviced-accommodation data for this area.
Archie refurb estimate: a Pro feature
0.0% below asking
This is not financial or investment advice. Prop AI Deals is not authorised by the Financial Conduct Authority (FCA) to provide investment advice.
All investment calculators, property analyses, and AI-generated insights are for informational purposes only. Property investment carries risk and may result in financial loss. All calculations should be independently verified and you should consult with FCA-authorised financial advisers before making any investment decisions.
Past performance does not guarantee future results. Tax implications vary by individual circumstances.
Deal
Properties like this can earn 2–3x BTL yields when converted to HMO, with retrofit costs around £10k/room. Sign in to see the full tier, yield projection, and cost breakdown.
Commercial properties like this can earn 30-50% higher yields when converted to residential under Class MA / Q / P / PA, with prior approval costing ~GBP 96/unit. Sign in to see the recommended route, yield uplift, and cost breakdown.
BRRR-suited properties can recycle 80-100% of investor capital on refi, leaving a high-yielding rental with most of the money out. Sign in to see the refurb cost stack, ARV projection, and refinance maths.
Detached + large garden = sub-division play. Pro tier unlocks the tier badge, plot size, uplift estimate, and regional land benchmark.
Short-lease flats trade at deep discount, but extending under the 1993 Act often costs far less than the discount. Pro tier unlocks the tier badge, premium breakdown, long-lease ARV and arbitrage maths.
See projected short-stay revenue vs a vanilla BTL for this property.
See real sub-let margins (HMO room rates & SA nightly rates) vs the landlord rent.
Area
Agent & docs

FAQ
About Gunnerside, Richmond
Explore nearby