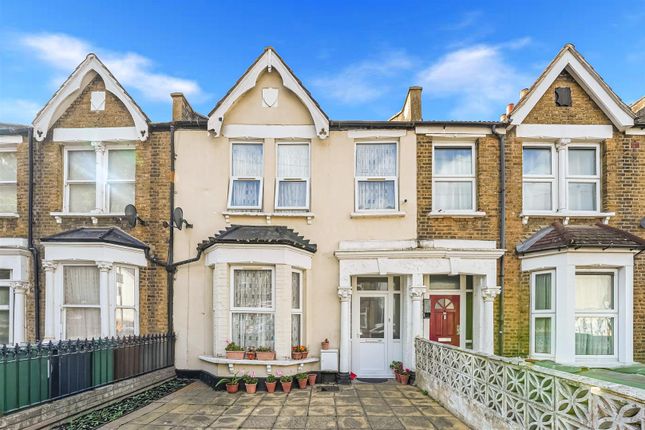
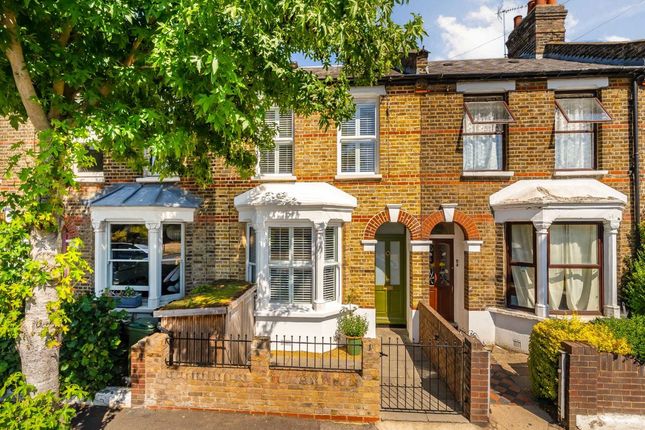
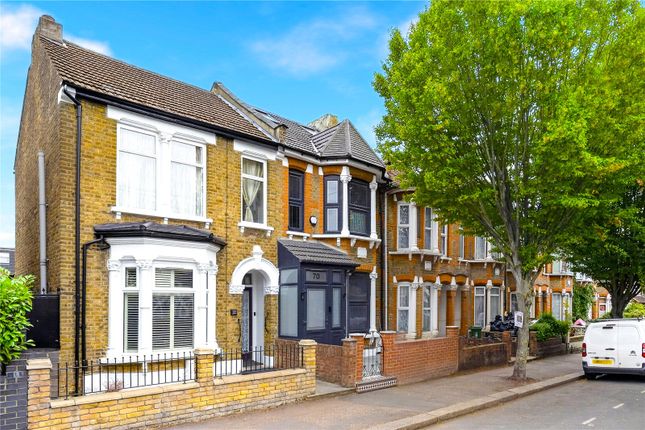
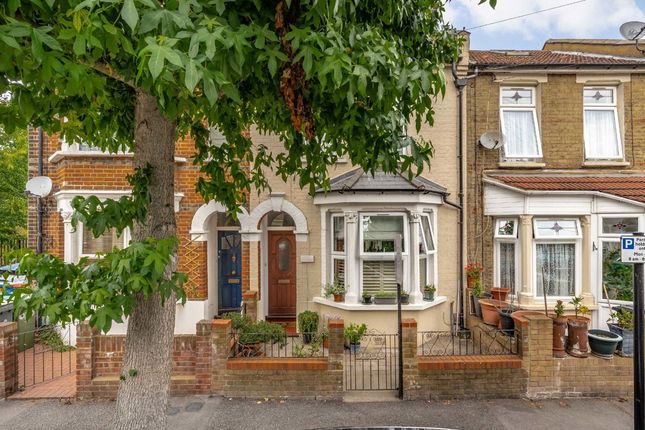
We've tightened what earns a Pursue. A home now needs a published valuation, a strategy that still makes money after real running costs and lender stress tests, and no listing problems that would stop a mortgage. You'll see fewer Pursues, and each one has been checked harder.
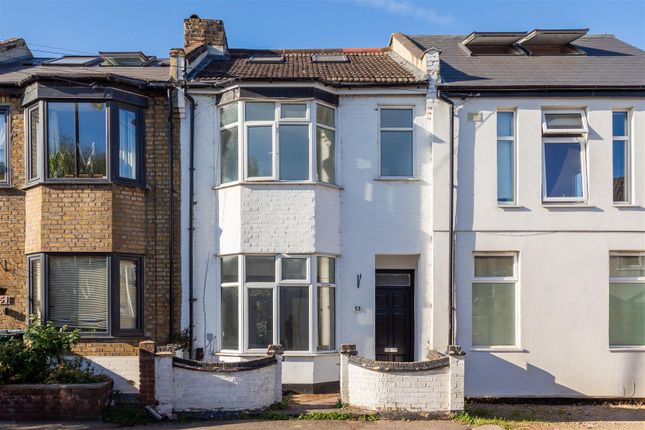
See how verdicts work4-bedroom terraced house · E17 7DW
Listing removedListed 236 days
Opportunity summary
See Archie’s verdict, returns by strategy and what to check before viewing.
About
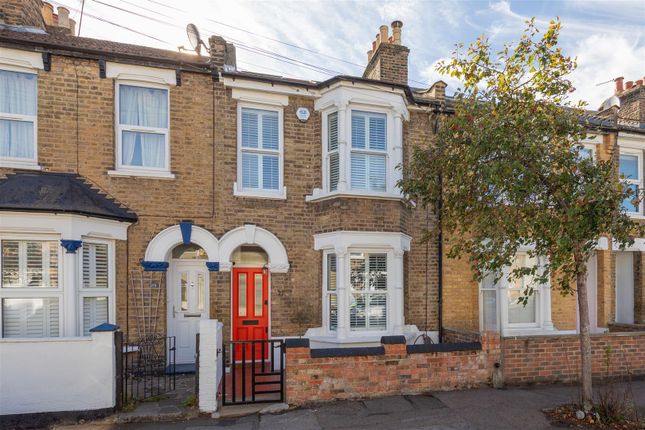
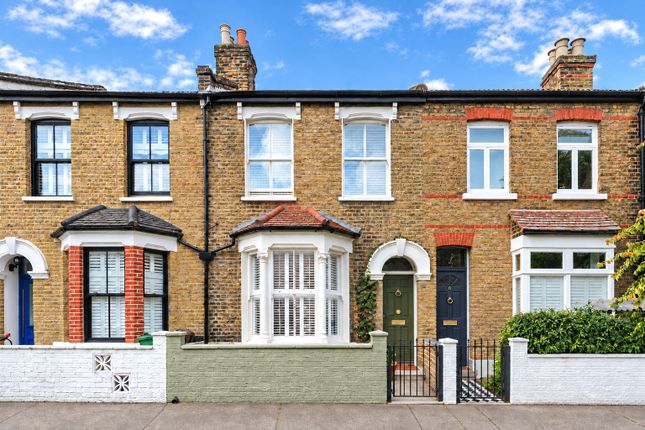
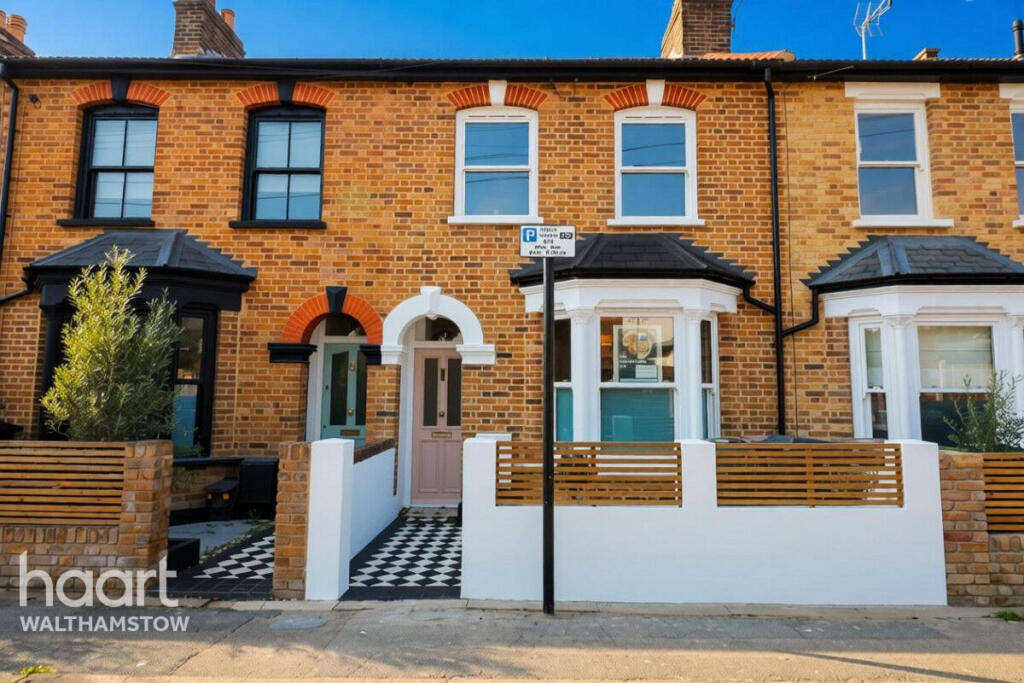
Space, design and location come together effortlessly in this four-bedroom freehold home in Walthamstow.
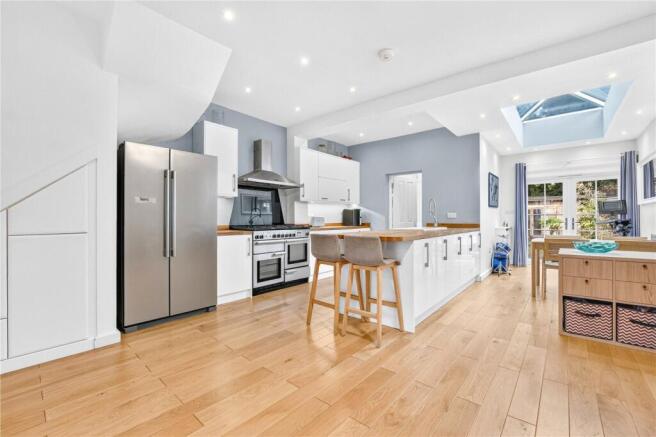
At its heart is a beautifully executed designer kitchen diner, complete with bespoke storage, a Quooker tap, wine fridge and bi-fold doors opening onto a private garden, creating a seamless indoor to outdoor flow.
Underfloor heating features across key areas of the home, adding comfort underfoot throughout the seasons.
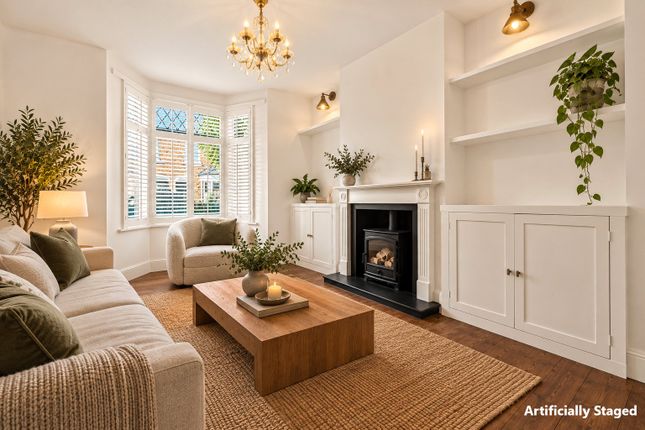
A cosy reception with a log burner offers warmth and character, while a striking terrazzo bathroom echoes the considered finish.
The loft conversion introduces a generous principal bedroom with en suite.
The wider renovation was designed and built in 2022 by award-winning design and build studio Pencil and Brick, incorporating double-glazed windows, panelled oak fire doors, internal wall insulation and insulated floor voids to enhance warmth, efficiency and acoustic comfort throughout.
Blackhorse Road, St James Street and Walthamstow are all close by, adding further appeal to an already impressive home.
IF YOU LIVED HERE… A notably spacious entrance hall introduces the home with quiet confidence, softly textured walls and leaded glazing at the front door drawing daylight inside and creating an immediate sense of flow.
Nearby, the reception room is warm and well balanced, finished in a gentle two-tone palette, with a generous window inviting in natural light and a fireplace with log burner bringing texture and definition to this relaxed yet refined setting.
To the rear, the kitchen and dining space unfolds with impact and ease.
A substantial central island anchors the room, framed by soft sage cabinetry and muted clay-toned units that lend warmth and individuality.
Pale worktops and light timber flooring balance the scheme beautifully, while a generous skylight and wide bi-fold doors strengthen the connection to the terrace beyond.
Designed for both entertaining and daily life, it is a space with real presence.
The garden extends seamlessly from a broad paved terrace, perfectly suited to long outdoor lunches and evening gatherings, before giving way to a sweep of lawn edged with established planting that brings softness and seasonal colour.
A secure garden outbuilding provides a dedicated utility space, with plumbing for a washing machine and tumble dryer alongside automatic lighting.
Upstairs, natural timber stairs rise to the landing and three thoughtfully finished bedrooms, each with its own distinct character, served by a terrazzo clad bathroom where patterned surfaces, a muted green vanity and a bath with overhead shower create a cohesive, design-led feel.
The loft level provides an impressive principal suite, enhanced by a large skylight and wide picture window that frame open views.
Bespoke fitted storage integrates seamlessly, while the ensuite continues the refined aesthetic, completing a home that balances personality with considered detail throughout.
The area combines generous green space with a confident mix of independent venues and cultural destinations.
Café RODI draws a loyal following for its thoughtful brunch plates and speciality coffee, while CRATE St James Street offers street food, drinks and regular events in a lively warehouse setting.
Big Penny Social, part of the Walthamstow Beer Mile, delivers beer hall scale and a varied programme of live events, and Soho Theatre is recognised for its established programme of comedy and new writing.
St James Park offers open lawns, mature trees and a children’s play area, while Walthamstow Wetlands provides expansive reservoir walks and wide-reaching waterside views.
Families are well served by a strong selection of schools, including Stoneydown Park Primary School just three minutes away, the highly sought-after Little Diamonds nursery only 50 metres from the door, and excellent secondary schools all close by.
WHAT ELSE? Blackhorse Road Station is a 6-minute walk, placing the Victoria line and Overground within easy reach, with King’s Cross reachable in just over 20 minutes door to door.
St James Street Station is 7 minutes away, with direct trains to Liverpool Street for straightforward City access.
Together they provide excellent connectivity across the capital, to major airports and the wider rail network.
Reception Room - 3.95 x 4.03 (12'11" x 13'2" ) - Kitchen/Diner - 5.88 x 6.39 (19'3" x 20'11") - Bathroom - Bedroom - 3.39 x 3.15 (11'1" x 10'4") - Bedroom - 3.39 x 4.04 (11'1" x 13'3") - Bedroom - 2.34 x 2.37 (7'8" x 7'9") - Bedroom - 4.72 x 5.02 (15'5" x 16'5") - Ensuite - Garden - approx 15.71 x 5.05 (approx 51'6" x 16'6") - A WORD FROM THE OWNERS...
"We have loved living at Chewton Road and the rhythm of life the house gives you.
One of the most uplifting moments of the day is waking in the loft bedroom, where the dual-aspect windows frame huge views of the sky to the front and rear.
The light fills the space and gently welcomes the day.
Using the ensuite and coming downstairs to start the morning with the kids always feels effortless – the kitchen’s underfloor heating means warm toes in winter, while the house stays cool and well-oriented through the summer months.
The boiling tap makes it easy to brew a quick cup of tea while everyone wakes up and gets organised. The morning routine is wonderfully simple.
Little Diamonds nursery is just 50 metres away and Stoneydown Park Primary School is right at the top of the road, so the school run takes minutes.
Within ten minutes we can be back home again, ready to begin the workday – it’s an ease of living that’s surprisingly rare in London. Evenings and weekends are just as special.
We love meeting friends locally, relaxing in nearby green spaces like St James’s Park, grabbing coffee from Curious Goat, or exploring the brilliant food and drink around the area including the nearby Beer Mile.
With the Victoria line close by, it’s incredibly easy to head into central London for dinner, theatre or an evening in Soho, and be back home again in no time.
For us, this house has been the perfect place to enjoy the very best of London – combining city energy with the comfort and calm of a welcoming neighbourhood."
Value & comps
No previous sales on record.
Returns
Set an offer; the calculator follows it.
Short-let restrictions apply
We're still gathering serviced-accommodation data for this area.
Archie refurb estimate: a Pro feature
0.0% below asking
This is not financial or investment advice. Prop AI Deals is not authorised by the Financial Conduct Authority (FCA) to provide investment advice.
All investment calculators, property analyses, and AI-generated insights are for informational purposes only. Property investment carries risk and may result in financial loss. All calculations should be independently verified and you should consult with FCA-authorised financial advisers before making any investment decisions.
Past performance does not guarantee future results. Tax implications vary by individual circumstances.
Deal
Properties like this can earn 2–3x BTL yields when converted to HMO, with retrofit costs around £10k/room. Sign in to see the full tier, yield projection, and cost breakdown.
Commercial properties like this can earn 30-50% higher yields when converted to residential under Class MA / Q / P / PA, with prior approval costing ~GBP 96/unit. Sign in to see the recommended route, yield uplift, and cost breakdown.
BRRR-suited properties can recycle 80-100% of investor capital on refi, leaving a high-yielding rental with most of the money out. Sign in to see the refurb cost stack, ARV projection, and refinance maths.
Detached + large garden = sub-division play. Pro tier unlocks the tier badge, plot size, uplift estimate, and regional land benchmark.
Short-lease flats trade at deep discount, but extending under the 1993 Act often costs far less than the discount. Pro tier unlocks the tier badge, premium breakdown, long-lease ARV and arbitrage maths.
See projected short-stay revenue vs a vanilla BTL for this property.
See real sub-let margins (HMO room rates & SA nightly rates) vs the landlord rent.
Area
Agent & docs

FAQ
About Chewton Road, Walthamstow
Explore nearby