We've tightened what earns a Pursue. A home now needs a published valuation, a strategy that still makes money after real running costs and lender stress tests, and no listing problems that would stop a mortgage. You'll see fewer Pursues, and each one has been checked harder.
See how verdicts work4-bedroom detached house · EH55 8UX
For saleListed 99 days
Opportunity summary
See Archie’s verdict, returns by strategy and what to check before viewing.
About
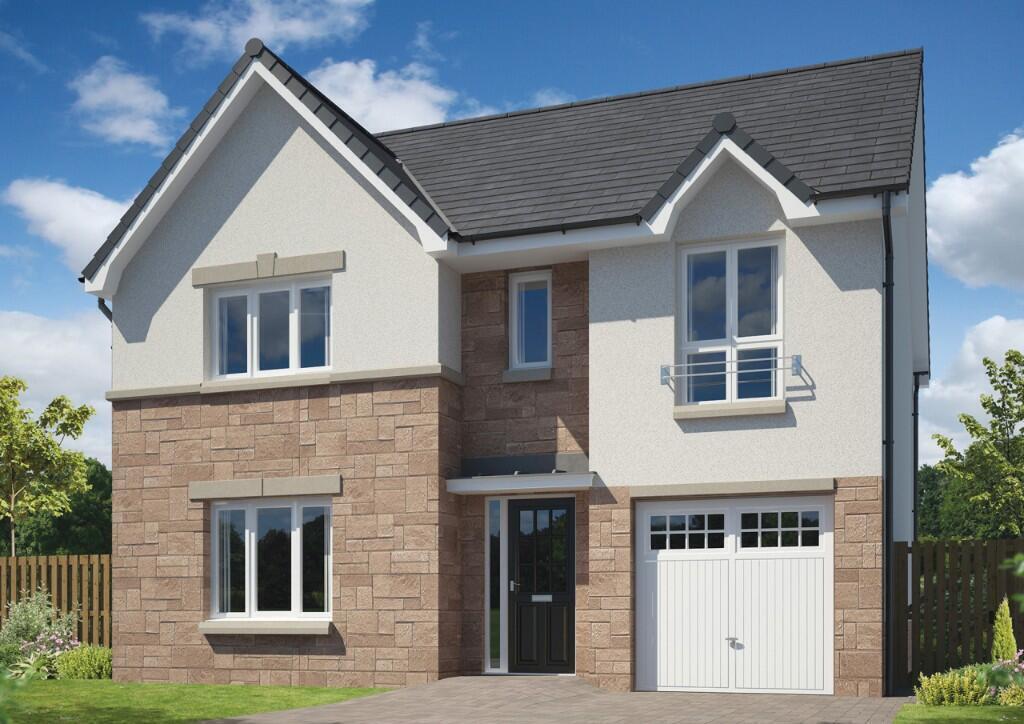
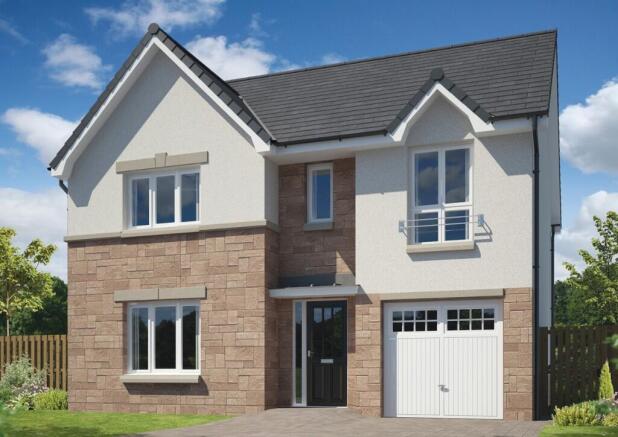
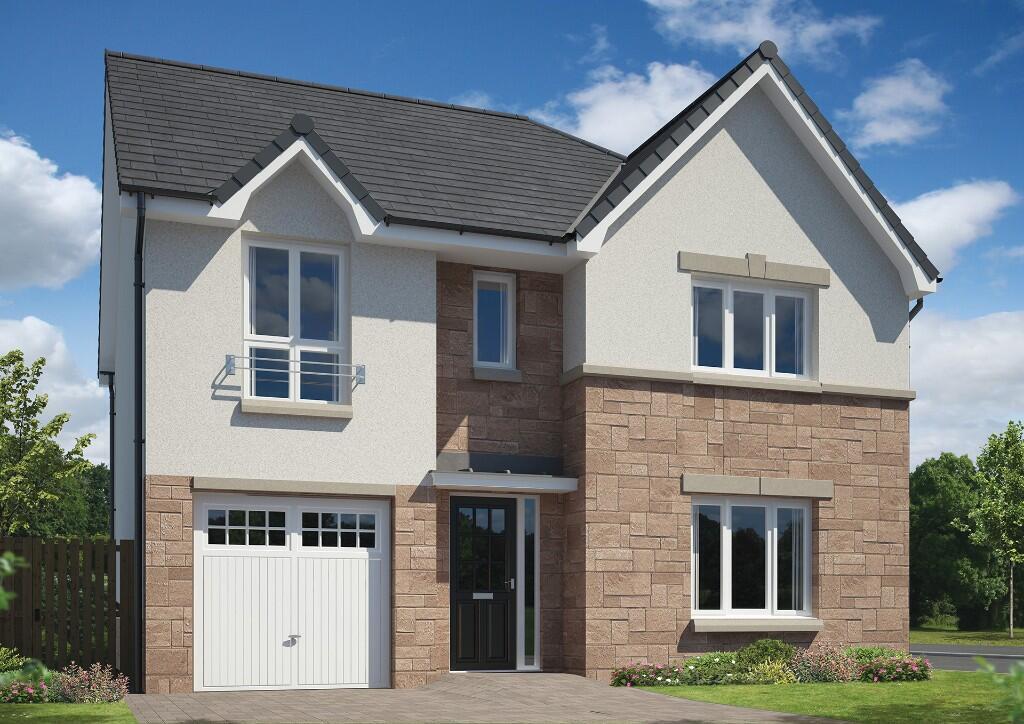
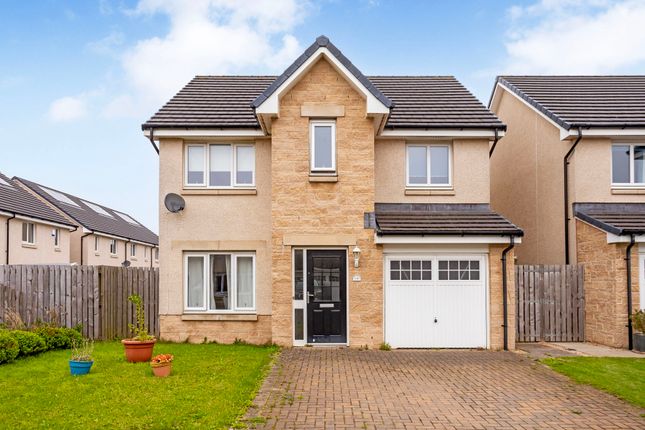
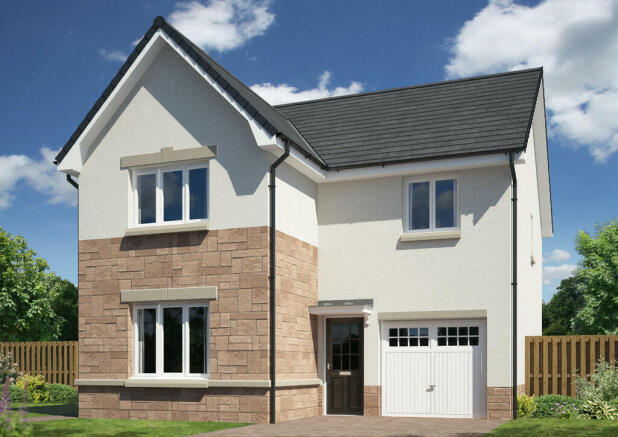
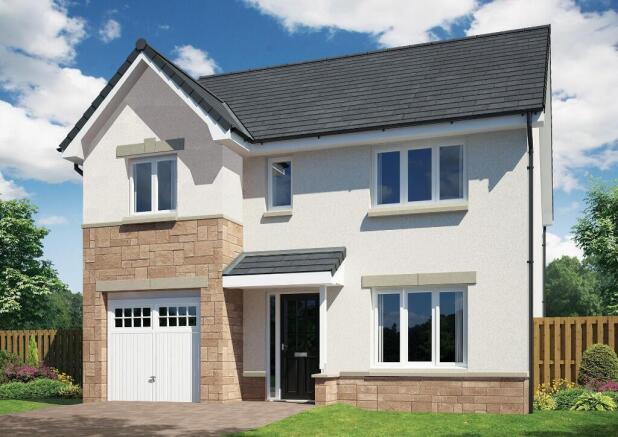
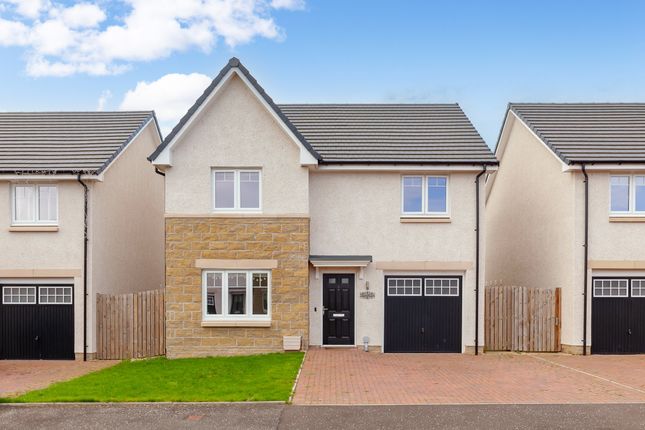
The stunning Kidston combines modern luxury with comfort and convenience. It is a 4-bedroom detached home with an integrated garage.
From the impressive kerb appeal to the thoughtfully designed interiors, this property will make a wonderful living space for you and your family.
As you approach the house, you'll immediately notice its impressive and inviting appearance.
The high-quality materials used in its construction, including the white render and feature stone finish, not only enhance its aesthetic appeal but also ensure durability and longevity.
The integrated garage provides convenient parking and additional storage space.
And the canopy over the front door adds a touch of elegance, welcoming you and your guests into the home, and helping you to keep dry on rainy days.
As you step inside, you'll be greeted by a large and welcoming hallway, setting the tone for the spaciousness and comfort that awaits you throughout the property.
The ground floor of the Kidston offers a range of features that cater to your modern lifestyle. The downstairs W.C. comes with a choice of wall tiling.
The large kitchen, dining, and family area located at the back of the house is a true highlight.
It boasts upstands and back panels, chrome ceiling downlights, and worktop lighting, creating a bright and contemporary space.
The kitchen is equipped with a 4-burner gas hob, double oven, integrated fridge freezer, dishwasher, and chrome sockets with twin USB charging points, ensuring that all your culinary needs are met.
French doors lead from the dining area to the back garden, providing a seamless connection between indoor and outdoor living.
Adjacent to the kitchen, you'll find a utility room, complete with plumbing and electrics for a washing machine. This practical space also offers a convenient side door for easy access to the outside.
The lounge is the perfect place to relax and unwind. You can get connected easily as the superfast broadband connection point, CAT 5 cabling, and TV point make it easy to get started.
The large window at the front of the property fills the room with natural light, creating a bright and airy atmosphere.
Additionally, you'll have access to under stair storage, ensuring that every inch of space is maximized.
The integrated garage, with its lighting and power, is ideal for parking your car or alternatively offers the flexibility to be used as a home gym or workshop.
It even includes cabling for a future electric car charging point, accommodating to evolving needs. Moving upstairs, the first floor of the Kidston offers a spacious and open wrap-around landing.
The bedrooms have been designed with both comfort and functionality in mind.
Bedroom one, located at the back of the property, features a built-in wardrobe, two USB charging sockets, and an en-suite bathroom.
The en-suite is equipped with a shower cubicle, a wall-hung hand basin, a chrome vertical towel rail, and a shaver socket.
You'll also have the option to choose the wall tiling with a stylish chrome trim. Bedrooms 2 and 3 also come with fitted wardrobes, providing ample storage space.
Bedroom 4, situated at the front of the home, offers flexibility and can be used as a nursery, a home office, a hobby space, or even a music studio.
The family bathroom, with its choice of wall tiling and contemporary 'Cube' bath and separate shower cubicle, provides a luxurious and relaxing space for you and your family.
Stepping outside, the Kidston continues to impress with its outdoor features.
The block-paved driveway offers convenient parking, while the integrated garage provides additional parking and storage options.
The front garden is beautifully turfed, adding a touch of greenery to the property's kerb appeal.
For privacy and security, a 1.8m fence and gate enclose the back garden, creating a safe and enclosed space for outdoor activities.
The front door is fitted with a downlight featuring a PIR (passive infrared) sensor, ensuring that you always have a well-lit entrance.
Similarly, a rectangular light is installed at the back door, providing illumination for easy access. Your safety is a priority, which is why all external doors are equipped with multipoint locking.
In conclusion, the Kidston is a truly remarkable new build home that checks all the boxes for modern living. Every detail has been carefully considered to provide the utmost comfort and convenience.
With its thoughtful design and attention to detail, the Kidston is the perfect place to call home.
Value & comps
Land Registry doesn’t cover Scotland or Northern Ireland, so previous sales may not be on record.
Returns
Set an offer; the calculator follows it.
Short-let licence or registration needed
We're still gathering serviced-accommodation data for this area.
Archie refurb estimate: a Pro feature
0.0% below asking
This is not financial or investment advice. Prop AI Deals is not authorised by the Financial Conduct Authority (FCA) to provide investment advice.
All investment calculators, property analyses, and AI-generated insights are for informational purposes only. Property investment carries risk and may result in financial loss. All calculations should be independently verified and you should consult with FCA-authorised financial advisers before making any investment decisions.
Past performance does not guarantee future results. Tax implications vary by individual circumstances.
Deal
Properties like this can earn 2–3x BTL yields when converted to HMO, with retrofit costs around £10k/room. Sign in to see the full tier, yield projection, and cost breakdown.
Commercial properties like this can earn 30-50% higher yields when converted to residential under Class MA / Q / P / PA, with prior approval costing ~GBP 96/unit. Sign in to see the recommended route, yield uplift, and cost breakdown.
BRRR-suited properties can recycle 80-100% of investor capital on refi, leaving a high-yielding rental with most of the money out. Sign in to see the refurb cost stack, ARV projection, and refinance maths.
Detached + large garden = sub-division play. Pro tier unlocks the tier badge, plot size, uplift estimate, and regional land benchmark.
Short-lease flats trade at deep discount, but extending under the 1993 Act often costs far less than the discount. Pro tier unlocks the tier badge, premium breakdown, long-lease ARV and arbitrage maths.
See projected short-stay revenue vs a vanilla BTL for this property.
See real sub-let margins (HMO room rates & SA nightly rates) vs the landlord rent.
Area
Agent & docs

FAQ
About Monarchs Walk , West Calder, EH55 8UX
Explore nearby