We've tightened what earns a Pursue. A home now needs a published valuation, a strategy that still makes money after real running costs and lender stress tests, and no listing problems that would stop a mortgage. You'll see fewer Pursues, and each one has been checked harder.
See how verdicts work4-bedroom detached house · EH55 8UX
For saleListed 280 days
Opportunity summary
See Archie’s verdict, returns by strategy and what to check before viewing.
About
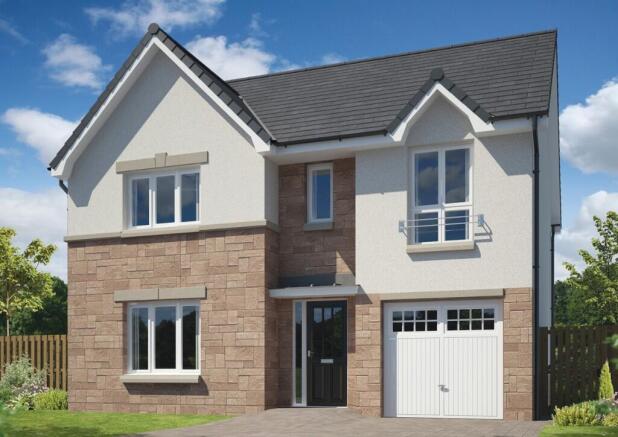
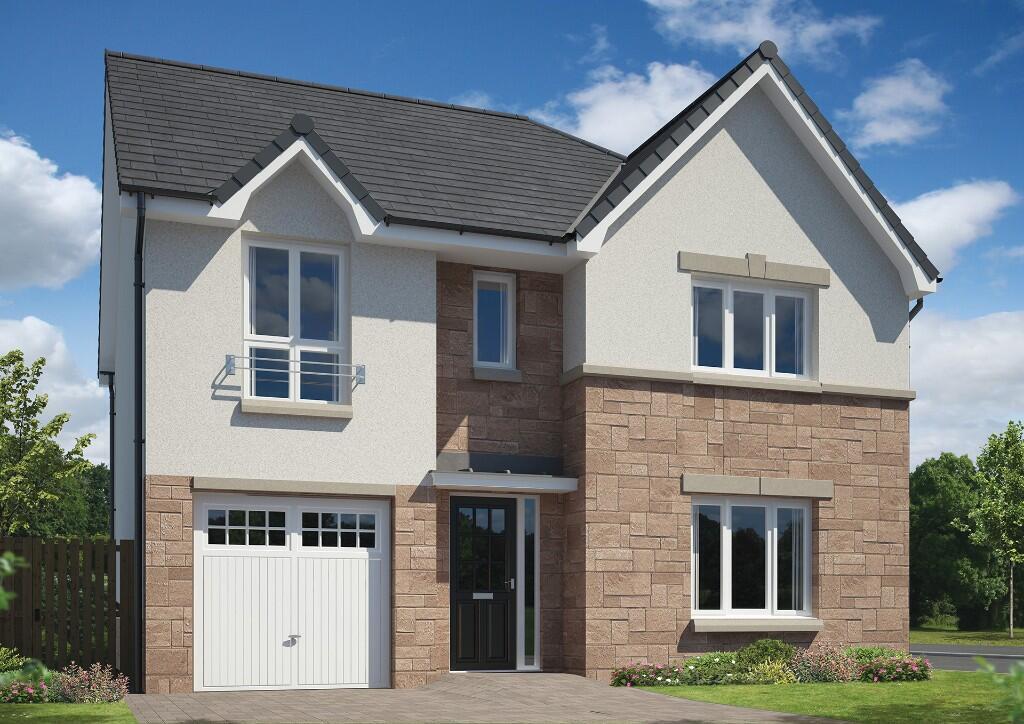
Welcome to The Landsborough - your new dream home awaits. This impressive 4-bedroom detached house with an integrated garage is the perfect blend of style, space, and modern features.
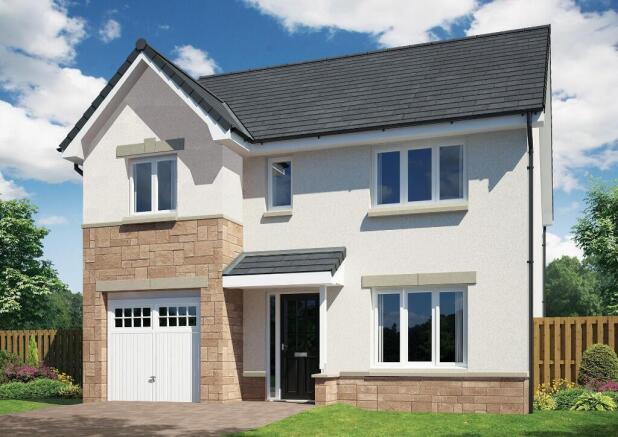
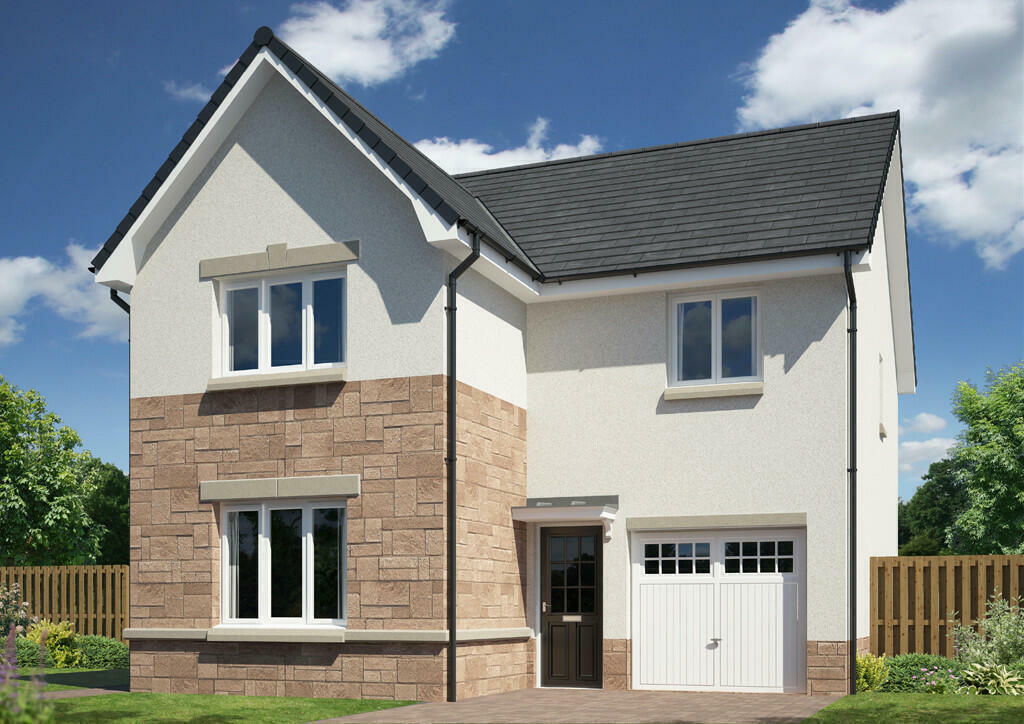
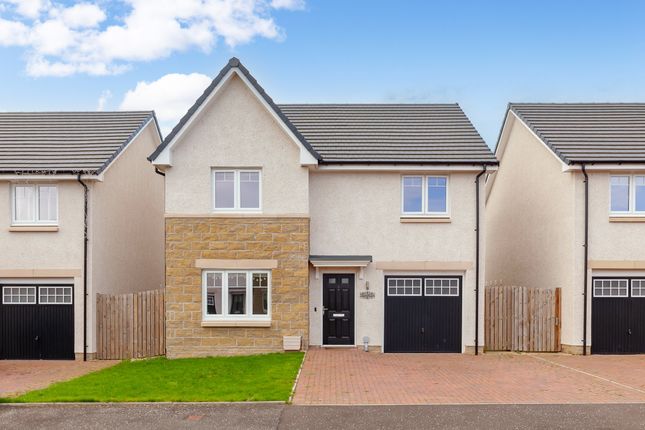
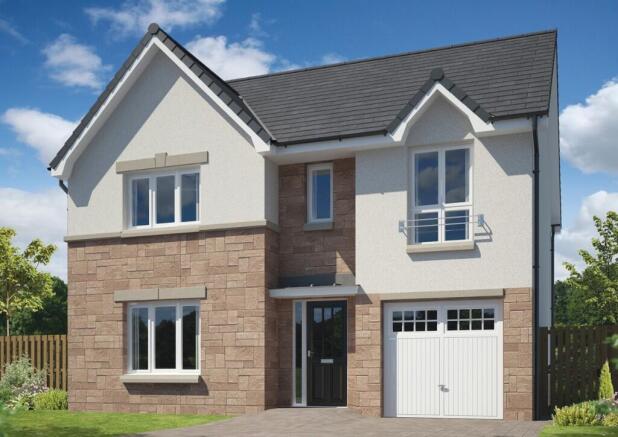
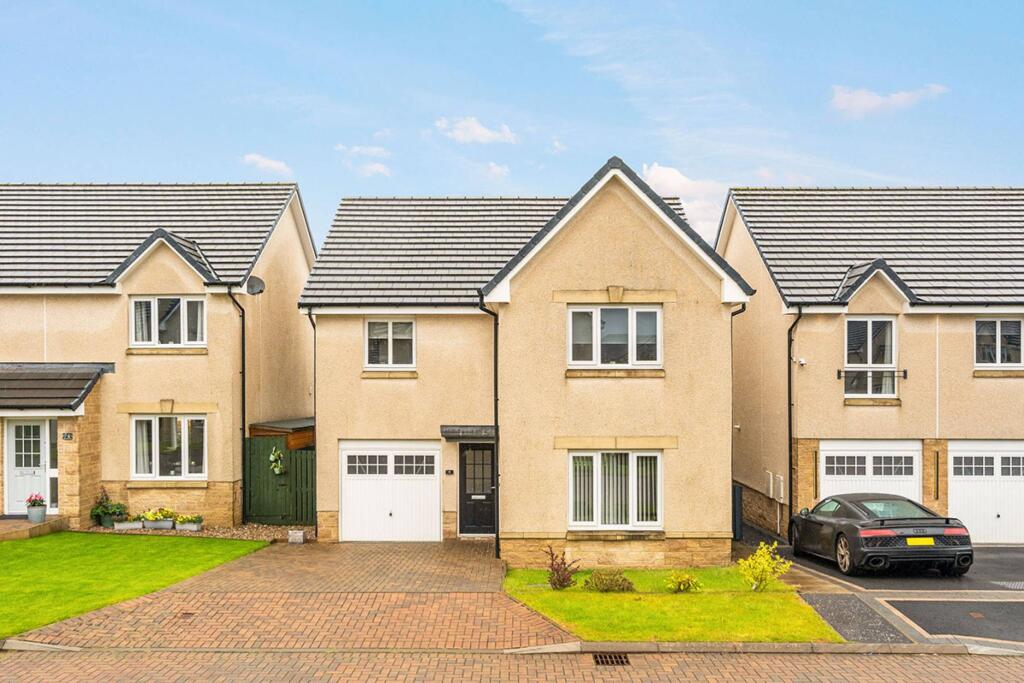
Let's take a closer look at what this new build home has to offer. The frontage of The Landsborough is attractive and characterful.
The use of high-quality materials, including white render and feature stone finish, gives the home a classic yet contemporary look.
The central front door, complemented by a welcoming canopy, invites you inside.
Upon entering, you'll be greeted by a large and welcoming hallway with a window at the side of the front door, allowing natural light to flood in.
The hallway offers convenient storage space under the stairs and provides access to the lounge, W.C., and the heart of the home - the kitchen/dining/family area.
The kitchen/dining and family area at the back of the house is designed to be the hub of your home.
It boasts modern features such as upstands and back panels, chrome ceiling downlights, worktop lighting, a 5-burner gas hob, oven, integrated fridge freezer, and a dishwasher.
The French doors open up to the garden, bringing the outdoors inside and making it perfect for family gatherings and entertaining.
The lounge is not only spacious but also equipped with superfast broadband connection, CAT 5 network cabling, and a TV point for all your entertainment needs.
The large window at the front of the property and cornice to the ceiling add an extra touch of elegance.
A utility room off the kitchen offers plumbing and electrics for a washing machine, an additional sink, and a door to the side of the house for practicality and convenience. The downstairs W.C.
is spacious and allows you to personalise the wall tiling to your taste.
The integrated garage is more than just a place to park your car; it comes with lighting and power, and it even includes cabling for a future electric car charging point, making it future-proof and versatile.
You could easily turn it into storage, a home gym, or a workshop. Moving upstairs, the top hallway leads you to all four bedrooms, the family bathroom, and some extra storage space.
Bedroom 1, positioned at the front of the property, features a built-in wardrobe and two USB charging sockets for your convenience.
The en-suite bathroom is elegantly designed with a shower cubicle, wall-hung hand basin, chrome vertical tower rail, and a shaver socket.
You can also choose the wall tiling and chrome trim to suit your style. Bedrooms 2 and 3, located at the back of the home, provide ample space for comfortable living.
Bedroom 4, at the front of the home, offers flexibility - it could be used as a nursery, a home office for remote work, a hobby space, or even a music studio.
All bedrooms come with built-in wardrobes. The family bathroom features a contemporary 'Cube' bath and gives you the opportunity to choose the wall tiling to suit your taste and style.
The exterior of The Landsborough is just as thoughtfully designed as the interior.
The block-paved driveway not only adds to the curb appeal but also provides ample parking space for your family and guests.
The rear garden is turfed and fully enclosed with a 1.8m fence and gate, ensuring privacy and security.
The exterior lighting is designed with your security and convenience in mind, with a downlight at the front door with PIR (passive infrared) sensor and a rectangular light at the back door.
The external doors are equipped with multipoint locking, giving you peace of mind.
Choosing The Landsborough means choosing a home that's not only beautiful but is also built with energy efficiency and sustainability in mind.
Walker has taken extra steps to ensure your comfort and the environment: - Underfloor, wall, and roof space insulation to keep your home cosy and energy-efficient.
- In-roof PV panels to harness the power of the sun and reduce your energy bills.
- An efficient central heating system, complete with a gas combi condensing boiler and thermostatic radiator valves, to keep you warm during the colder months.
- Energy-efficient lighting throughout the home. Walker also prioritizes your safety with smoke, heat, and carbon monoxide alarms installed for your peace of mind.
With a 2-year after-sales cover and being covered by a 10-year NHBC warranty and the New Homes Quality Code, you can be confident that Walker stands by the quality of their homes and offers excellent customer support.
In conclusion, The Landsborough is not just a house; it's a place you can call home.
With its impressive frontage, spacious interior, modern features, and energy-efficient design, it's the perfect new build home for sale.
Whether you're a growing family looking for a versatile space, a remote worker in need of a home office, or someone who values style and comfort, The Landsborough has it all.
Don't miss the opportunity to make this dream home yours!
Value & comps
Land Registry doesn’t cover Scotland or Northern Ireland, so previous sales may not be on record.
Returns
Set an offer; the calculator follows it.
Short-let licence or registration needed
We're still gathering serviced-accommodation data for this area.
Archie refurb estimate: a Pro feature
0.0% below asking
This is not financial or investment advice. Prop AI Deals is not authorised by the Financial Conduct Authority (FCA) to provide investment advice.
All investment calculators, property analyses, and AI-generated insights are for informational purposes only. Property investment carries risk and may result in financial loss. All calculations should be independently verified and you should consult with FCA-authorised financial advisers before making any investment decisions.
Past performance does not guarantee future results. Tax implications vary by individual circumstances.
Deal
Properties like this can earn 2–3x BTL yields when converted to HMO, with retrofit costs around £10k/room. Sign in to see the full tier, yield projection, and cost breakdown.
Commercial properties like this can earn 30-50% higher yields when converted to residential under Class MA / Q / P / PA, with prior approval costing ~GBP 96/unit. Sign in to see the recommended route, yield uplift, and cost breakdown.
BRRR-suited properties can recycle 80-100% of investor capital on refi, leaving a high-yielding rental with most of the money out. Sign in to see the refurb cost stack, ARV projection, and refinance maths.
Detached + large garden = sub-division play. Pro tier unlocks the tier badge, plot size, uplift estimate, and regional land benchmark.
Short-lease flats trade at deep discount, but extending under the 1993 Act often costs far less than the discount. Pro tier unlocks the tier badge, premium breakdown, long-lease ARV and arbitrage maths.
See projected short-stay revenue vs a vanilla BTL for this property.
See real sub-let margins (HMO room rates & SA nightly rates) vs the landlord rent.
Area
Agent & docs

FAQ
About Monarchs Walk , West Calder, EH55 8UX
Explore nearby