We've tightened what earns a Pursue. A home now needs a published valuation, a strategy that still makes money after real running costs and lender stress tests, and no listing problems that would stop a mortgage. You'll see fewer Pursues, and each one has been checked harder.
See how verdicts work5-bedroom detached house · HG3 3QL
For saleListed 261 days
Opportunity summary
See Archie’s verdict, returns by strategy and what to check before viewing.
About
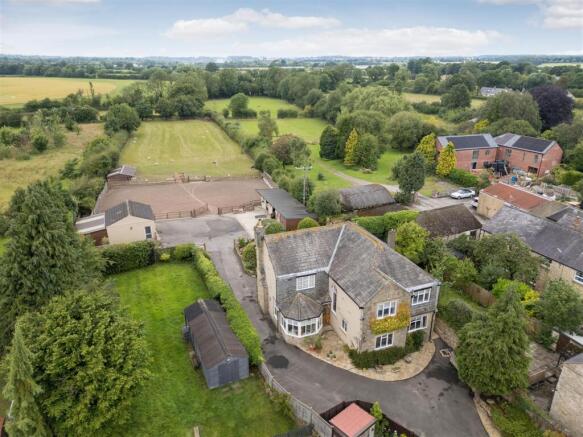
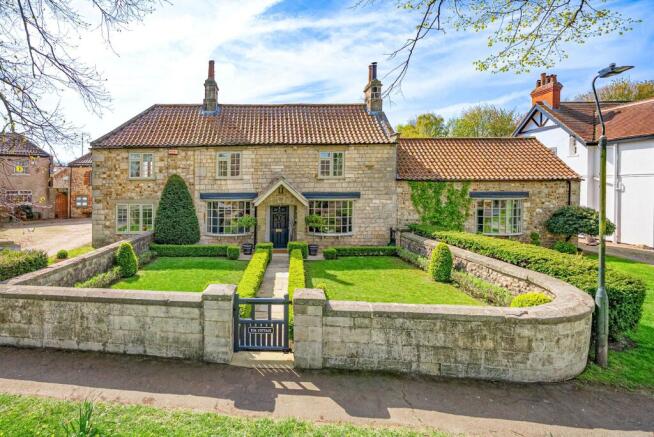
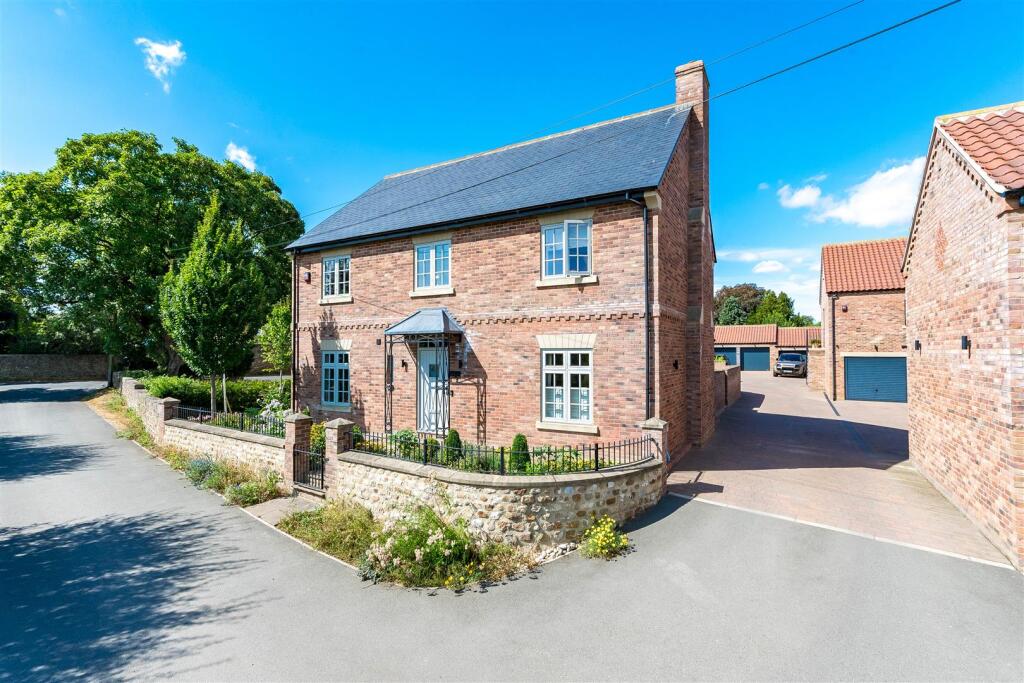
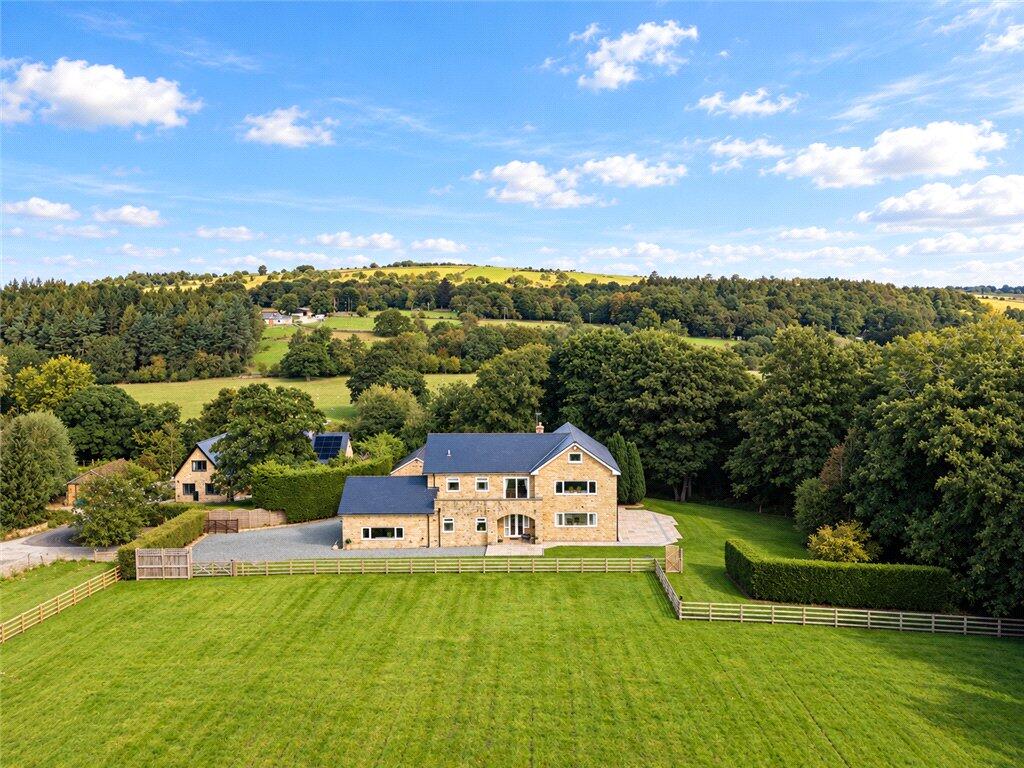
Lavender House is a handsome contemporary detached property that offers well-proportioned reception rooms with plenty of natural light, including a stylish open-plan sitting and dining area overlooking the splendid garden and patio area at the rear.
The main formal reception room is the 23ft drawing room, which has a triple aspect, parquet flooring and a grand brick-built fireplace with a timber lintel and a wood burning stove.
A study, with parquet flooring, a built-in bookcase with cupboards and a window seating looking onto the garden.
The heart of the home is the open plan living, dining and entertaining space at the rear.
It includes underfloor heating, a wood burning stove full-height panoramic windows, skylights and sliding glass sky frame doors opening onto the patio area which has a Swedish style overhang for inside-outside living.
The stylish kitchen by Peter Thomson of York has modern walnut state-of-the-art fitted units, beautiful marble worktops as well as integrated appliances by Wolf and Subzero, including a coffee maker, dual ovens, steam oven, an induction hob and a gas burner range.
There is a downstairs toilet and cloakroom.
On the first floor there are three well-presented double bedrooms including the generous principal bedroom enjoying a triple aspect and en suite marble tiled shower room with Japanese toilet.
One of the further first-floor bedrooms is en suite, while on the second floor there is a large landing and an additional two double bedrooms, one of which is en suite.
All bedrooms have built in wardrobes and there is a great deal of storage space throughout all parts of the property. Services: Mains electricity, gas, water and drainage.
Council Tax: Band G At the front of the house there is a block-paved driveway with parking for several vehicles and access to the detached garaging block, which has a well-designed utility room on its ground floor and a spacious games room upstairs which could be used as a large home office with an extra- large row of built in cupboards.
The rear garden has beautiful split-level patios with outside lighting, a built-in fireplace and barbeque and lots of space for al fresco dining and entertaining.
The private garden has easy to maintain cottage garden and laurel borders and beyond there is a large paddock laid to meadow with grasses and seasonal wildflowers which is approximately a three quarters of an acre and includes an orchard, small woodland and borders of established flowering and fruiting hedgerow.
The small, pretty and thriving village of Bishop Monkton lies nine miles north of the popular and historic town of Harrogate, surrounded by beautiful North Yorkshire countryside.
The village itself has a sought after primary school and a good local pub/restaurant. At the heart of the community is an award winning village hall with many sporting facilities.
Bishop Monkton is in the catchment area for the high achieving Ripon Grammar School.
Further schooling is available in the surrounding villages, including the outstanding-rated Burton Leonard Church of England Primary School, while Ripon has the outstanding secondary Outwood Academy.
The A1(M) is six miles away, offering easy access by road to the north and south, while mainline rail services are available from Harrogate.
Value & comps
No previous sales on record.
Returns
Set an offer; the calculator follows it.
We're still gathering serviced-accommodation data for this area.
Archie refurb estimate: a Pro feature
0.0% below asking
This is not financial or investment advice. Prop AI Deals is not authorised by the Financial Conduct Authority (FCA) to provide investment advice.
All investment calculators, property analyses, and AI-generated insights are for informational purposes only. Property investment carries risk and may result in financial loss. All calculations should be independently verified and you should consult with FCA-authorised financial advisers before making any investment decisions.
Past performance does not guarantee future results. Tax implications vary by individual circumstances.
Deal
Properties like this can earn 2–3x BTL yields when converted to HMO, with retrofit costs around £10k/room. Sign in to see the full tier, yield projection, and cost breakdown.
Commercial properties like this can earn 30-50% higher yields when converted to residential under Class MA / Q / P / PA, with prior approval costing ~GBP 96/unit. Sign in to see the recommended route, yield uplift, and cost breakdown.
BRRR-suited properties can recycle 80-100% of investor capital on refi, leaving a high-yielding rental with most of the money out. Sign in to see the refurb cost stack, ARV projection, and refinance maths.
Detached + large garden = sub-division play. Pro tier unlocks the tier badge, plot size, uplift estimate, and regional land benchmark.
Short-lease flats trade at deep discount, but extending under the 1993 Act often costs far less than the discount. Pro tier unlocks the tier badge, premium breakdown, long-lease ARV and arbitrage maths.
See projected short-stay revenue vs a vanilla BTL for this property.
See real sub-let margins (HMO room rates & SA nightly rates) vs the landlord rent.
Area
Agent & docs
FAQ
About Hungate, Bishop Monkton, Harrogate, North Yorkshire
Explore nearby