We've tightened what earns a Pursue. A home now needs a published valuation, a strategy that still makes money after real running costs and lender stress tests, and no listing problems that would stop a mortgage. You'll see fewer Pursues, and each one has been checked harder.
See how verdicts work4-bedroom terraced house · EX15 3PD
For saleListed 15 days
Opportunity summary
See Archie’s verdict, returns by strategy and what to check before viewing.
About
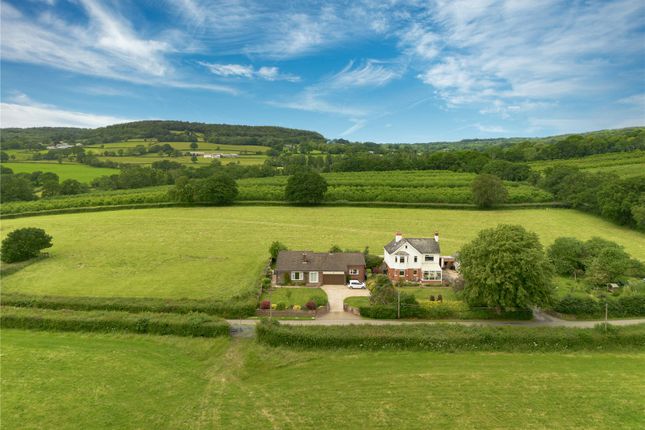
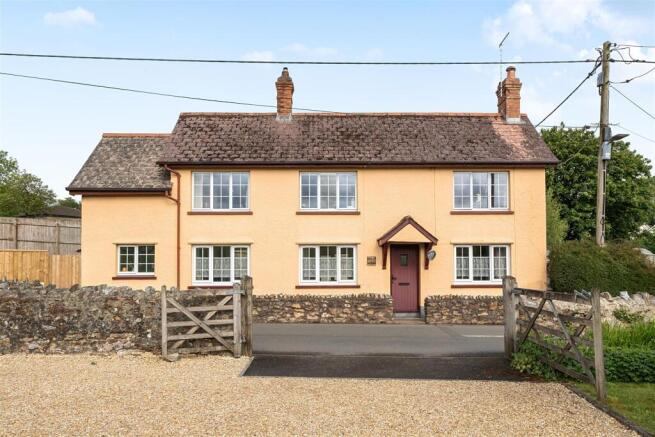
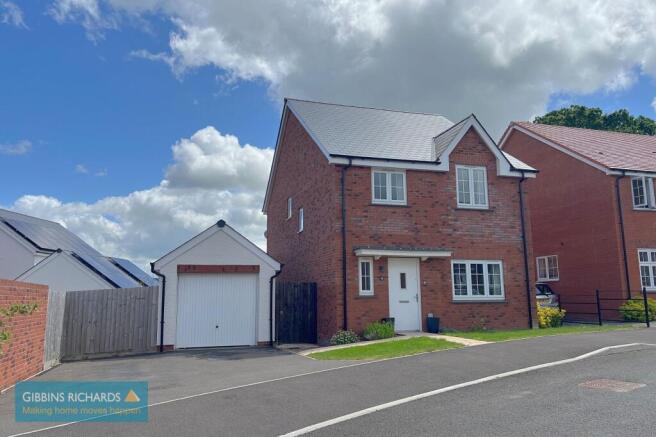
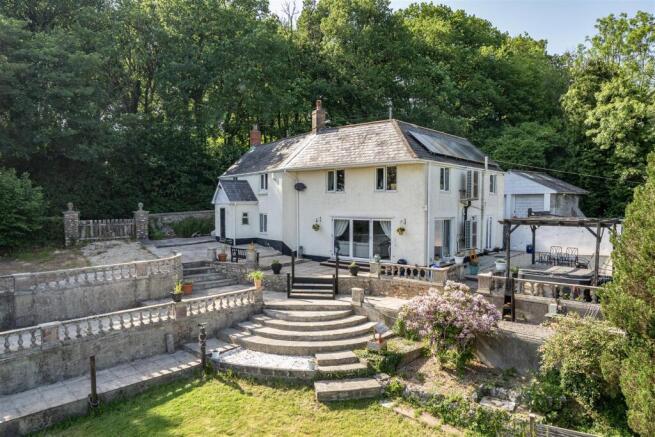
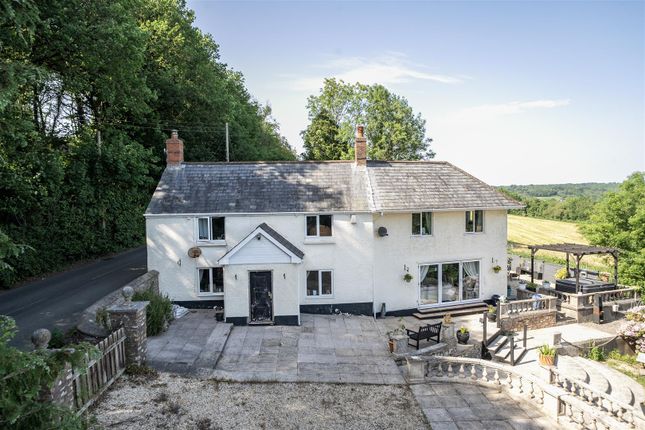
A well-presented four-bedroom barn conversion situated on the outskirts of the popular village of Hemyock, offering spacious and characterful accommodation in a desirable rural setting.
Open Plan Kitchen/Diner/Sitting Room, Principle bedroom with en-suite, Family Bathroom, Gardens, Off road parking, Garage, Freehold, Council Tax D, EPC E Situation Situated on the edge of the popular village of Hemyock, the property enjoys attractive views towards the Blackdown Hills.
Hemyock offers a range of everyday amenities including a health centre, village shop with post office, primary school, public house, churches, and a variety of sports and leisure facilities.
Secondary schooling is available nearby at the highly regarded Uffculme School.
The larger market town of Wellington lies approximately 10 minutes away and provides an extensive range of shopping, recreational and educational facilities, together with convenient access to Junction 26 of the M5 motorway.
Rail services are available from Tiverton Parkway and Taunton stations, both offering direct links to London Paddington, while nearby Honiton provides rail connections to London Waterloo along with a further range of shopping and educational amenities.
Description A unique, sympathetically converted traditional barn with a modern, contemporary feel, wonderful light rooms and fantastic windows, converted by a well-respected local builder, located in the sought-after village of Hemyock.
The property offers spacious and well-appointed accommodation, comprising an open-plan kitchen/dining/sitting room, utility room, four generously sized bedrooms, including a principal bedroom with en suite shower room, and a family bathroom.
Outside there is a pretty landscaped garden to front and parking space, further garden to rear and garage in near by block.
Accommodation Double doors open into an impressive open-plan kitchen, dining and living area, creating a seamless flow ideal for modern family living and entertaining.
The kitchen is well-appointed with a range of bespoke handmade cabinets, complemented by quartz worktops, an inset sink with Quooker boiling water tap, a Bora induction hob with integrated extractor, and space for an American-style fridge freezer.
Further ground floor accommodation includes a cloakroom and a particularly useful utility room.
Forming the heart of the home, the spacious living area enjoys an abundance of natural light from the large windows, creating a bright and welcoming atmosphere.
A freestanding wood-burning stove provides an attractive focal point, while doors open onto a further courtyard, offering an excellent space for al fresco dining and outdoor entertaining.
Upstairs, The Lodge offers four generously proportioned bedrooms, providing comfortable and versatile accommodation.
The principal bedroom benefits from a contemporary en suite shower room, while the remaining bedrooms are served by the family bathroom, which is fitted with a panelled bath with shower over, wash hand basin and WC.
Outside To the front of the garden is a single parking space. With gate giving access to an area of lawn with steps down to a patio area with pergola.
To the rear of the property is a further area mainly laid to patio and gravel with low maintenance in mind. A track leads down to a communal area where there a block of garages and oil tank.
This property has one of the garages and there is a designated parking space in front of the garage, as well as an ample communal parking area. Garage.
The oversized single garage boasts a roller door, light and power.
The current owners have fully insulated the garage and have also added a uPVC double glazed patio door ideal for an office, workshop or storage.
This can all easily be removed if you just wanted a garage. Services Mains electric and water. Private drainage.
Mobile coverage is good oudoor with EE, O2 and Three and variable outdoor with Vodafone (Ofcom). This property has the benefit from ultrafast broadband (Ofcom).
Yearly chance of flooding from surface water between 2040 and 2060 is low (Gov website). Viewings Strictly by appointment with the vendor's selling agents, Stags, Wellington Office.
Directions From the Stags office in the centre of Wellington proceed south passing Wellington School and go straight across at the mini roundabout into Pyles Thorne Road.
Continue to the junction with the A38 and continue straight across into Ford Road at the T junction turn right and then left signposted Hemyock.
Drop down into the village and continue along Station Road and at the sharp right hand corner, turn left onto Culmbridge Road.
Continue along the lane for approximately 0.25 miles and the property will be found on the right hand side.
Value & comps
No previous sales on record.
Returns
Set an offer; the calculator follows it.
We're still gathering serviced-accommodation data for this area.
Archie refurb estimate: a Pro feature
0.0% below asking
This is not financial or investment advice. Prop AI Deals is not authorised by the Financial Conduct Authority (FCA) to provide investment advice.
All investment calculators, property analyses, and AI-generated insights are for informational purposes only. Property investment carries risk and may result in financial loss. All calculations should be independently verified and you should consult with FCA-authorised financial advisers before making any investment decisions.
Past performance does not guarantee future results. Tax implications vary by individual circumstances.
Deal
Properties like this can earn 2–3x BTL yields when converted to HMO, with retrofit costs around £10k/room. Sign in to see the full tier, yield projection, and cost breakdown.
Commercial properties like this can earn 30-50% higher yields when converted to residential under Class MA / Q / P / PA, with prior approval costing ~GBP 96/unit. Sign in to see the recommended route, yield uplift, and cost breakdown.
BRRR-suited properties can recycle 80-100% of investor capital on refi, leaving a high-yielding rental with most of the money out. Sign in to see the refurb cost stack, ARV projection, and refinance maths.
Detached + large garden = sub-division play. Pro tier unlocks the tier badge, plot size, uplift estimate, and regional land benchmark.
Short-lease flats trade at deep discount, but extending under the 1993 Act often costs far less than the discount. Pro tier unlocks the tier badge, premium breakdown, long-lease ARV and arbitrage maths.
See projected short-stay revenue vs a vanilla BTL for this property.
See real sub-let margins (HMO room rates & SA nightly rates) vs the landlord rent.
Area
Agent & docs

FAQ
About The Lodge, Hemyock, Cullompton
Explore nearby