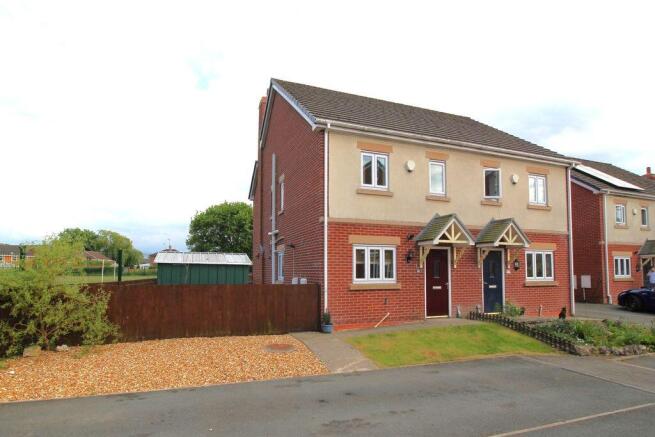
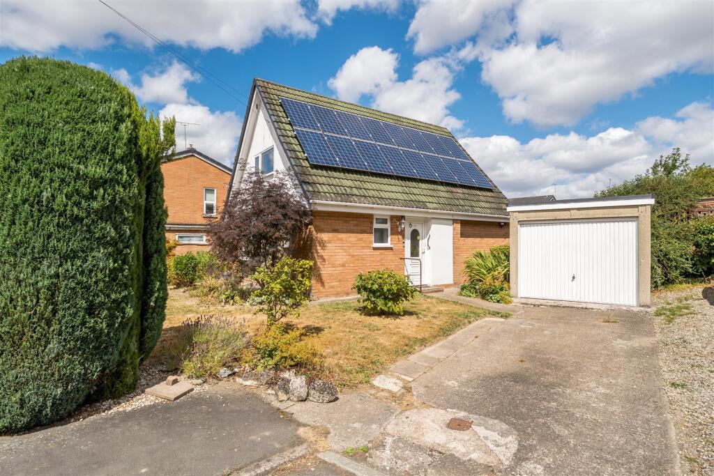
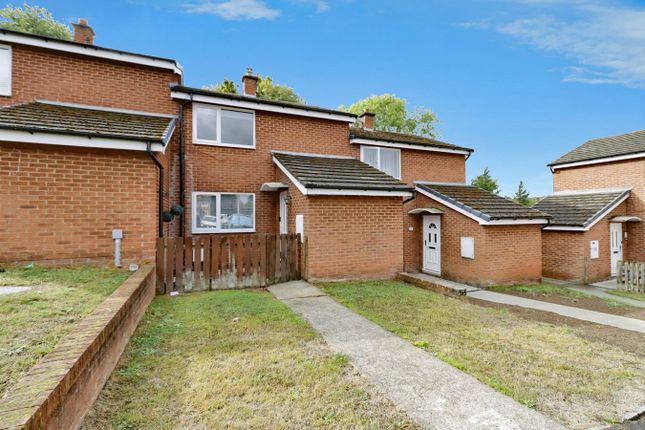
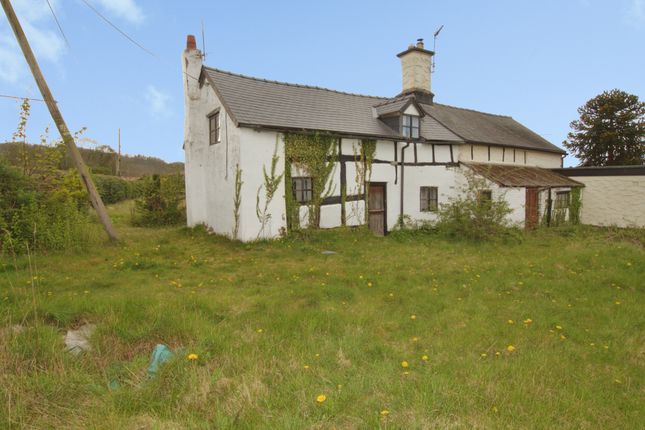
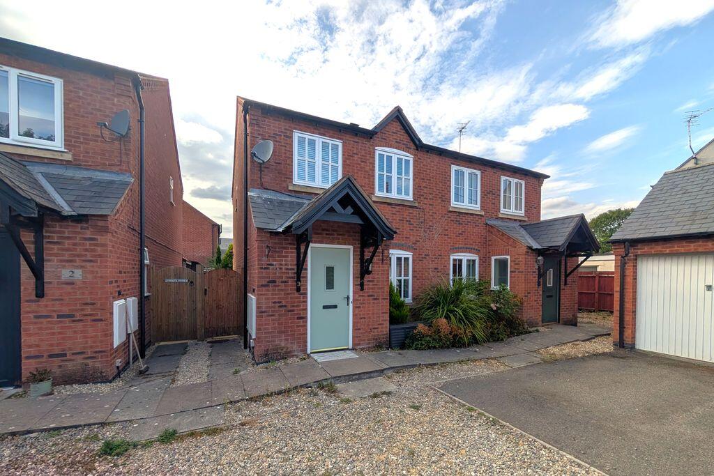
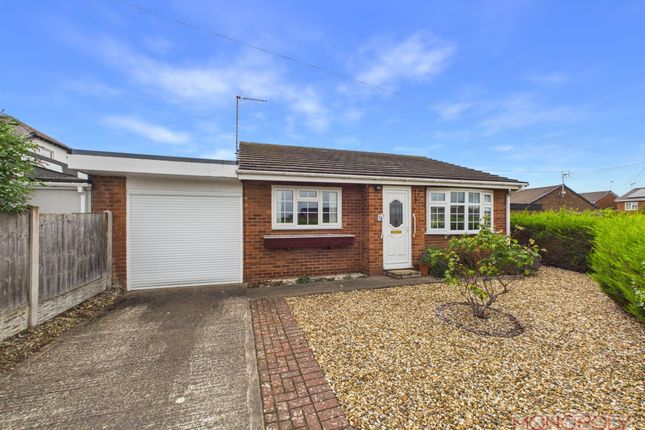
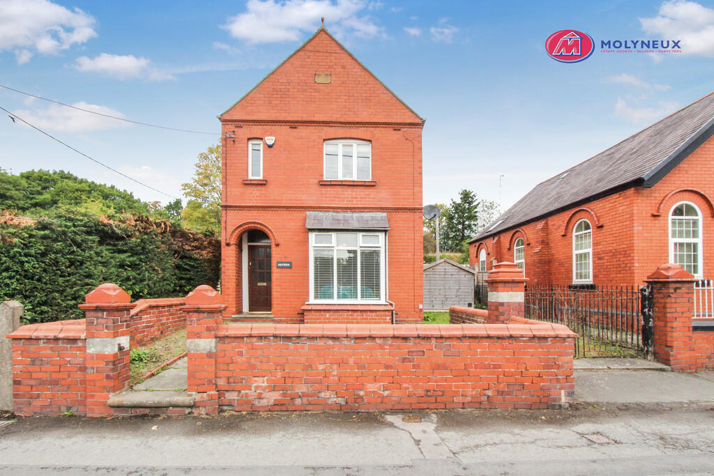
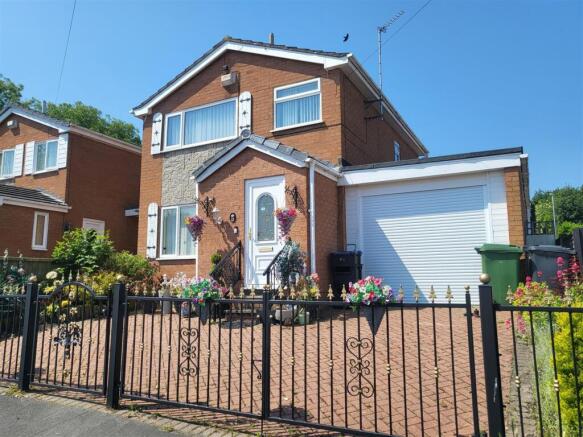
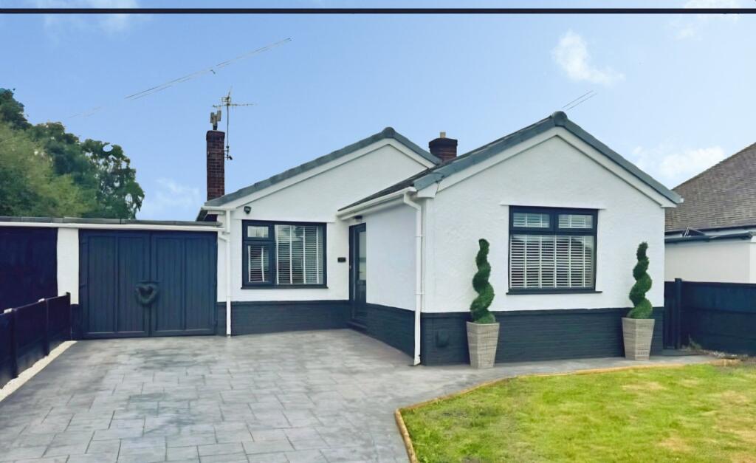
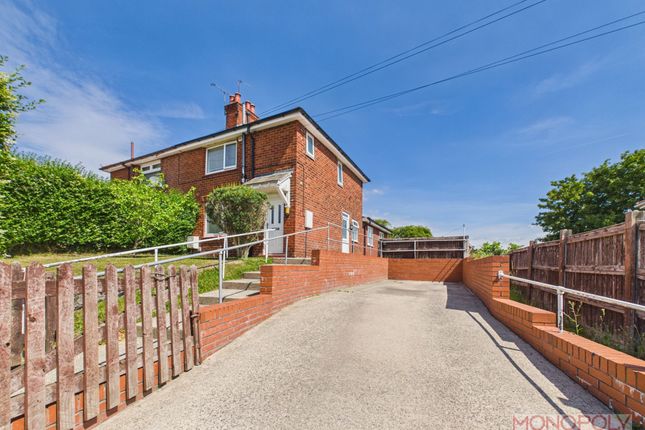
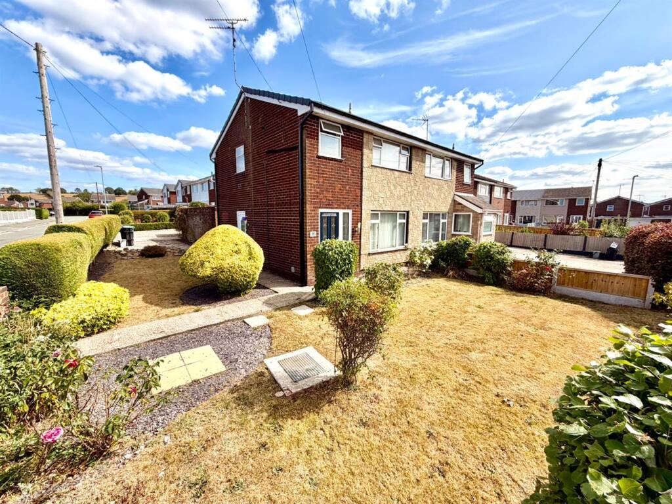
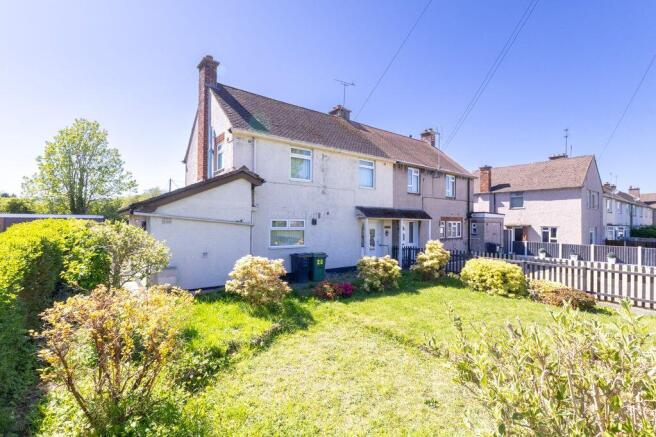
3-bedroom semi-detached house · LL14 5BP
Listing removedListed 220 days
Opportunity summary
See Archie’s verdict, returns by strategy and what to check before viewing.
About
Located in the sought-after town of Chirk, this exceptional home has been fully renovated back to brick and finished to an outstanding standard.
Offering truly move-in-ready accommodation, it has been comprehensively upgraded with a full rewire, new consumer unit, complete re-plumb, Baxi 830 combi boiler, insulated first-floor stud walls and replaced tongue-and-groove floor boards.
Finished with smart Hive heating and Ring security, it delivers high-specification, modern and efficient living.
Description - Located in sought-after Chirk, this exceptional home has been fully renovated to an outstanding standard and is completely move-in ready.
Upgraded throughout with new electrics, plumbing and a Baxi combi boiler, it offers high-spec, modern living with smart heating and security.
The well-presented accommodation comprises an entrance hall, living room and open-plan kitchen/dining area.
To the first floor, the landing provides access to three bedrooms and a family bathroom, with loft access via a pull-down ladder.
There are two double bedrooms, with the third currently used as a walk-in wardrobe but equally suited as a single bedroom or home office.
Externally, the driveway offers ample off-road parking, while the rear garden has been recently landscaped with Indian stone paving to create a low-maintenance outdoor space, enclosed by fence panels for privacy.
Location - Chirk is a charming Welsh border town located in Wrexham County, known for its rich history, welcoming community, and scenic surroundings.
Home to the famous Chirk Castle and aqueduct, the town offers a range of local amenities, schools, and transport links, including a railway station and easy access to the A5 and A483.
It's an ideal location for those seeking a blend of rural charm and convenience. Entrance Hall - Accessed via a secure PVC front door and fitted with a Ring doorbell.
The welcoming hallway features a modern designer radiator and provides access to the staircase leading to the first floor.
Living Room - 3.80 x 3.84 (12'5" x 12'7") - A stylish and well-appointed main reception room centred around a full-length bespoke media wall with integrated colour-changing LED lighting (TV can be included within the sale).
Acoustic-cladded storage has been thoughtfully designed to house consoles and cabling discreetly.
There is additional understairs storage, which also accommodates the mains board, gas and electric meters.
A large designer radiator provides heating, and a Hive heating programmer offers convenient smart control of the system.
Kitchen/Dining - 3.22 x 5.09 (10'6" x 16'8") - An impressive open-plan kitchen and dining area designed for modern family living.
The kitchen is fitted with stone shaker-style wall and base units, complemented by 28mm quartz worktops and an under-worktop double bowl sink.
Integrated appliances include a washing machine, dishwasher, fridge freezer, oven and grill, cooker hood, and a four-ring induction hob.
Bespoke plastered-in LED ceiling lighting and bespoke LED under-cabinet lighting enhance the clean, contemporary finish. A large designer radiator serves the dining area.
Conservatory - 1.87 x 2.46 (6'1" x 8'0") - Accessed via sliding doors from the kitchen/dining area, the conservatory provides a small additional storage space overlooking the rear garden, finished with fitted lino flooring.
Stairway / Landing - A standout feature of the home, incorporating solid oak cladded runners and a contemporary oak and glass banister.
The stairs and landing are carpeted for added comfort while bespoke plastered-in LED profile ceiling lighting enhances the space with a sleek, ambient finish.
Solid oak internal doors, finished with black handles and matching hinges, continue the modern design theme throughout.
The landing features a contemporary designer radiator and a convenient pull-down loft ladder, providing straightforward access to the attic where a newly fitted Baxi boiler is located.
Bedroom One - 3.75 x 2.90 (12'3" x 9'6") - A spacious bedroom featuring a large designer radiator and carpeted flooring.
The room includes sockets and data for a wall-mounted TV, four ceiling spotlights on a dimmer switch, and a ceiling fan.
Five double sockets and two additional USB double sockets provide excellent practicality.
Bedroom Two - 3.30 x 2.90 (10'9" x 9'6") - A well-presented bedroom finished with carpeted flooring and a medium-sized designer radiator.
The room benefits from sockets and data points installed for a wall-mounted TV, four ceiling spotlights, one wall light with separate switch, and three double sockets.
Bedroom Three - 2.80 x 2.10 (9'2" x 6'10") - Currently utilised as a walk-in wardrobe, this versatile carpeted room could also serve as a single bedroom or home office.
The space features four white ceiling spotlights, four double power sockets, and pre-installed cabling for a PoE CCTV system. Heating is provided by a medium-sized designer radiator.
External - Externally, the property benefits from private parking for up to three vehicles, a single garage with power, pre-installed cabling for an EV charger, and a newly laid Indian stone patio finished with brush-in resin grout.
The roof has also been recently replaced, complete with a new breathable membrane, Marley modern roof tiles, new battens, eaves trays and fascias.
Addendum - The owner of this property is a member of Town & Country estate agents.
Mortgage Advice (Wrexham) - Town and Country can refer you to Gary Jones Mortgage Consultant who can offer you a full range of mortgage products and save you the time and inconvenience for trying to get the most competitive deal to meet your requirements.
Gary Jones Mortgage Consultant deals with most major Banks and Building Societies and can look for the most competitive rates around to suit your needs.
For more information contact the Wrexham office on .
Gary Jones Mortgage Consultant normally charges no fees, although depending on your circumstances a fee of up to 1.5% of the mortgage amount may be charged. Approval No.
H110624 YOUR HOME MAY BE REPOSSESSED IF YOU DO NOT KEEP UP REPAYMENTS ON YOUR MORTGAGE. Services - The agents have not tested any of the appliances listed in the particulars.
Tenure: Freehold Council Tax Band - C To Make An Offer - If you would like to make an offer, please contact a member of our team who will assist you further.
Viewings (Wrexham) - Strictly by prior appointment with Town & Country Wrexham on .
Value & comps
No previous sales on record.
Returns
Set an offer; the calculator follows it.
We're still gathering serviced-accommodation data for this area.
Archie refurb estimate: a Pro feature
0.0% below asking
This is not financial or investment advice. Prop AI Deals is not authorised by the Financial Conduct Authority (FCA) to provide investment advice.
All investment calculators, property analyses, and AI-generated insights are for informational purposes only. Property investment carries risk and may result in financial loss. All calculations should be independently verified and you should consult with FCA-authorised financial advisers before making any investment decisions.
Past performance does not guarantee future results. Tax implications vary by individual circumstances.
Deal
Properties like this can earn 2–3x BTL yields when converted to HMO, with retrofit costs around £10k/room. Sign in to see the full tier, yield projection, and cost breakdown.
Commercial properties like this can earn 30-50% higher yields when converted to residential under Class MA / Q / P / PA, with prior approval costing ~GBP 96/unit. Sign in to see the recommended route, yield uplift, and cost breakdown.
BRRR-suited properties can recycle 80-100% of investor capital on refi, leaving a high-yielding rental with most of the money out. Sign in to see the refurb cost stack, ARV projection, and refinance maths.
Detached + large garden = sub-division play. Pro tier unlocks the tier badge, plot size, uplift estimate, and regional land benchmark.
Short-lease flats trade at deep discount, but extending under the 1993 Act often costs far less than the discount. Pro tier unlocks the tier badge, premium breakdown, long-lease ARV and arbitrage maths.
See projected short-stay revenue vs a vanilla BTL for this property.
See real sub-let margins (HMO room rates & SA nightly rates) vs the landlord rent.
Area
Agent & docs

FAQ
About Offa, Chirk, Wrexham
Explore nearby