We've tightened what earns a Pursue. A home now needs a published valuation, a strategy that still makes money after real running costs and lender stress tests, and no listing problems that would stop a mortgage. You'll see fewer Pursues, and each one has been checked harder.
See how verdicts work6-bedroom detached house · EX39 3NX
Listing removedListed 281 days
Opportunity summary
See Archie’s verdict, returns by strategy and what to check before viewing.
About
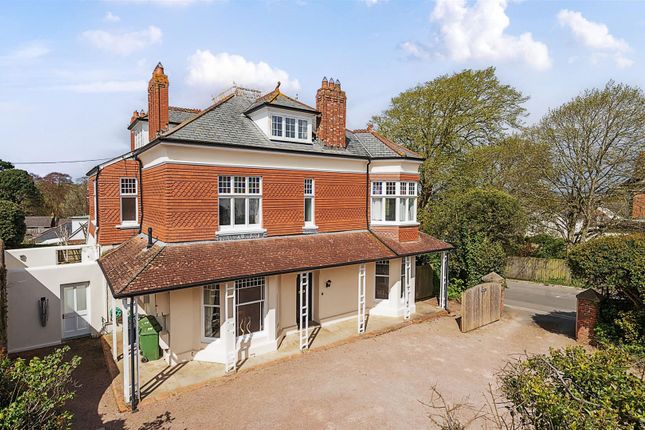
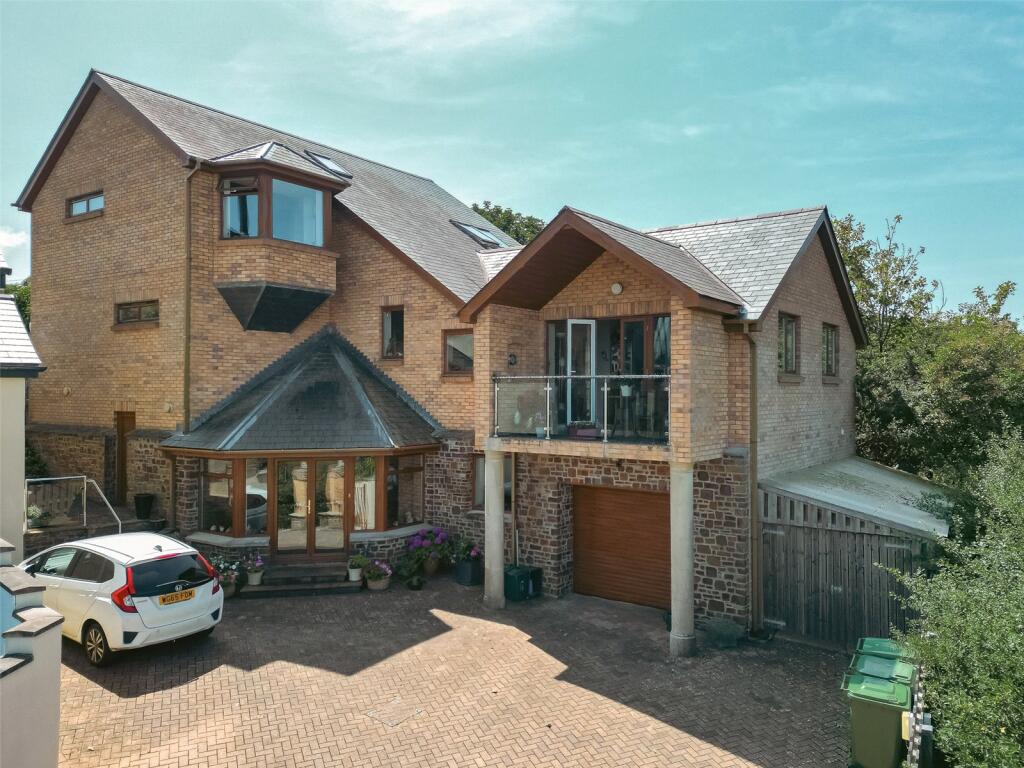
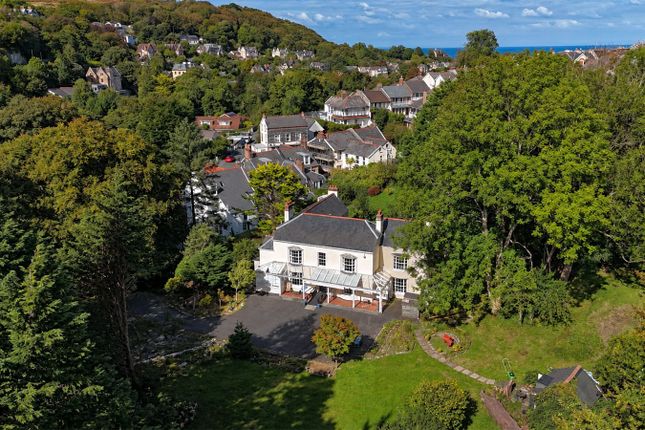
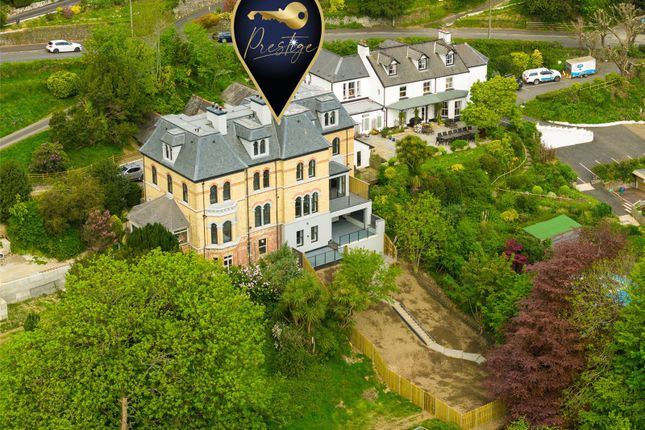
Folly House is an impressive Edwardian home built in 1905. It offers six bedrooms and over 3,500 square feet of characterful accommodation arranged across three floors.
The property features high ceilings, elegant cornicing and attractive, traditional décor and styling throughout.
On the ground floor, the welcoming reception hall leads to the formal sitting room featuring wooden flooring, a fireplace fitted with a log burner and French doors opening onto the south-facing rear garden.
There are a further four well-appointed reception rooms including a formal dining room featuring a woodburning-stove with fitted fireplace, a bright conservatory adjoining the dining room via bi-fold doors and the useful study, which also overlooks the rear garden.
There is a breakfast room for informal dining adjoining the large, open kitchen.
The kitchen features a part-vaulted ceiling with a skylight overhead, shaker-style units, a central island with a breakfast bar and a stainless steel range cooker.
French doors provide direct access to the side garden.
There are six comfortable double bedrooms arranged across the first and second floors, each of which is similarly proportioned and presented to a high standard.
The three bedrooms on the first floor have access to a large family bathroom complete with dual washbasins, a walk-in rainfall shower and a separate clawfoot free-standing bath.
A shower room is also located on the first floor, while the second floor provides a substantial family bathroom with a roll-top bathtub and a separate shower unit.
The property is approached via a driveway leading through the elevated front garden. There is ample parking to the side of the house, while the garden extends to both the front and rear.
It features terraced lawns with various border shrubs, hedgerows and flowering perennials.
There is a garden pond with a waterfall feature, a greenhouse, vegetable garden with raised beds and a patio for al fresco dining. A second decked terrace to the side provides additional seating.
The south-facing rear garden enjoys rolling lawns, bordered by mature trees. The whole totals 0.7 acres.
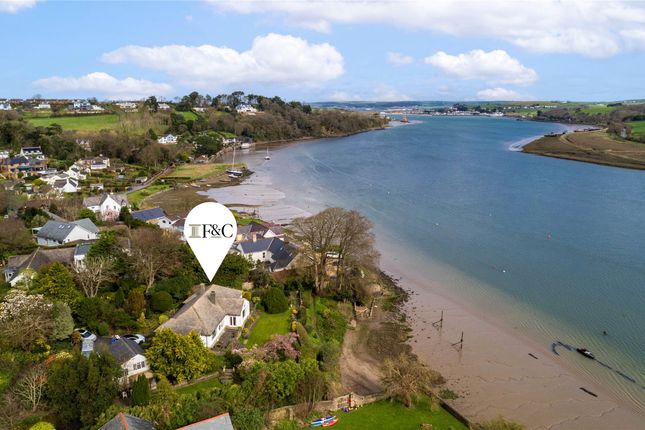
The charming market town of Bideford lies in a sought-after North Devon position, just in from the coast on the River Torridge and moments from Westward Ho! Beach.
Bideford town centre provides a range of everyday amenities, including a selection of high street and independent retailers and supermarkets.
Schooling within Bideford is excellent, with state primary and secondary schools, as well as the independent Kingsley School.
The larger town of Barnstaple is approximately nine miles away and provides a further choice of schooling, shopping and leisure facilities.
The property lies on the beautiful Hartland Devon Heritage Coast with its striking beaches and popular golf course at The Royal North Devon Golf Club.
Exmoor National Park is also easily accessible with scenic walking, cycling and riding routes.
The area is well connected by road; the A39 provides access along the coast, the A386 and A377 has routes towards Exeter and Plymouth and the A361 connects to Bristol and London.
Barnstaple train station offers regular services to Exeter Central with onward connecting mainline journeys. Local Authority: Torridge District Council Services: Mains electricity, water and gas.
Gas-fired central heating. Council Tax: Band G EPC Rating: D Wayleaves and easements: This property is sold subject to any wayleaves or easements.
Value & comps
No previous sales on record.
Returns
Set an offer; the calculator follows it.
We're still gathering serviced-accommodation data for this area.
Archie refurb estimate: a Pro feature
0.0% below asking
This is not financial or investment advice. Prop AI Deals is not authorised by the Financial Conduct Authority (FCA) to provide investment advice.
All investment calculators, property analyses, and AI-generated insights are for informational purposes only. Property investment carries risk and may result in financial loss. All calculations should be independently verified and you should consult with FCA-authorised financial advisers before making any investment decisions.
Past performance does not guarantee future results. Tax implications vary by individual circumstances.
Deal
Properties like this can earn 2–3x BTL yields when converted to HMO, with retrofit costs around £10k/room. Sign in to see the full tier, yield projection, and cost breakdown.
Commercial properties like this can earn 30-50% higher yields when converted to residential under Class MA / Q / P / PA, with prior approval costing ~GBP 96/unit. Sign in to see the recommended route, yield uplift, and cost breakdown.
BRRR-suited properties can recycle 80-100% of investor capital on refi, leaving a high-yielding rental with most of the money out. Sign in to see the refurb cost stack, ARV projection, and refinance maths.
Detached + large garden = sub-division play. Pro tier unlocks the tier badge, plot size, uplift estimate, and regional land benchmark.
Short-lease flats trade at deep discount, but extending under the 1993 Act often costs far less than the discount. Pro tier unlocks the tier badge, premium breakdown, long-lease ARV and arbitrage maths.
See projected short-stay revenue vs a vanilla BTL for this property.
See real sub-let margins (HMO room rates & SA nightly rates) vs the landlord rent.
Area
Agent & docs
FAQ
About Folly House,, Raleigh Hill, Devon
Explore nearby