We've tightened what earns a Pursue. A home now needs a published valuation, a strategy that still makes money after real running costs and lender stress tests, and no listing problems that would stop a mortgage. You'll see fewer Pursues, and each one has been checked harder.
See how verdicts work6-bedroom house · NW1 4ND
For saleListed 94 days
Opportunity summary
See Archie’s verdict, returns by strategy and what to check before viewing.
About
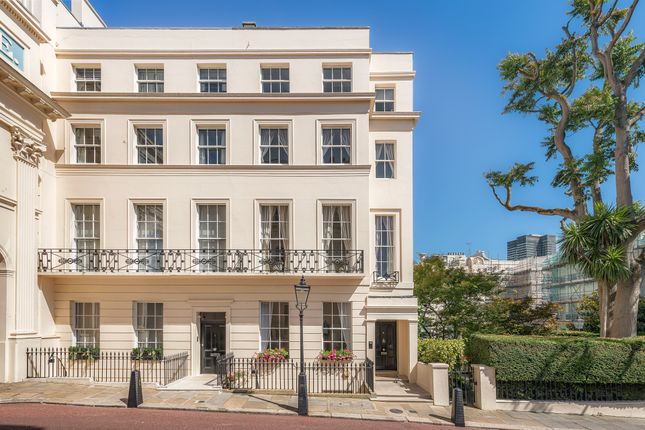
Description Forming part of one of Regent’s Park’s most historically and culturally significant terraces, this substantial end-of-terrace house has an exceptionally large private garden and far-reaching views across the park.
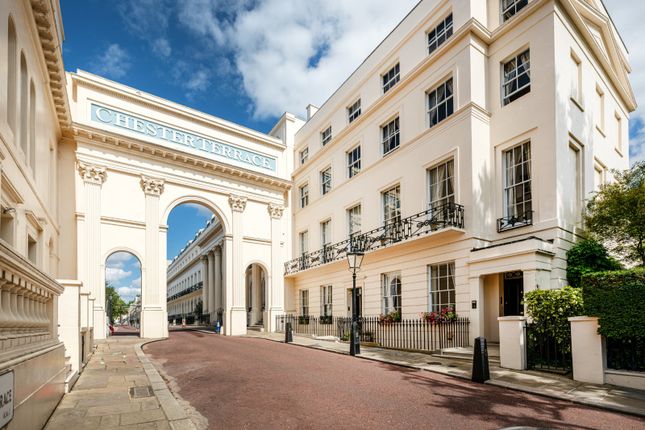
Completed in 1825, Chester Terrace was designed by Decimus Burton from plans originally drawn by John Nash and is now Grade I listed.
Extending to approximately 4,844 sq ft, the house has recently been refurbished throughout.
Six bedrooms and versatile living spaces are arranged across five principal levels, with a passenger lift providing access between them.
The ground floor is centred around a large open-plan kitchen and dining room at the rear, created by incorporating the former mews house into the main residence.
This double-height space forms the heart of the home, with a mezzanine study above and doors opening directly onto the garden.
A reception room and separate television room are arranged towards the front of the house.
Measuring approximately 67 ft by 62 ft at its widest points, the garden is understood to be the largest on Chester Terrace and among the most substantial private gardens adjoining Regent’s Park.
Mature trees and established hedging provide privacy, while paved terraces offer ample room for outdoor dining and entertaining.
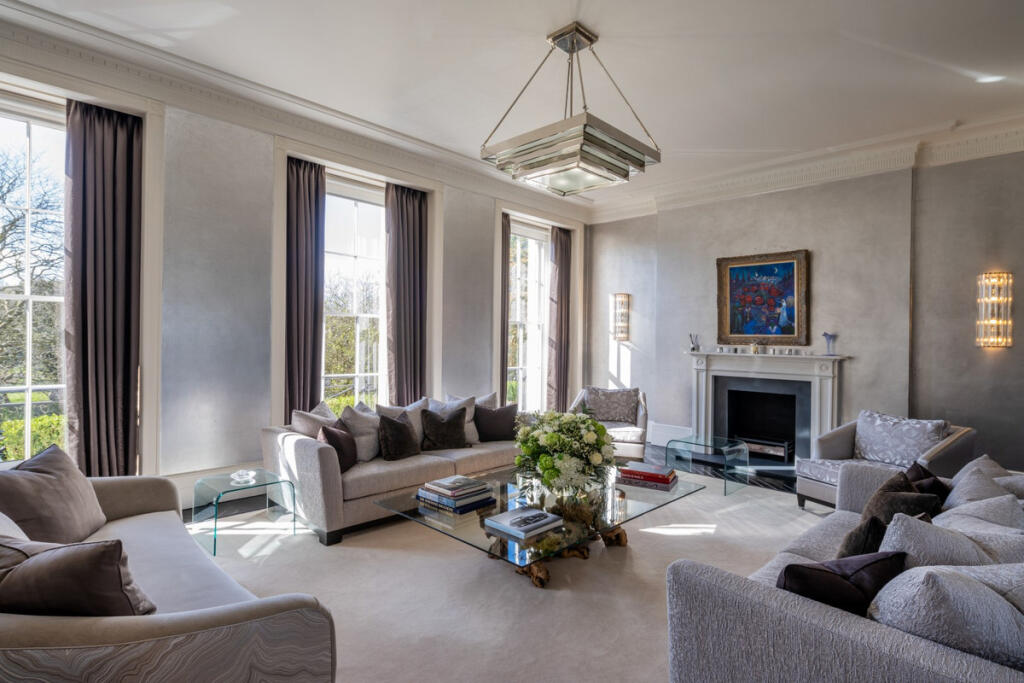
The principal bedroom occupies the original first-floor reception room and benefits from high ceilings, tall sash windows and decorative cornicing.
It also has views over the private garden, extensive fitted storage and a large marble bathroom with a bath and separate shower.
Two further bedrooms with ensuite bathrooms are arranged across the second floor.
The third floor has two additional bedrooms, one ensuite, a family bathroom and a separate office, with open views over the surrounding rooftops.
A sixth bedroom is found on the lower-ground floor, alongside a private gym, utility room, kitchenette and further bathroom.
Two secluded patios bring natural light into this level, while a plant room and extensive storage complete the practical accommodation.
Central air conditioning and heating, off-street parking and the passenger lift add further convenience.
Chester Terrace stands on the eastern side of Regent’s Park, its grand façade and monumental Corinthian arches making it one of the area’s most recognisable addresses.
The terrace has also appeared in numerous film and television productions, contributing to its enduring cultural significance.
Regent’s Park’s landscaped gardens, boating lake, sports grounds and London Zoo are moments away, while Marylebone’s restaurants, independent shops and cafés are within easy reach.
Great Portland Street Underground station provides connections across the capital, with Fitzrovia and the West End also close by.
Value & comps
No previous sales on record.
Returns
Set an offer; the calculator follows it.
Short-let restrictions apply
We're still gathering serviced-accommodation data for this area.
Archie refurb estimate: a Pro feature
0.0% below asking
This is not financial or investment advice. Prop AI Deals is not authorised by the Financial Conduct Authority (FCA) to provide investment advice.
All investment calculators, property analyses, and AI-generated insights are for informational purposes only. Property investment carries risk and may result in financial loss. All calculations should be independently verified and you should consult with FCA-authorised financial advisers before making any investment decisions.
Past performance does not guarantee future results. Tax implications vary by individual circumstances.
Deal
Properties like this can earn 2–3x BTL yields when converted to HMO, with retrofit costs around £10k/room. Sign in to see the full tier, yield projection, and cost breakdown.
Commercial properties like this can earn 30-50% higher yields when converted to residential under Class MA / Q / P / PA, with prior approval costing ~GBP 96/unit. Sign in to see the recommended route, yield uplift, and cost breakdown.
BRRR-suited properties can recycle 80-100% of investor capital on refi, leaving a high-yielding rental with most of the money out. Sign in to see the refurb cost stack, ARV projection, and refinance maths.
Detached + large garden = sub-division play. Pro tier unlocks the tier badge, plot size, uplift estimate, and regional land benchmark.
Short-lease flats trade at deep discount, but extending under the 1993 Act often costs far less than the discount. Pro tier unlocks the tier badge, premium breakdown, long-lease ARV and arbitrage maths.
See projected short-stay revenue vs a vanilla BTL for this property.
See real sub-let margins (HMO room rates & SA nightly rates) vs the landlord rent.
Area
Agent & docs

FAQ
About Chester, Chester Terrace, London
Explore nearby