We've tightened what earns a Pursue. A home now needs a published valuation, a strategy that still makes money after real running costs and lender stress tests, and no listing problems that would stop a mortgage. You'll see fewer Pursues, and each one has been checked harder.
See how verdicts work1-bedroom flat · BH4 9HL
Sold STCListed 184 days
Opportunity summary
See Archie’s verdict, returns by strategy and what to check before viewing.
About
Beautifully presented, spacious one-bedroom top-floor flat in the heart of Westbourne.
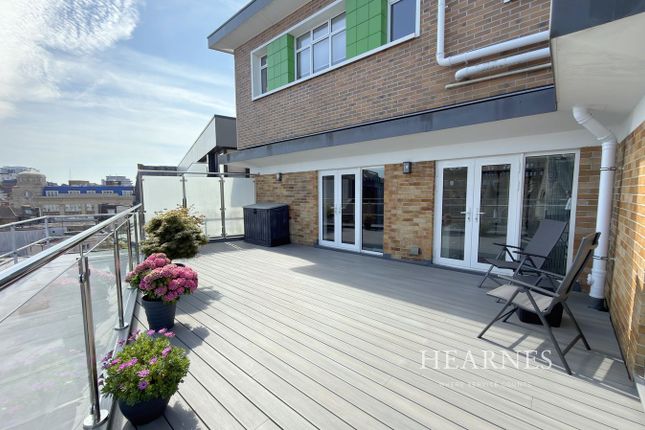
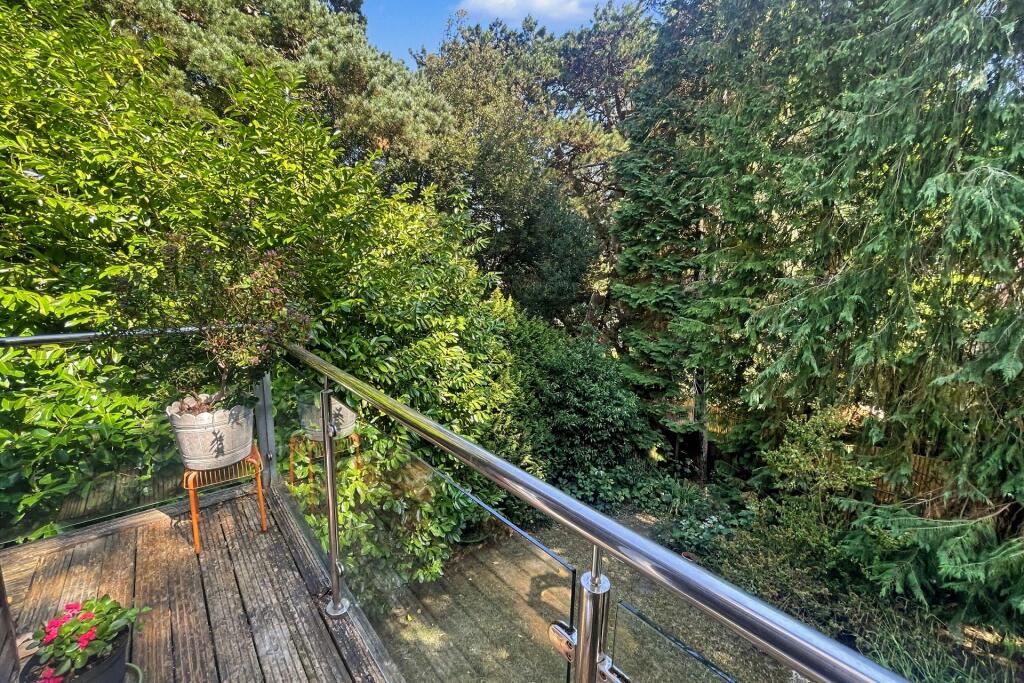
This apartment exudes space and light from the large floor-to-ceiling windows and doors leading to the private, tree-lined, south-facing balcony/terrace.
Offering off-road parking and an extended 171-year lease with peppercorn ground rent, this apartment truly offers it all. Location: Situated within close proximity to Westbourne Village.
Set on Snowdon Road in the heart of Westbourne Village, this location offers a distinctive blend of character, convenience, and natural beauty.
Often regarded as Bournemouth's "village within a town", Westbourne centres around a charming Victorian arcade and an array of independent boutiques, contemporary coffee spots, quirky bookshops, and artisan flower shops-many of which have been established for decades, with some trading for over 50 years.
Alongside these, you'll find well-known coffee chains and an M&S Foodhall, creating an easy balance between individuality and everyday practicality.
Friendly, familiar faces in local shops and cafes foster a genuine sense of community, with a relaxed, bohemian-style coffee culture that feels welcoming and unpretentious.
The area is equally defined by its green surroundings. Just a short stroll away, Bournemouth's historic Victorian Gardens begin at Coy Pond-a tranquil, tree-lined setting with gently flowing water.
From here, the gardens extend through the Upper, Central, and Lower Gardens, following the Bourne stream all the way to the town centre and seafront, with beautifully maintained mature planting throughout.
Beyond, the coastline is accessed via Bournemouth's distinctive wooded chines-steep, leafy valleys unique to this stretch of coast-leading down to award-winning sandy beaches.
The nearest include Alum Chine, one of the largest and most picturesque, along with Durley Chine and Branksome Chine, all offering scenic, green routes to the shoreline, as well as easy access to Bournemouth's beachfront and iconic pier.
Property features: Large south-facing balcony and terrace area, accessed via both the bedroom and living space.
Open-plan, spacious, and contemporary kitchen/dining and living space with an additional ingress snug area. Double bedroom with mirrored fitted wardrobes and sliding doors to the balcony.
Contemporary bathroom with a shower over the bath and a heated towel rail. Allocated off-road parking, in addition to on-road parking. 171-year lease with peppercorn ground rent.
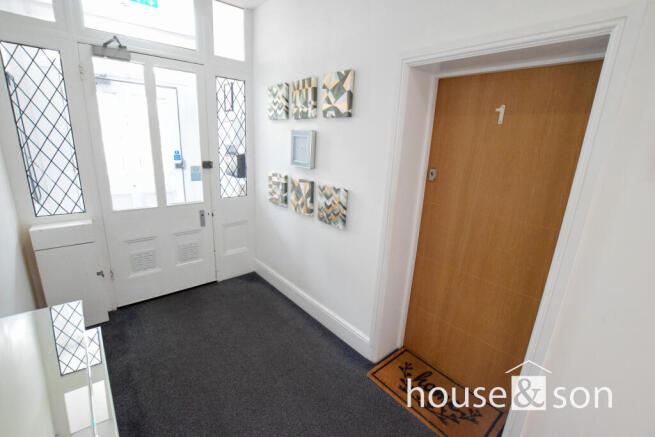
PROPERTY DETAILS: Entrance/Hallway: Second-floor flat, with entrance through a communal area, accessible from the front of the block. Please note there is no lift access.
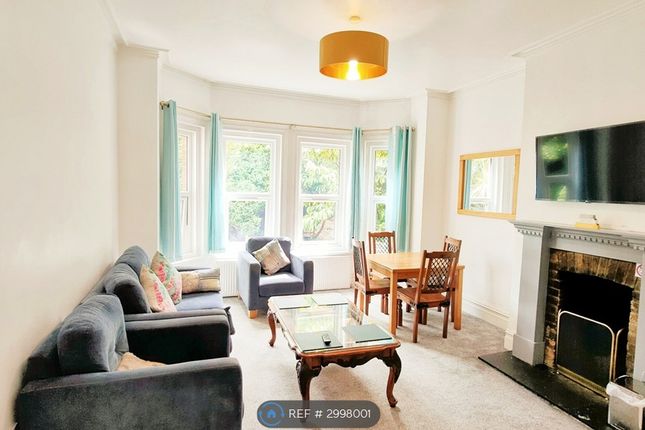
Kitchen/living area/reception room: Open-plan kitchen/living area which provides a spacious and light feel. Sliding glass doors lead from the living area to the terrace.
Kitchen with integrated appliances, including a fridge/freezer, washing machine, dishwasher, oven, and gas hob, wall-mounted and base cupboards, wood-effect work surface.
This area is unusually spacious for a one-bedroom apartment and offers an additional extended living area, perfect for use as a home working space, cosy snug, dining area, or even ideal for creating additional sleeping space for guests due to its tucked-away feel and small, high-privacy windows.
It is predominantly a continuation of the hardwood-effect flooring from the hallway, apart from the snug area, which is carpeted.
Bedroom: Double bedroom with floor-to-ceiling windows and a glass door to the terrace. A large built-in sliding mirrored-door wardrobe with rails and storage space.
Carpeted flooring and feature painted walls.
Bathroom: Good-sized bathroom, including a bathtub with a detachable showerhead and overhead riser, glass shower screen, pedestal white toilet, and hand wash basin with chrome finishings.
Heated towel rail. Tiled flooring and partially tiled walls. Shaver or electric toothbrush socket.
Balcony: South-facing balcony and terrace area, accessed via the bedroom and lounge through patio doors.
A particular highlight of the property is its impressive two-sided, L-shaped balcony/terrace, offering both tree-lined and town views.
Elevated above the surroundings, it provides a peaceful vantage point where the gentle sound of birdsong and rustling leaves creates a calm, restorative atmosphere-perfect for quiet moments, morning coffee, or simply taking in the changing light throughout the day.
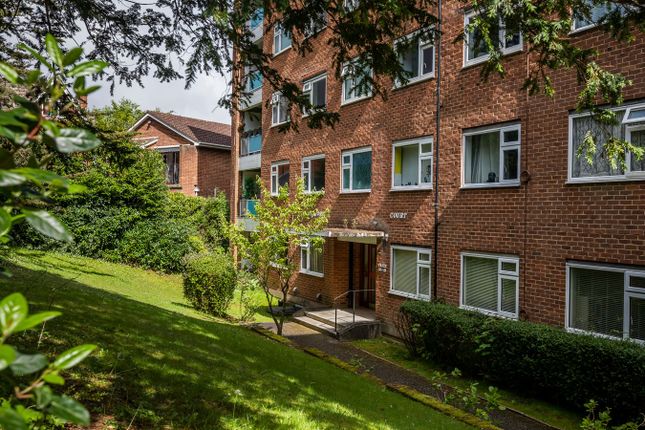
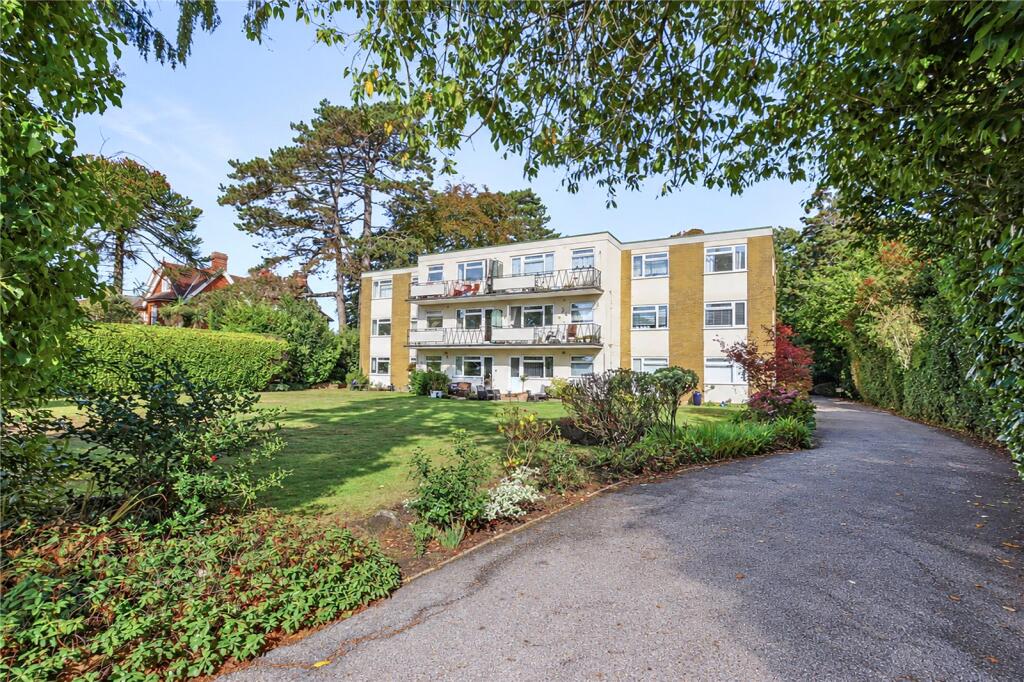
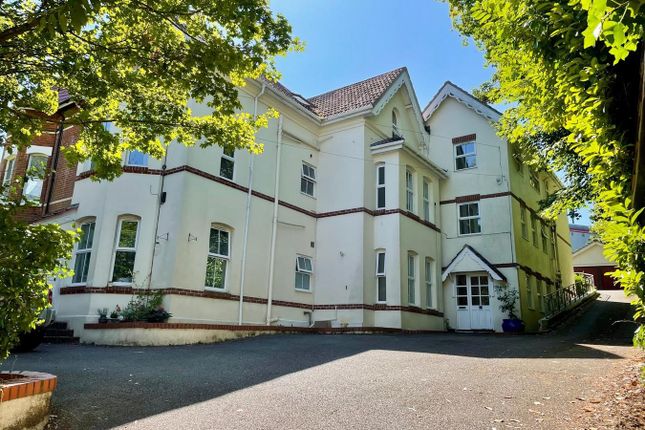
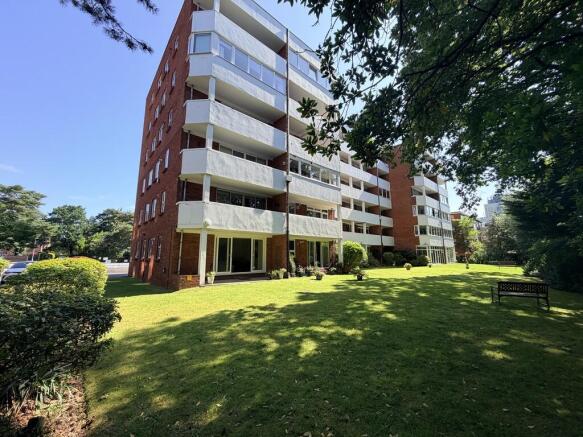
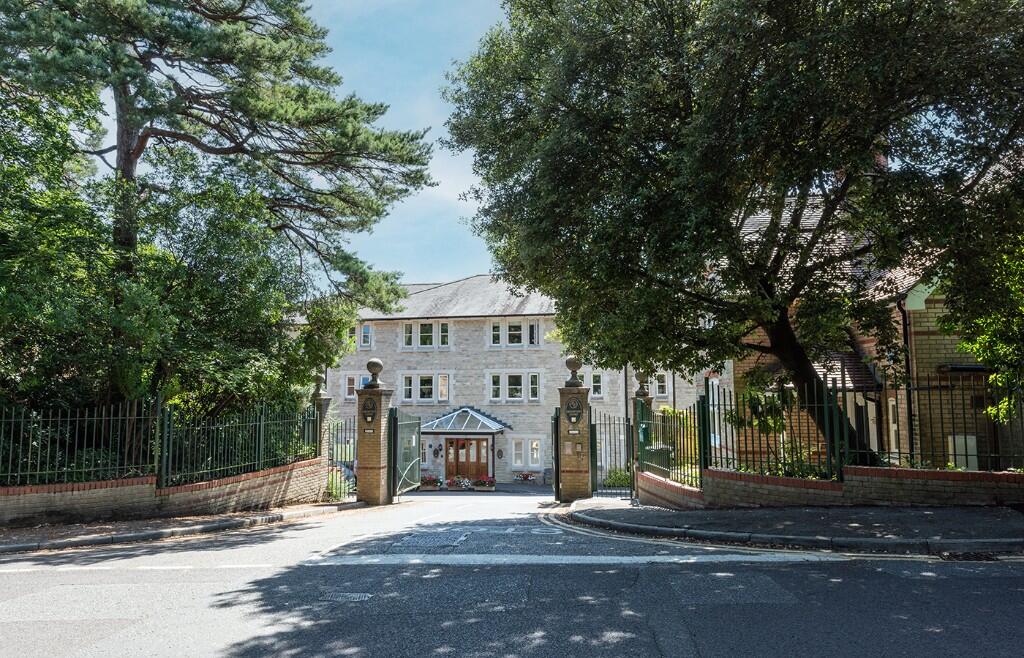
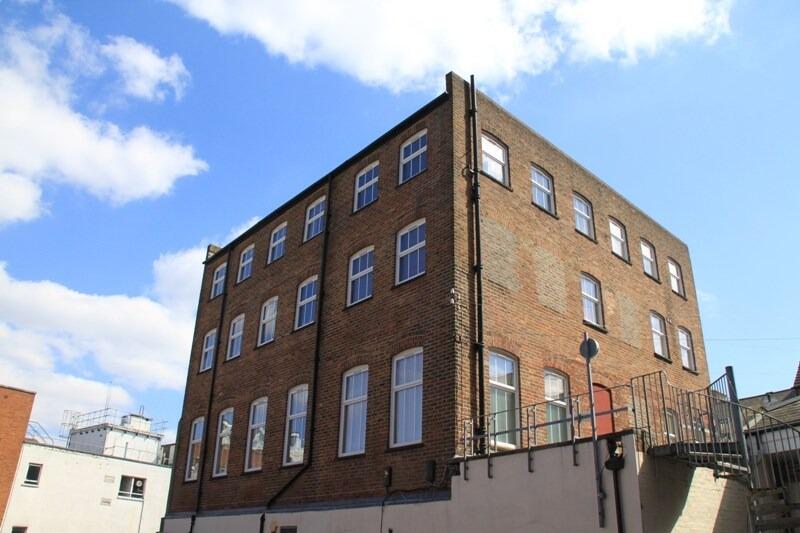
(Review floorplan for room measurements and layout) Block information: The building itself has a feeling of being well-maintained in the communal areas and grounds, including the main entrance with individual post boxes.
The apartment is situated on the second floor of the building via the communal stairwell (No lift).
Parking: The apartment offers an off-road allocated parking space, in addition to available on-road parking.
Lease information: Tenure: Leasehold Ground rent: Peppercorn (£0) Lease: Recently extended, with 171 years remaining Service charges: Circa £2,200 per annum (including building management, maintenance, and buildings insurance) The seller advises that the building has been well managed during his ownership of the flat; for example, there was a new roof installed and completed in 2023 with a 25-year warranty, and there are plans to conduct some external painting to the building, which is currently being quoted for.
ADDITIONAL INFORMATION: Council Tax Band: C EPC Rating: C Gas central heating Double glazing Vendor position: The vendor has rented this property as a buy-to-let, providing accommodation to local professionals.
The property will be sold with vacant possession; the tenant is due to vacate end of May 2026.
Therefore, this property is ideal for homeowners or landlords looking for a sought-after rental investment.
Value & comps
No previous sales on record.
Returns
Set an offer; the calculator follows it.
We're still gathering serviced-accommodation data for this area.
Archie refurb estimate: a Pro feature
0.0% below asking
This is not financial or investment advice. Prop AI Deals is not authorised by the Financial Conduct Authority (FCA) to provide investment advice.
All investment calculators, property analyses, and AI-generated insights are for informational purposes only. Property investment carries risk and may result in financial loss. All calculations should be independently verified and you should consult with FCA-authorised financial advisers before making any investment decisions.
Past performance does not guarantee future results. Tax implications vary by individual circumstances.
Deal
Properties like this can earn 2–3x BTL yields when converted to HMO, with retrofit costs around £10k/room. Sign in to see the full tier, yield projection, and cost breakdown.
Commercial properties like this can earn 30-50% higher yields when converted to residential under Class MA / Q / P / PA, with prior approval costing ~GBP 96/unit. Sign in to see the recommended route, yield uplift, and cost breakdown.
BRRR-suited properties can recycle 80-100% of investor capital on refi, leaving a high-yielding rental with most of the money out. Sign in to see the refurb cost stack, ARV projection, and refinance maths.
Detached + large garden = sub-division play. Pro tier unlocks the tier badge, plot size, uplift estimate, and regional land benchmark.
Short-lease flats trade at deep discount, but extending under the 1993 Act often costs far less than the discount. Pro tier unlocks the tier badge, premium breakdown, long-lease ARV and arbitrage maths.
See projected short-stay revenue vs a vanilla BTL for this property.
See real sub-let margins (HMO room rates & SA nightly rates) vs the landlord rent.
Area
Agent & docs

FAQ
About Snowdon Road, Westbourne, BH4
Explore nearby