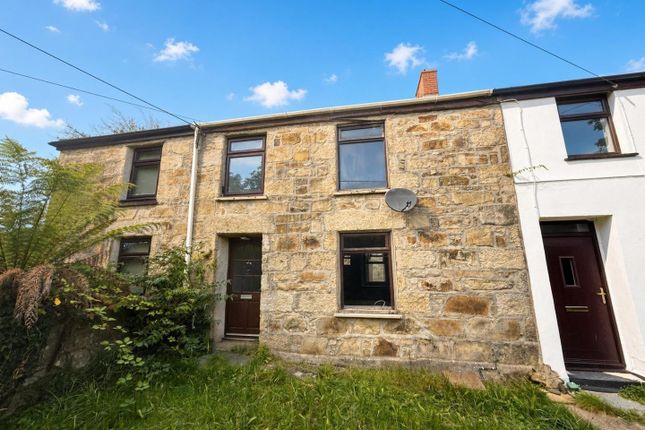
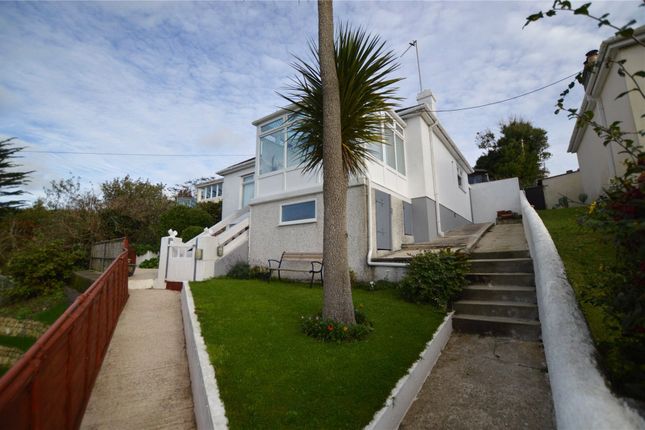
We've tightened what earns a Pursue. A home now needs a published valuation, a strategy that still makes money after real running costs and lender stress tests, and no listing problems that would stop a mortgage. You'll see fewer Pursues, and each one has been checked harder.
See how verdicts work2-bedroom detached house · TR27 4ES
Listing removedListed 134 daysAuction 23 Jul · ended
Opportunity summary
See Archie’s verdict, returns by strategy and what to check before viewing.
About
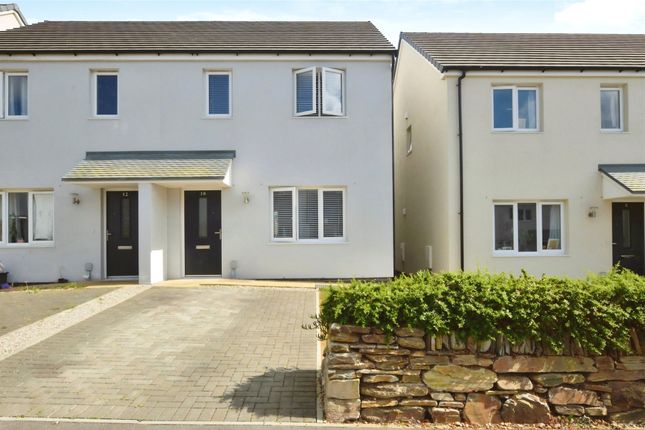
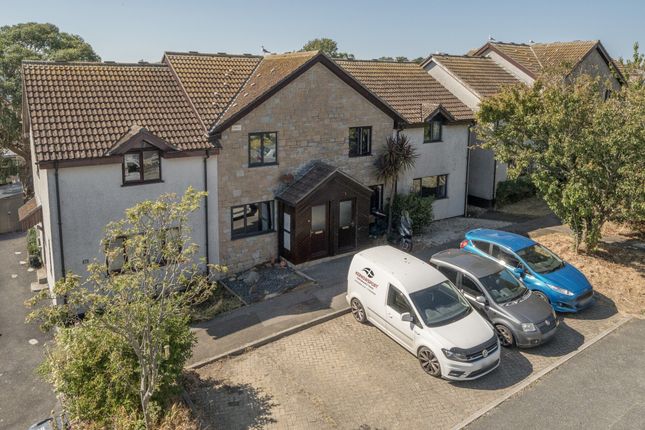
For sale by Auction - A New Build Architect designed and generously proportioned two-bedroomed house with large garage in a tucked-away spot.
For sale by Public Auction and via Livestream on Thursday 23rd July 2026 at 2pm at Merley House, Merley House Lane, Wimborne, BH21 3AA.
Register to bid in the room, online, by telephone or by proxy via our website. The Property - A spacious new solar-panelled two bedroomed home with generous accommodation. Entrance door into...
Entrance Hallway - Tiled flooring, inset ceiling spot lights, carpeted stairs to first floor level, understairs storge area. Door into...
Kitchen / Diner - 5.72m x 2.72m - Attractively fitted with a range of base and wall mounted kitchen units with roll top work surfacing over, stainless steel sink and drainer with mixer tap, tiled splash back, integrated extractor above, electric oven below.
Double glazed window to the rear, space for dishwasher, and recess space for fridge freezer, inset ceiling spot lights, vinyl flooring, space for table and chairs, electric wall mounted heater, double glazed window to the rear, partial sloping ceiling.
Open into... Rear Lobby - Tiled flooring, door leading into integral garage and door into... W/C - 1.17m x 1.14m - Low level w/c with push button flush, wash hand basin with tiled splash back. .
- From the entrance hallway, carpeted stairs lead to... First Floor Landing - Fitted carpet, electric heater, open into...
Lounge - 4.65m x 4.27m - Laminate flooring, , electric heater, double glazed window to the rear, three wall lights, door into... Bedroom - 4.67m x 2.79m - Fitted carpet, loft access, electric heater.
Bedroom - 3.12m x 3.12m - Fitted carpet, electric heater, double glazed window to the rear, part sloping ceiling.
Bathroom - 2.67m x 1.68m - Panel enclosed bath, with mixer tap, mains fed shower above with drencher head and wand attachment, inset ceiling spot lights, heated towel rail, wash hand basin with monobloc tap, and vanity unit below, obscured double glazed window to the front, low level w/c, vinyl flooring.
Integral Garage - 6.76m x 4.67m (maximum, narrowing to 3.38m) - A most spacious garage with electric roller door, light and power connected, floor mounted electric boiler.
Space and plumbing for washing machine, wiring for electric vehicle charging point. Wall mounted controls for solar panels.
Agents Note - The property benefits from solar panels which are owned outright and will be transferred to the new owners on completion.
There is a small degree of airspace encroachment on the south/westerly elevation that will need dealing with or rectifying.
More information from the Auctioneers, contact Graham Barton MRICS by email on Solicitors - Thurstan Hoskin Redruth TR15 2BY Tel: Email: Stephen.
VIEWINGS: Viewings - Viewings by appointment only, full details from Millerson Hayle Office Tel: Material Information - Verified Material Information: Council Tax band: Not banded - New Build Tenure: Freehold Property type: Flat Property construction: Standard undefined construction Energy Performance rating: C Electricity supply: Mains electricity Solar Panels: Yes Other electricity sources: No Water supply: Mains water supply Sewerage: Mains Heating: Room heaters only is installed.
Heating features: Double glazing and Solar water Broadband: FTTP (Fibre to the Premises) Mobile coverage: O2 - Good, Vodafone - Good, Three - Good, EE - Good Parking: Garage Building safety issues: No Restrictions - Listed Building: No Restrictions - Conservation Area: No Restrictions - Tree Preservation Orders: None Public right of way: No Long-term area flood risk: No Historical flooding: No Flood defences: No Coastal erosion risk: No Planning permission issues: No Accessibility and adaptations: Ramped access and Wide doorways Coal mining area: No Non-coal mining area: Yes All information is provided without warranty.
Contains HM Land Registry data © Crown copyright and database right 2021. This data is licensed under the Open Government Licence v3.0.
The information contained is intended to help you decide whether the property is suitable for you.
You should verify any answers which are important to you with your property lawyer or surveyor or ask for quotes from the appropriate trade experts: builder, plumber, electrician, damp, and timber expert.
Value & comps
No previous sales on record.
See the independent valuation, upside vs guide, and per-strategy max bid for this lot. Sign in to see it.
Returns
Set an offer; the calculator follows it.
We're still gathering serviced-accommodation data for this area.
Archie refurb estimate: a Pro feature
0.0% below starting price
This is not financial or investment advice. Prop AI Deals is not authorised by the Financial Conduct Authority (FCA) to provide investment advice.
All investment calculators, property analyses, and AI-generated insights are for informational purposes only. Property investment carries risk and may result in financial loss. All calculations should be independently verified and you should consult with FCA-authorised financial advisers before making any investment decisions.
Past performance does not guarantee future results. Tax implications vary by individual circumstances.
Deal
Properties like this can earn 2–3x BTL yields when converted to HMO, with retrofit costs around £10k/room. Sign in to see the full tier, yield projection, and cost breakdown.
Commercial properties like this can earn 30-50% higher yields when converted to residential under Class MA / Q / P / PA, with prior approval costing ~GBP 96/unit. Sign in to see the recommended route, yield uplift, and cost breakdown.
BRRR-suited properties can recycle 80-100% of investor capital on refi, leaving a high-yielding rental with most of the money out. Sign in to see the refurb cost stack, ARV projection, and refinance maths.
Detached + large garden = sub-division play. Pro tier unlocks the tier badge, plot size, uplift estimate, and regional land benchmark.
Short-lease flats trade at deep discount, but extending under the 1993 Act often costs far less than the discount. Pro tier unlocks the tier badge, premium breakdown, long-lease ARV and arbitrage maths.
See projected short-stay revenue vs a vanilla BTL for this property.
See real sub-let margins (HMO room rates & SA nightly rates) vs the landlord rent.
Area
Agent & docs

FAQ
About Madison Vean, Hayle
Explore nearby