We've tightened what earns a Pursue. A home now needs a published valuation, a strategy that still makes money after real running costs and lender stress tests, and no listing problems that would stop a mortgage. You'll see fewer Pursues, and each one has been checked harder.
See how verdicts work1-bedroom house · CA11 7XT
For saleReduced £15k (−8.6%) on 22 MayListed 327 days
Opportunity summary
See Archie’s verdict, returns by strategy and what to check before viewing.
About
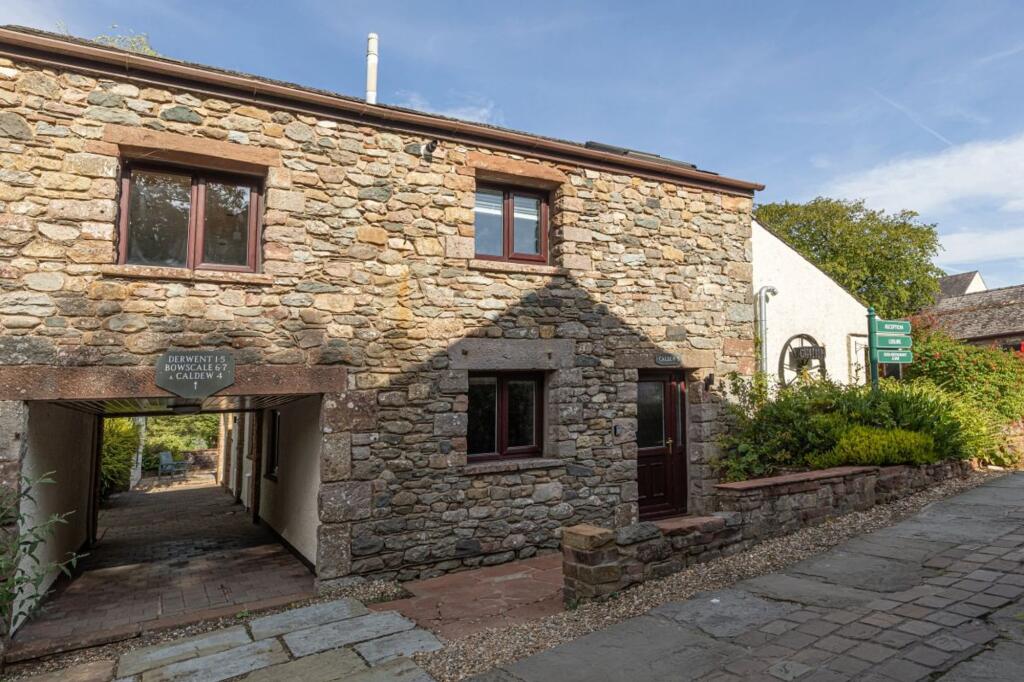
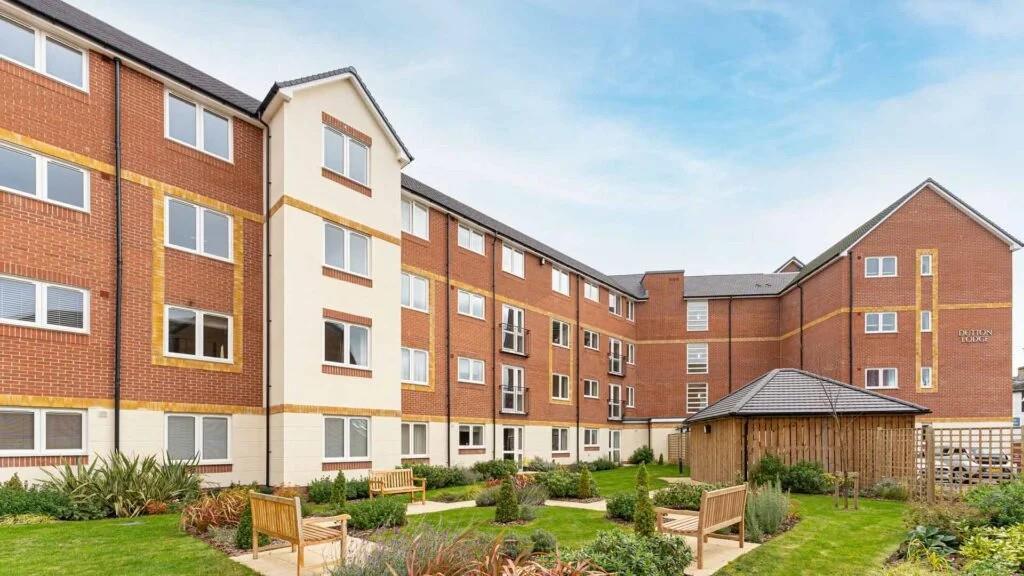
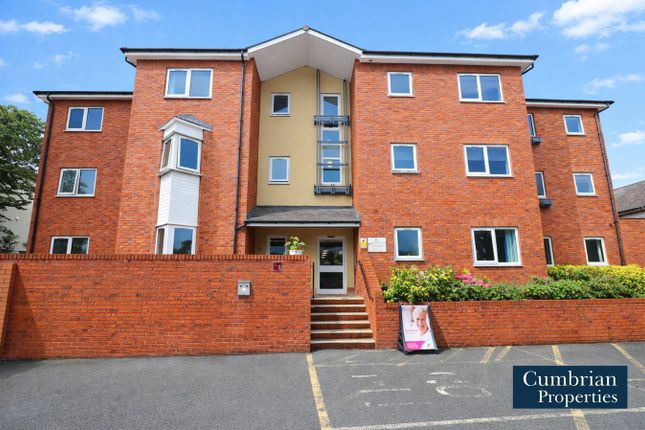
This smart, modern and efficient apartment is specifically designed for the retired person looking for independent living whilst being within a community of like minded residents.
The accommodation comprises: Hallway, Open Plan Living Room Kitchen, a Double Bedroom with Walk in Wardrobe, a Shower Room and a Store Room.
There are also communal facilities, including a beautiful Courtyard Garden, Lounge Area and a Laundry.
The apartment has Electric Heating and is fully uPVC Double Glazed giving an energy performance rating of C.
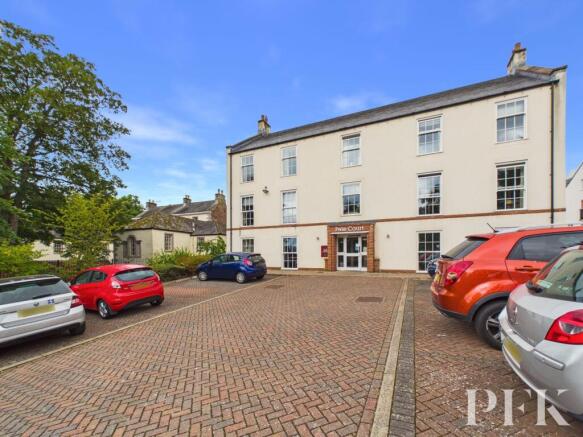
Location - From Penrith town centre, head up Sandgate and turn right at the mini roundabouts into Benson Row. Follow the road around to the right and the entrance to Pele Court is on the right.
There is public parking available in Friargate, just beyond the entrance.
Amenities - Penrith is a popular market town, having excellent transport links through the M6, A66, A6 and the main West coast railway line.
There is a population of around 17,000 people and facilities include: infant, junior and secondary schools. There are 5 supermarkets and a good range of locally owned and national high street shops.
Leisure facilities include: a leisure centre with; swimming pool, climbing wall, indoor bowling, badminton courts and a fitness centre as well as; golf, rugby and cricket clubs.
There is also a 3 screen cinema and Penrith Playhouse.
Penrith is known as the Gateway to the North Lakes and is conveniently situated for Ullswater and access to the fells, benefiting from the superb outdoor recreation opportunities.
Services - Mains water, drainage and electricity are connected to the property. Tenure - The vendor informs us that the property is leasehold with a term of 125 years from 1st January 2015.
The ground rent is £ 425.00 per annum and the service charge is currently £248.93 per month. The council tax band is band is B.
Parking is available by application on a first come first served basis at £250.00 per annum.
Anti Money Laundering Requirements - In line with The Money Laundering, Terrorist Financing and Transfer of Funds (information on the Payer) Regulations 2017, as a regulated profession, we are duty bound to carry out due diligence on all of our clients to confirm their identity.
Rather than traditional methods in which you would have to produce multiple utility bills and a photographic ID we use an electronic verification system.
This system allows us to verify you from basic details using electronic data, however it is not a credit check of any kind so will have no effect on you or your credit history.
To do so the Credit Referencing Agencies may check the details you supply against any particulars on any database (public or otherwise) to which they have access.
They may also use your details in the future to assist other companies for verification purposes. A record of the search will be retained.
A of (£24 inc VAT) per purchaser will be charged to cover the costs associated with fulfilling our obligations under the act.
A link will be sent to your mobile to enable you to make the payment and thereafter the biometric check.
Referal Fees - WGH work with the following provider for arrangement of mortgage & other products/insurances, however you are under no obligation to use their services and may wish to compare them against other providers.
Should you choose to utilise them WGH will receive a referral fee : Fisher Financial, Carlisle The Right Advice (Bulman Pollard) Carlisle Average referral fee earned in 2024 was £253.00 Viewing - STRICTLY BY APPOINTMENT WITH WILKES-GREEN + HILL Accommodation - Entrance - Through a solid door with peep hole to the: Hallway - A recessed cupboard with light houses the MCB consumer unit and the hot water system.
Doors open to the bedroom, shower room and; Living Room - 6.10m x 3.20m (20' x 10'6) - There is a feature fireplace with an electric flame effect heater and uPVC double glazed French doors with a glass Juliet balcony overlook the central courtyard garden.
There is a TV/satellite/telephone point, a modern storage heater and a door to the; Kitchen - 3.05m x 2.13m (10' x 7') - Fitted to three sides with wood effect fronted units and a granite effect worksurface incorporating a stainless steel single drainer sink with mixer tap and tiled splashback.
There is a built-in mid height electric oven, a ceramic hob with extractor hood and an integrated fridge freezer and dishwasher.
The floor is tiled and there is a uPVC double glazed window overlooking the central courtyard garden.
Bedroom - 3.91m x 2.90m (12'10 x 9'6) - Having a modern panel wall heater, a TV aerial point and a telephone point. There is a walk-in wardrobe with hanging and shelf space and a light.
Shower Room - 2.11m x 2.18m (6'11 x 7'2) - Fitted with a toilet, a wash basin with cabinet below and mirror above and a no step shower area with a mains fed shower over and a clear screen.
The walls and floor are fully tiled. There is a shaver socket/point and a heated towel rail.
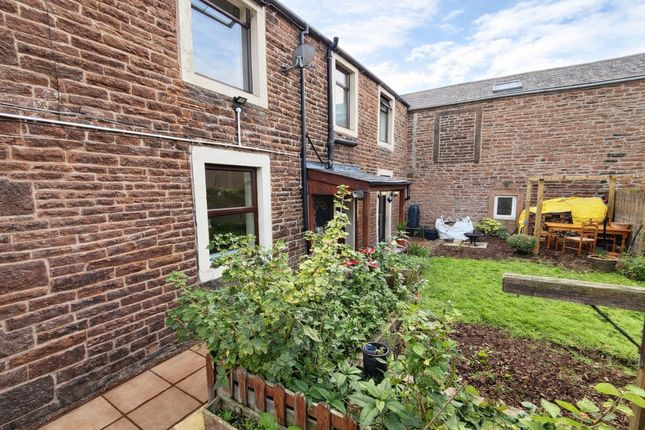
Outside - A central courtyard is open to all residents and has block paved paths and well stocked flower and shrub beds around a central seating area.
There is a further paved terraced to the side with several outdoor tables and parasols during the summer months.
Resdents Facilities - nclude: A residents lounge where residents have the use of a kitchen and dining area and regularly meet for coffee, functions and social events.
There are talks, exercise classes, bridge and other events organised by the social committee.
A fully equipped laundry is available for all residents as is a room with charging facilities for storing mobility scooters and there are rubbish and recycling facilities.
A guest suite with double bed on the ground floor is available to visitors subject to booking.
Parking - Off Road Parking Subject to Availability for permit holders this needs to be arranged through McCarthy and Stone direct.
Residents are also eligible for an EDC parking permit which is valid in the A zone in Friargate, central Penrith.
Value & comps
No previous sales on record.
Returns
Set an offer; the calculator follows it.
We're still gathering serviced-accommodation data for this area.
Archie refurb estimate: a Pro feature
0.0% below asking
This is not financial or investment advice. Prop AI Deals is not authorised by the Financial Conduct Authority (FCA) to provide investment advice.
All investment calculators, property analyses, and AI-generated insights are for informational purposes only. Property investment carries risk and may result in financial loss. All calculations should be independently verified and you should consult with FCA-authorised financial advisers before making any investment decisions.
Past performance does not guarantee future results. Tax implications vary by individual circumstances.
Deal
Properties like this can earn 2–3x BTL yields when converted to HMO, with retrofit costs around £10k/room. Sign in to see the full tier, yield projection, and cost breakdown.
Commercial properties like this can earn 30-50% higher yields when converted to residential under Class MA / Q / P / PA, with prior approval costing ~GBP 96/unit. Sign in to see the recommended route, yield uplift, and cost breakdown.
BRRR-suited properties can recycle 80-100% of investor capital on refi, leaving a high-yielding rental with most of the money out. Sign in to see the refurb cost stack, ARV projection, and refinance maths.
Detached + large garden = sub-division play. Pro tier unlocks the tier badge, plot size, uplift estimate, and regional land benchmark.
Short-lease flats trade at deep discount, but extending under the 1993 Act often costs far less than the discount. Pro tier unlocks the tier badge, premium breakdown, long-lease ARV and arbitrage maths.
See projected short-stay revenue vs a vanilla BTL for this property.
See real sub-let margins (HMO room rates & SA nightly rates) vs the landlord rent.
Area
Agent & docs

FAQ
About Friargate, Penrith
Explore nearby