We've tightened what earns a Pursue. A home now needs a published valuation, a strategy that still makes money after real running costs and lender stress tests, and no listing problems that would stop a mortgage. You'll see fewer Pursues, and each one has been checked harder.
See how verdicts work3-bedroom terraced house · CA11 7NU
For saleListed 264 days
Opportunity summary
See Archie’s verdict, returns by strategy and what to check before viewing.
About
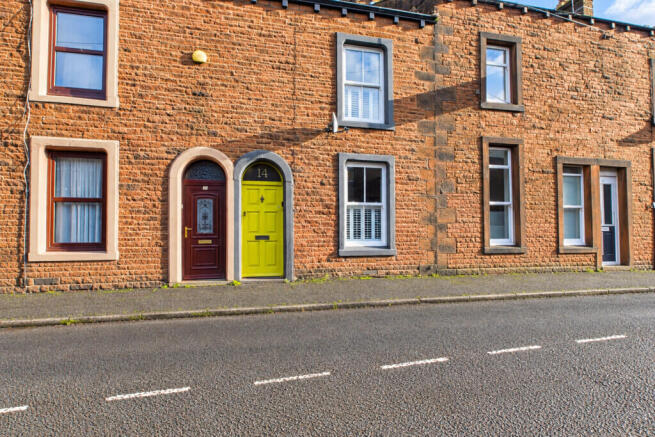
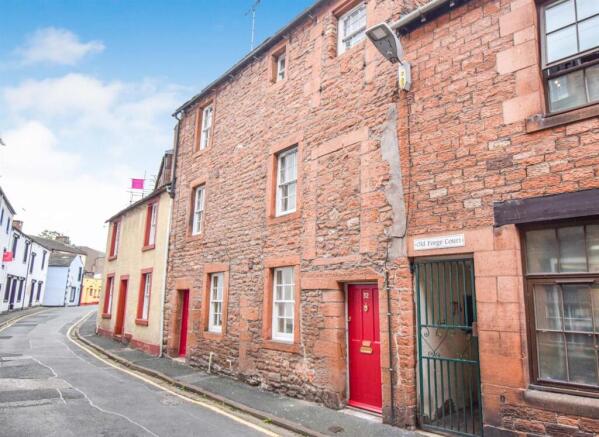
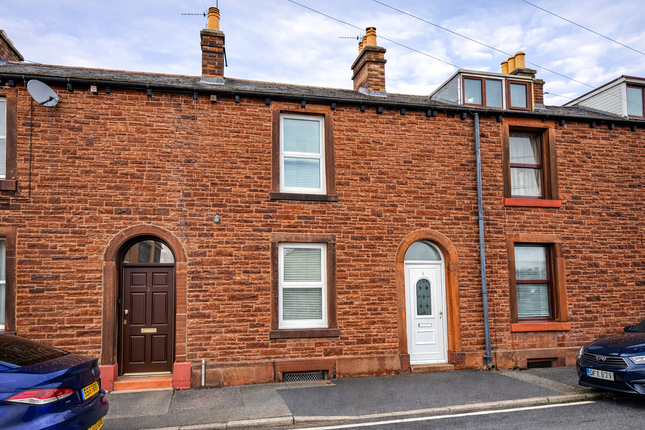
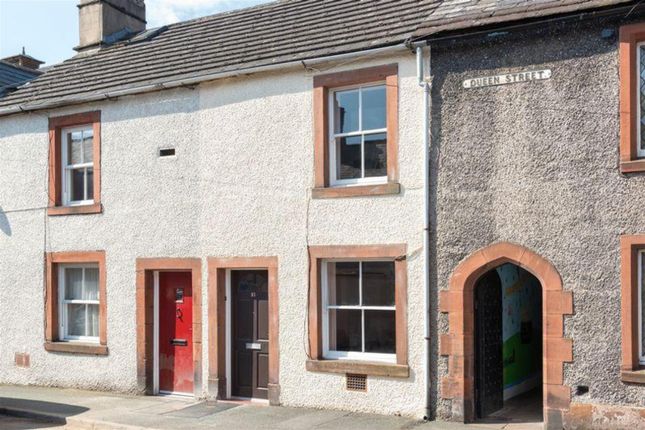
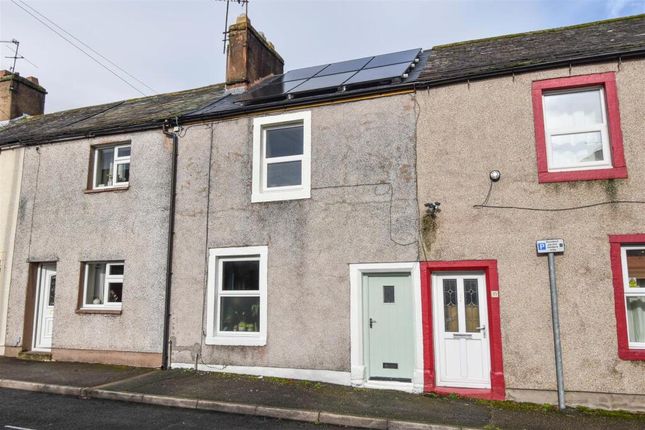
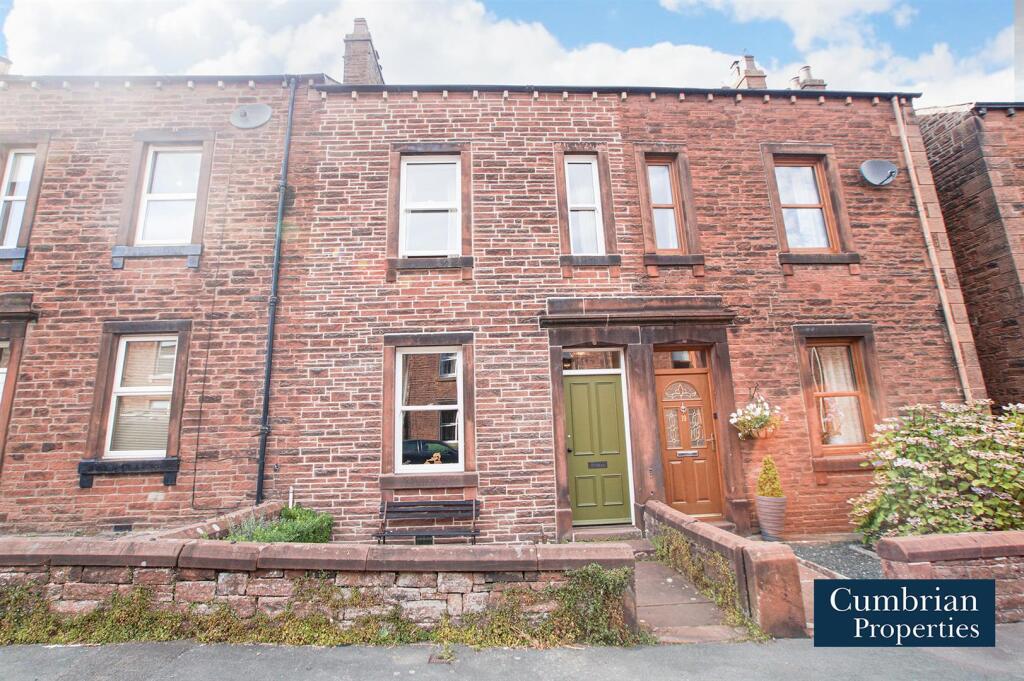
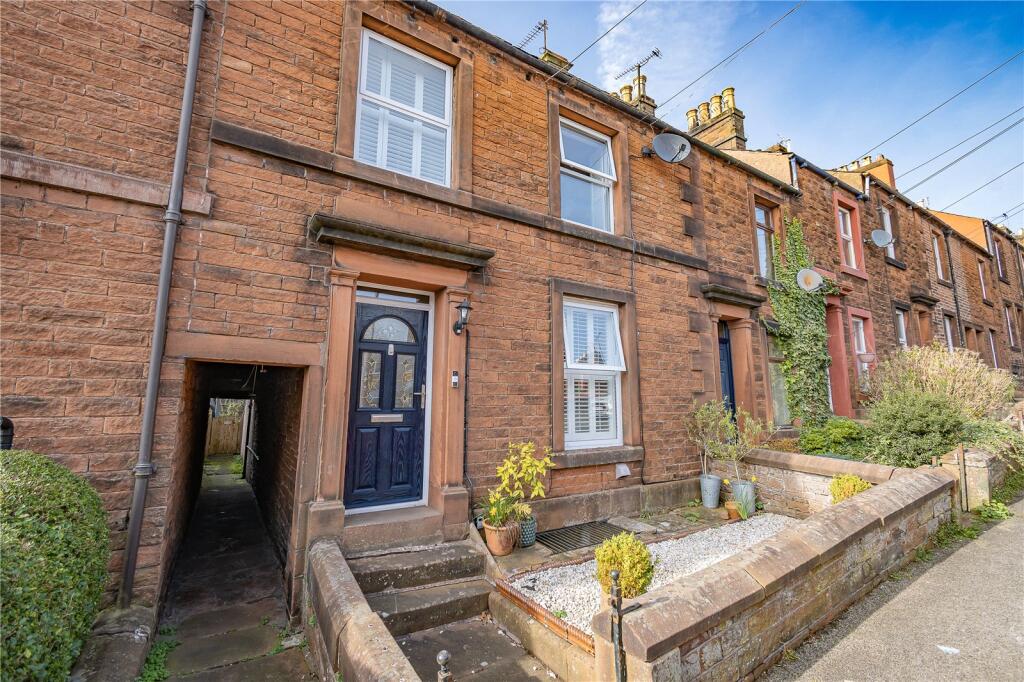
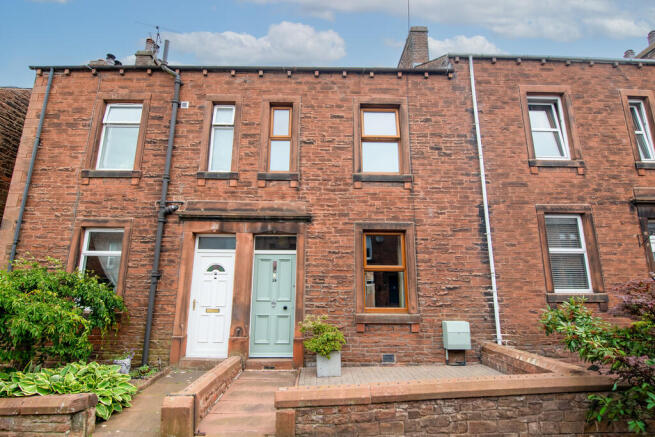
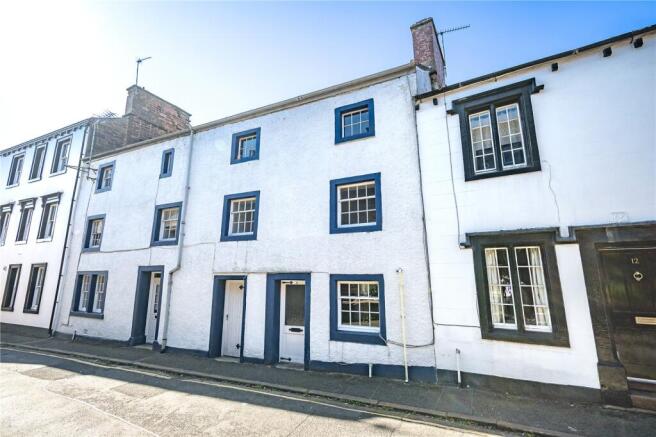
This characterful cottage on the north side of Penrith, is set in a quiet side lane just half a mile walk from Penrith town centre, offers eclectic accommodation over three floors comprising; Kitchen, Living Room, 3 Bedrooms and a top floor Bathroom which enjoys a view over the rooftops of Penrith to the Lakeland fells around Ullswater.
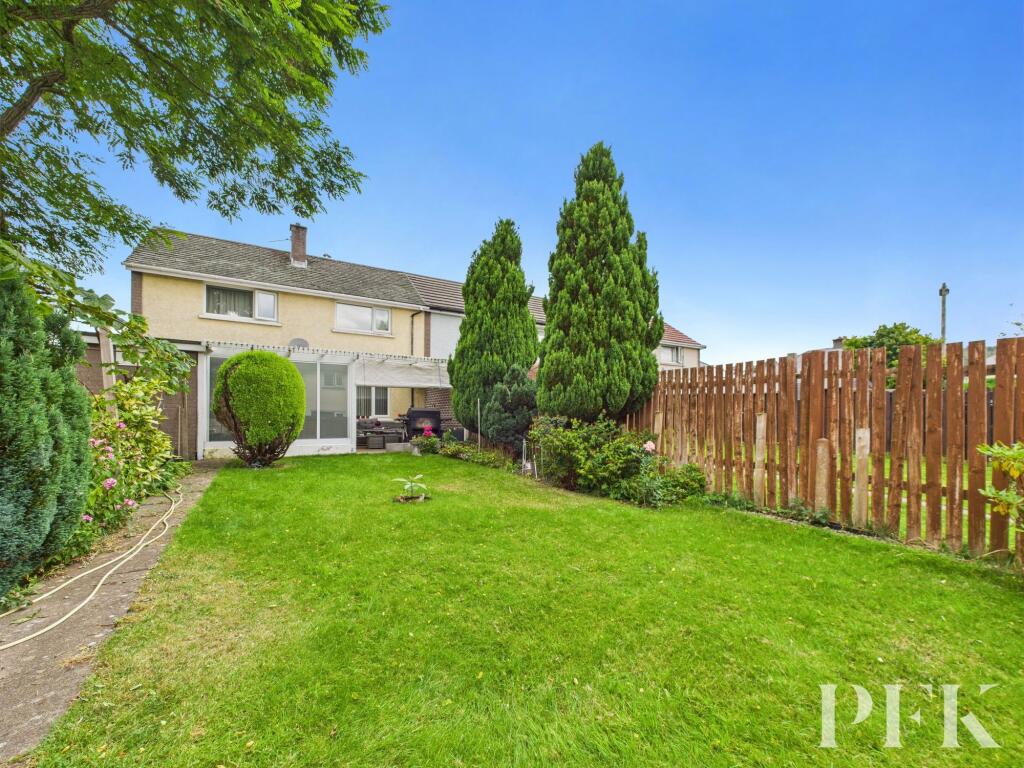
Outside there is a rear garden with a gate opening into to an attractive, large enclosed private garden, perfect for a family.
The property also benefits from uPVC Double Glazing and Gas Central Heating via a Condensing Boiler and has an EPC rating of C.
Location - From the centre of Penrith, head up Castlegate, cross over the two mini roundabouts and drive down Brunswick Road.
At the bottom of the hill, follow the road to the left and keep in the left hand lane, then fork left, into Strickland Terrace. Fork left again into Foster Street.
Amenities - Penrith is a popular market town, having excellent transport links through the M6, A66, A6 and the main West coast railway line.
There is a population of around 17,000 people and facilities include: infant, junior and secondary schools. There are 5 supermarkets and a good range of locally owned and national high street shops.
Leisure facilities include: a leisure centre with; swimming pool, climbing wall, indoor bowling, badminton courts and a fitness centre as well as; golf, rugby and cricket clubs.
There is also a 3 screen cinema and Penrith Playhouse.
Penrith is known as the Gateway to the North Lakes and is conveniently situated for Ullswater and access to the fells, benefiting from the superb outdoor recreation opportunities.
Services - Mains water, drainage, gas and electricity are connected to the property. Tenure - The property is freehold and the council tax is band A.
Viewing - STRICTLY BY APPOINTMENT WITH WILKES-GREEN + HILL Referal Fees - WGH work with the following provider for arrangement of mortgage & other products/insurances, however you are under no obligation to use their services and may wish to compare them against other providers.
Should you choose to utilise them WGH will receive a referral fee : Fisher Financial, Carlisle The Right Advice (Bulman Pollard) Carlisle Average referral fee earned in 2024 was £253.00 Accommodation - Entrance - A uPVC double glazed stable door to the; Kitchen - 2.13m x 2.21m (7' x 7'3) - Fitted with a range of wall and base units and a marble effect worksurface incorporating a stainless steel single drainer sink and a tiled splashback.
There is a built-in electric oven and gas hob with cooker hood, space for a fridge, plumbing for a washing machine and space for a further appliance.
A wall cupboard houses the fuse box and the electric meter and a wall mounted Worcester gas fired condensing combi boiler provides the hot water and central heating.
The floor is ceramic tiled, there is a single radiator and access to an understairs store.
A uPVC double glazed window faces to the front and a planked door opens to the; Living Room - 3.99m x3.73m (13'1 x12'3) - A flame effect gas fire is set in a sandstone chimney breast and hearth with a shelved niche to one side with a floor cupboard and light.
The flooring is laminate there is a single radiator and a satellite lead.
A uPVC double glazed door opens to the rear and a planked door opens to the stairs First Floor-Landing - Return stairs with natural wood handrail and spindles continue to the first floor and pine planked doors opens to bedrooms one and two.
Bedroom One - 3.15m x 3.68m + wardrobe recess (10'4 x 12'1 + war - Along one wall are built-in wardrobes with oak doors provide hanging, shelf and locker storage.
There is a single radiator and a uPVC double glazed window to the rear looks out across the rear gardens.
Bedroom Two - 3.33m x 2.21m (10'11 x 7'3) - Having a single radiator and a uPVC double glazed window to the front.
Second Floor Landing - Pine planked doors lead off to the bathroom and; Bedrrom Three - 3.20m x 3.68m (10'6 x 12'1) - The ceiling is partly sloped with an exposed roof timber and a large double glazed Velux roof window looking out across the rooftops.
There is a single radiator and a built-in cupboard with hanging and shelf space and lockers above Bathroom - 3.28m x 2.21m (10'9 x 7'3) - Fitted with a toilet, a wash basin and a panelled bath having centre mounted taps and mixer shower taps.
The walls are part tiled, the flooring is laminate and the ceiling is partly sloped with a double glazed Velux roof light which looks across the rooftops to the fells around Ullswater.
There are built in storage cupboards and a single radiator.
Outside - Resident permit parking is available through Westmorland and Furness Council To the rear of the row of cottages is a path giving access out onto Foster Street and across the path from the house is a garden area to lawn with fence around.
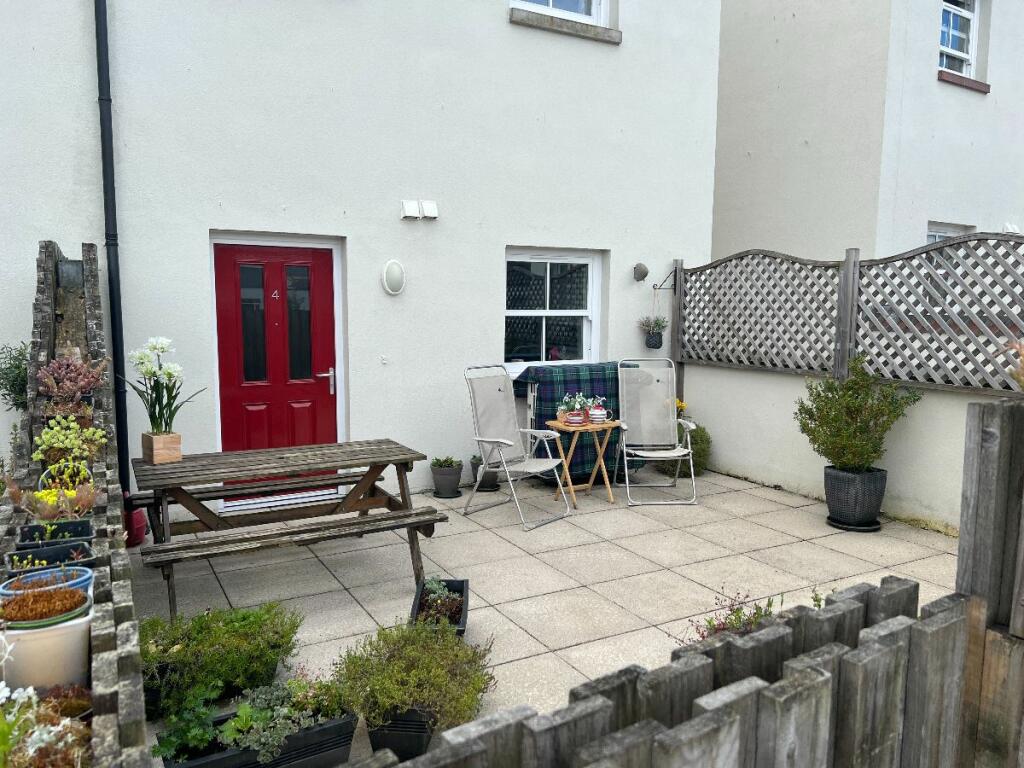
A gate in the fence at the bottom of the garden opens to a large garden area laid mainly to grass with a variety of mature shrubs and plants, a raised bed and a flagged seating area.
Value & comps
No previous sales on record.
Returns
Set an offer; the calculator follows it.
We're still gathering serviced-accommodation data for this area.
Archie refurb estimate: a Pro feature
0.0% below asking
This is not financial or investment advice. Prop AI Deals is not authorised by the Financial Conduct Authority (FCA) to provide investment advice.
All investment calculators, property analyses, and AI-generated insights are for informational purposes only. Property investment carries risk and may result in financial loss. All calculations should be independently verified and you should consult with FCA-authorised financial advisers before making any investment decisions.
Past performance does not guarantee future results. Tax implications vary by individual circumstances.
Deal
Properties like this can earn 2–3x BTL yields when converted to HMO, with retrofit costs around £10k/room. Sign in to see the full tier, yield projection, and cost breakdown.
Commercial properties like this can earn 30-50% higher yields when converted to residential under Class MA / Q / P / PA, with prior approval costing ~GBP 96/unit. Sign in to see the recommended route, yield uplift, and cost breakdown.
BRRR-suited properties can recycle 80-100% of investor capital on refi, leaving a high-yielding rental with most of the money out. Sign in to see the refurb cost stack, ARV projection, and refinance maths.
Detached + large garden = sub-division play. Pro tier unlocks the tier badge, plot size, uplift estimate, and regional land benchmark.
Short-lease flats trade at deep discount, but extending under the 1993 Act often costs far less than the discount. Pro tier unlocks the tier badge, premium breakdown, long-lease ARV and arbitrage maths.
See projected short-stay revenue vs a vanilla BTL for this property.
See real sub-let margins (HMO room rates & SA nightly rates) vs the landlord rent.
Area
Agent & docs

FAQ
About Foster Street, Penrith
Explore nearby