We've tightened what earns a Pursue. A home now needs a published valuation, a strategy that still makes money after real running costs and lender stress tests, and no listing problems that would stop a mortgage. You'll see fewer Pursues, and each one has been checked harder.
See how verdicts work4-bedroom detached house · HD7 5NW
Sold STCListed 229 days
Opportunity summary
See Archie’s verdict, returns by strategy and what to check before viewing.
About
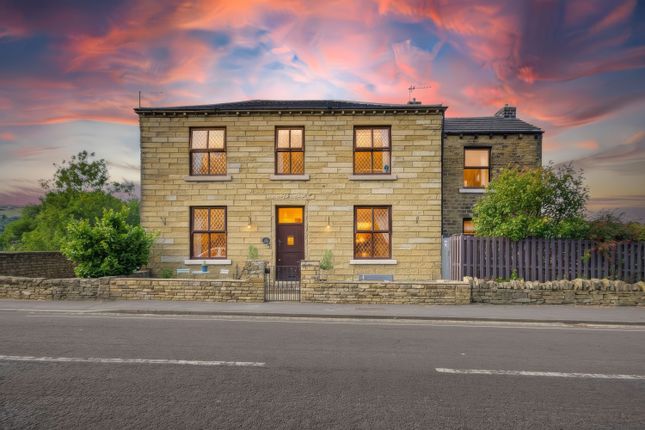
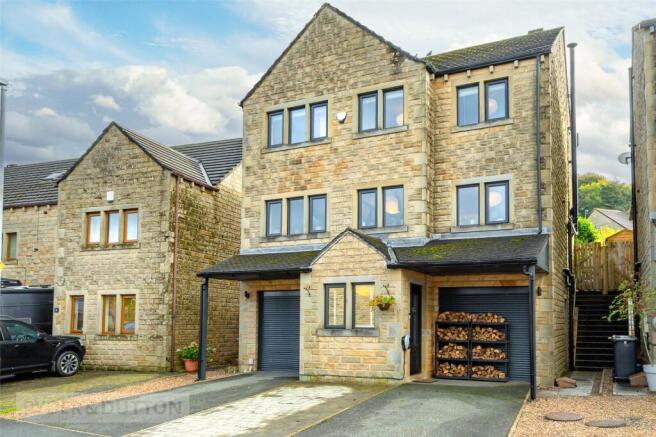
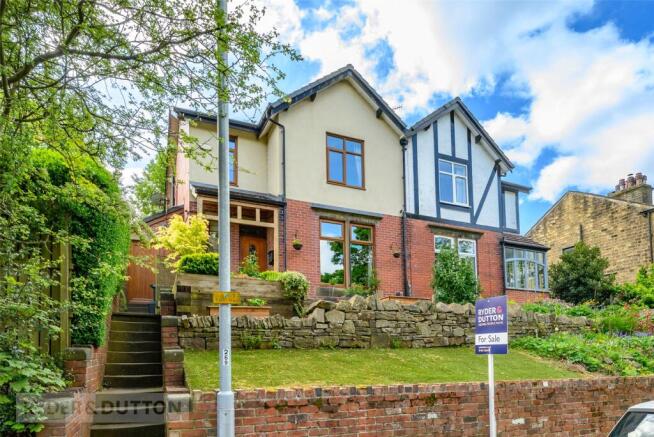
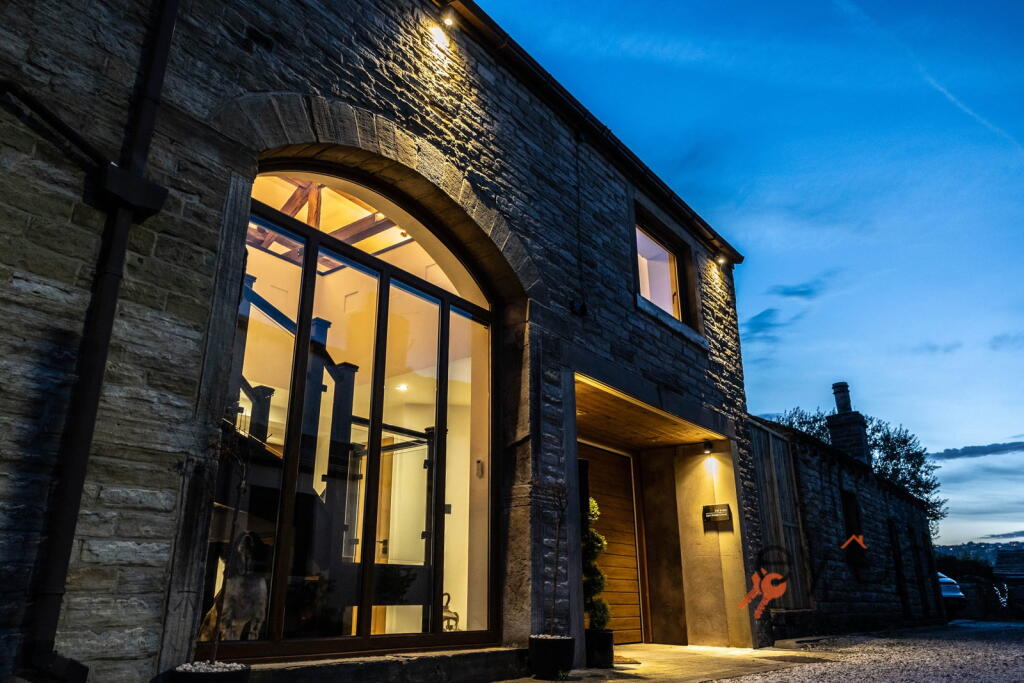
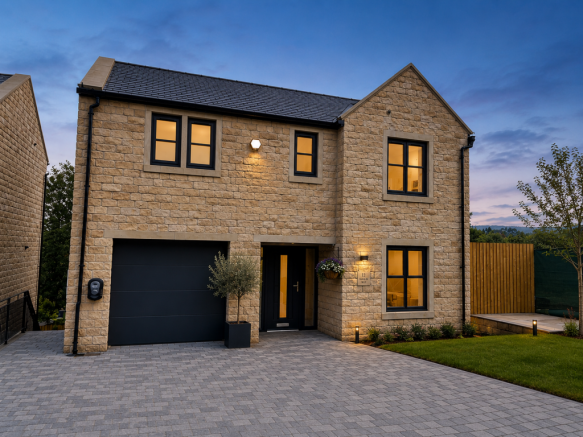
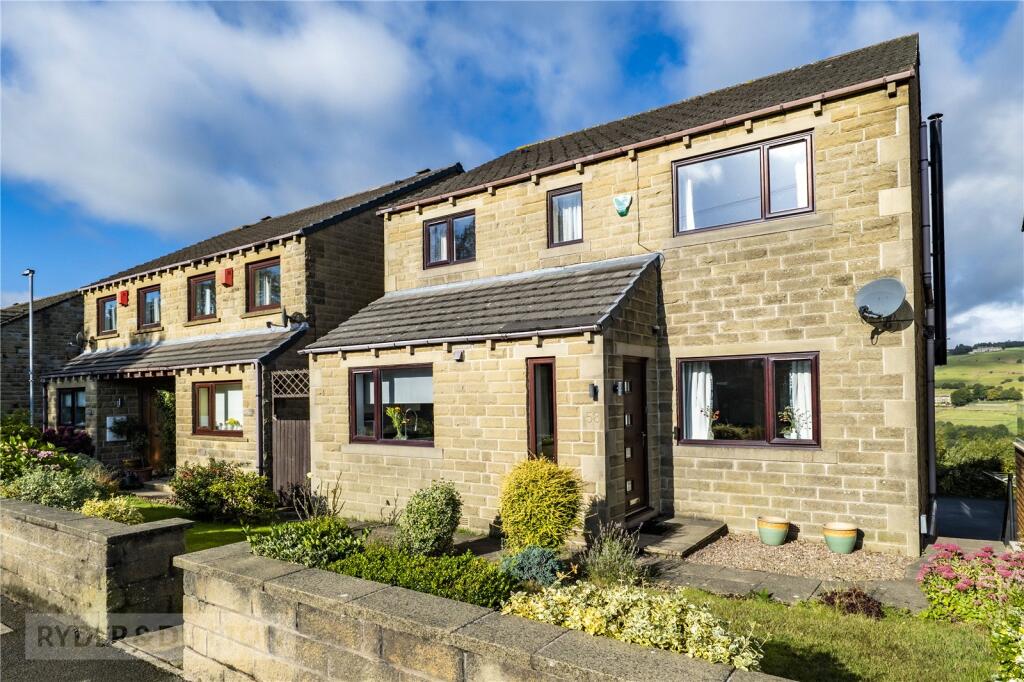
This beautifully presented 3 / 4 bed, detached stone-built property sits on a generous plot, offering ample off-street parking and well-maintained gardens.
The home has been carefully looked after by the current owners, who have thoughtfully upgraded several aspects to enhance both style and functionality.
Their attention to detail is evident throughout, creating a home that is both elegant and welcoming.
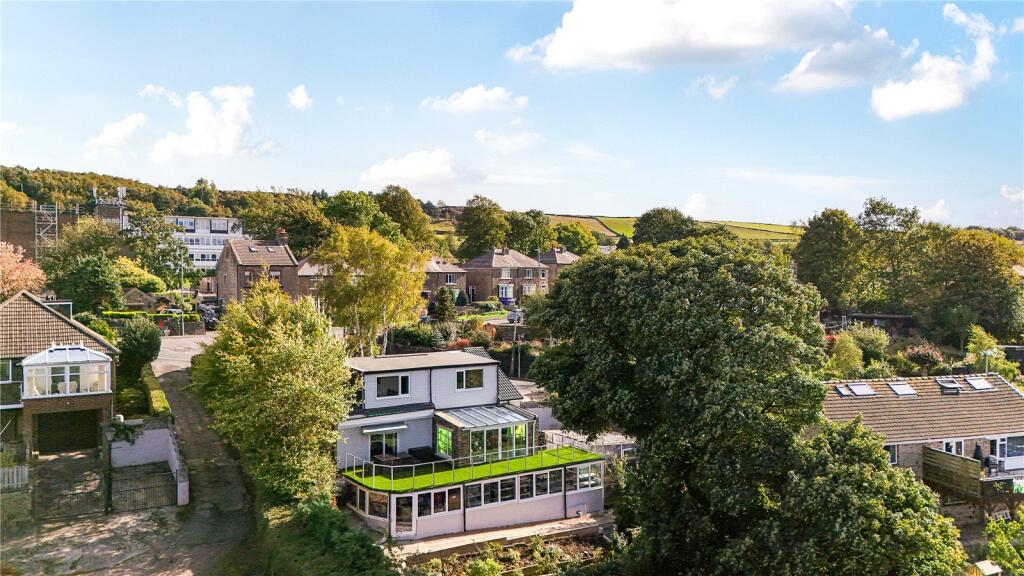
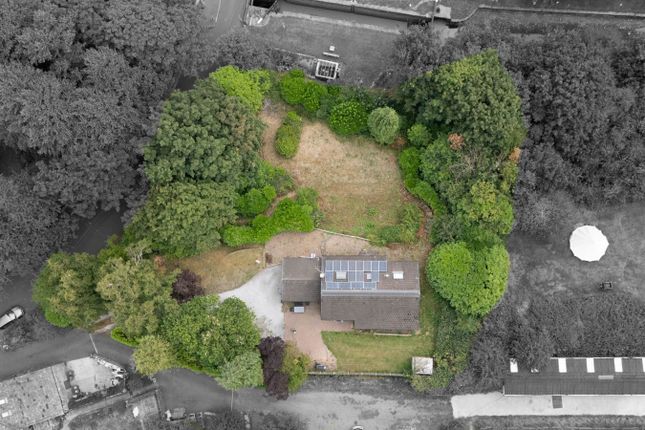
Outside, the property is complemented by a beautiful mature garden, providing a peaceful and private outdoor space to enjoy.
The property is situated in the highly desirable village of Linthwaite, which is surrounded by stunning countryside and canal-side walks, while the nearby village of Slaithwaite benefits from a vibrant range of independent cafes, bars, restaurants and shops and the railway station provides convenient connections to Huddersfield, Manchester and Leeds, making it an excellent location for commuters.
EPC Rating: D Entrance Hall As you step into the property through the welcoming entrance hall, you are immediately met with stylish wood-effect flooring and a bright, spacious hallway.
From here, doors lead conveniently to all rooms, while the ascending staircase, complete with cleverly integrated storage, adds both practicality and character to the space.
Downstairs WC This well-appointed downstairs WC is fully tiled from floor to ceiling, creating a sleek and contemporary finish.
The space features a WC, a floating wash basin with a drawer beneath for convenient storage and a chrome radiator, combining practicality with modern style.
Utility/Cloakroom The utility/cloakroom features wood-effect flooring, complemented by oak-effect worktops and gloss-finish cupboards, creating a clean and practical space.
The room is fitted with a sink and also houses the boiler and fuse board and all utility meters, offering useful additional storage and functionality.
Office/Bedroom 4 Located on the ground floor, this versatile room is currently used as a home office but offers excellent flexibility for a variety of uses.
It could easily serve as an additional bedroom, study, gym or snug, making it a highly adaptable space to suit a range of lifestyle needs.
Kitchen The kitchen is immaculately presented, featuring stylish matt-finish cabinetry that contrasts perfectly with the granite worktops.
Flooded with natural light and enjoying far-reaching views, the space feels both bright and inviting.
At the centre of the room is a striking island with a built-in Elica venting induction hob, preserving the kitchen’s sleek and contemporary design.
The island also provides breakfast bar seating, perfect for relaxed dining or gathering with family and friends.
The kitchen is well-equipped with integrated appliances including a dishwasher, double oven and microwave, along with space for a fridge freezer.
There is also convenient under-counter space for both a washer and dryer. The room has direct access to the orangery, providing a seamless transition for socialising.
Living/Dining Area The living/dining room is an impressive, light-filled space offering generous proportions for both formal dining and relaxed living.
Thoughtfully arranged, the room provides ample space for a dining area while also creating a comfortable seating area, perfect for unwinding after meals.
A striking log-burning stove forms the central focal point, adding an inviting ambience to this elegant yet cosy setting.
Orangery Situated at the rear of the property, the orangery has been thoughtfully upgraded by the current owners from the previous conservatory to create a comfortable living space that can be enjoyed all year round.
Filled with natural light and benefitting from far-reaching views, it provides a wonderful setting for both relaxing and entertaining.
With direct access to both the kitchen and the living room, the space integrates seamlessly with the rest of the home, making it ideal for socialising.
The orangery also overlooks the serene garden and offers direct access to the patio through elegant glass doors, further enhancing the connection between indoor and outdoor living.
Landing The property benefits from a spacious landing, enhanced by a stylish glass and oak bannister that adds warmth and a sense of luxury.
The landing provides access to all bedrooms, the family bathroom and the attic, while a discreet window seat with built-in storage offers a charming and practical feature.
House Bathroom The house bathroom is a luxurious suite featuring underfloor heating beneath oak-effect flooring for added comfort.
The walls are fully tiled, combining elegant tiles with wood-effect finishes to create a warm, earthy, spa-like atmosphere.
The suite includes a floating wash basin, WC and a large bath with a handheld shower attachment.
A sleek inset niche beside the bath provides convenient display storage, while an anthracite radiator adds both style and practicality.
Built-in cupboards above the bulkhead offer additional storage, and an LED mirror above the basin enhances everyday convenience.
A window allows natural light to fill the space, completing this bright and relaxing bathroom.
Bedroom 1 Bedroom one is positioned at the rear of the property and is an incredibly generous principal bedroom, enjoying stunning views across the valley beyond.
The room comfortably accommodates a king-size bed while still offering an excellent sense of space.
Bespoke built-in wardrobes provide exceptional storage, and the room further benefits from access to a private en-suite, creating a luxurious and well-appointed retreat.
En-Suite Accessed directly from bedroom one, this generously sized en-suite is beautifully presented with stylish oak-effect flooring and fully tiled walls in an elegant stone-effect, gloss finish.
The suite features a spacious walk-in shower with both a rainfall shower head and separate handheld attachment.
A floating wash basin with double soft-close drawers provides excellent storage, complemented by an additional tall floating cupboard.
An LED mirror above the basin adds both style and practicality, while a chrome radiator introduces a further touch of luxury.
An obscured glass window allows natural light to fill the space while maintaining privacy. Bedroom 2 Bedroom two is a spacious king-size bedroom offering ample room for furniture.
The room is filled with natural light, creating a bright and comfortable space that is both practical and inviting.
Bedroom 3 Bedroom three is a bright and spacious king-size room enjoying stunning views over the garden and the valley beyond.
The room was originally two separate bedrooms, which the current owners have thoughtfully combined to create one impressive space, maximising both light and comfort.
It offers ample room for freestanding furniture and further benefits from access to a spacious storage cupboard, adding to its practicality.
Rear Garden The rear garden is a truly impressive outdoor space, fully enclosed and offering both privacy and security, making it ideal for children and pets.
Rich in character, the garden is filled with an abundance of lush greenery and mature planting, including a beautiful magnolia tree, bamboo and a variety of established shrubs.
Wrapping around the property, the garden provides a wonderful sense of space and features a well-kept lawn, garden shed, patio seating area and flower beds.
There is also a second lower, Indian paver patio area perfect for outdoor dining or relaxing.
Thoughtfully arranged and lovingly maintained, the garden offers a peaceful and picturesque setting to enjoy throughout the seasons.
Parking - Garage The property benefits from a generously sized garage, fitted with an electric door, lights and power, while also providing potential for parking.
Parking - Driveway The property benefits from an expansive gated driveway, providing secure off-street parking for several cars.
Disclaimer Whilst every effort is made to ensure the accuracy of the information provided, Home & Manor gives no representations or warranties regarding the statements contained within these particulars, which should not be relied upon as statements of fact.
All information is supplied by the Seller. Your Conveyancer is legally responsible for ensuring that any purchase agreement fully protects your interests.
Please notify us if you become aware of any inaccuracies.
If an offer is accepted on a property marketed by Home & Manor, all purchasers will be required to complete identification checks and provide proof and source of funds.
This is a legal requirement under Anti-Money Laundering (AML) regulations. We use a specialist third-party provider alongside our in-house compliance team to carry out these checks.
The cost is £50.00 + VAT per person, payable in advance once an offer is agreed and prior to issue of the sales memorandum. This fee is non-refundable.
Value & comps
No previous sales on record.
Returns
Set an offer; the calculator follows it.
We're still gathering serviced-accommodation data for this area.
Archie refurb estimate: a Pro feature
0.0% below asking
This is not financial or investment advice. Prop AI Deals is not authorised by the Financial Conduct Authority (FCA) to provide investment advice.
All investment calculators, property analyses, and AI-generated insights are for informational purposes only. Property investment carries risk and may result in financial loss. All calculations should be independently verified and you should consult with FCA-authorised financial advisers before making any investment decisions.
Past performance does not guarantee future results. Tax implications vary by individual circumstances.
Deal
Properties like this can earn 2–3x BTL yields when converted to HMO, with retrofit costs around £10k/room. Sign in to see the full tier, yield projection, and cost breakdown.
Commercial properties like this can earn 30-50% higher yields when converted to residential under Class MA / Q / P / PA, with prior approval costing ~GBP 96/unit. Sign in to see the recommended route, yield uplift, and cost breakdown.
BRRR-suited properties can recycle 80-100% of investor capital on refi, leaving a high-yielding rental with most of the money out. Sign in to see the refurb cost stack, ARV projection, and refinance maths.
Detached + large garden = sub-division play. Pro tier unlocks the tier badge, plot size, uplift estimate, and regional land benchmark.
Short-lease flats trade at deep discount, but extending under the 1993 Act often costs far less than the discount. Pro tier unlocks the tier badge, premium breakdown, long-lease ARV and arbitrage maths.
See projected short-stay revenue vs a vanilla BTL for this property.
See real sub-let margins (HMO room rates & SA nightly rates) vs the landlord rent.
Area
Agent & docs

FAQ
About Causeway Side, Linthwaite, HD7
Explore nearby