4-bedroom house · LS17 7JZ
Listing removedListed 81 days
Opportunity summary
See Archie’s verdict, returns by strategy and what to check before viewing.
About
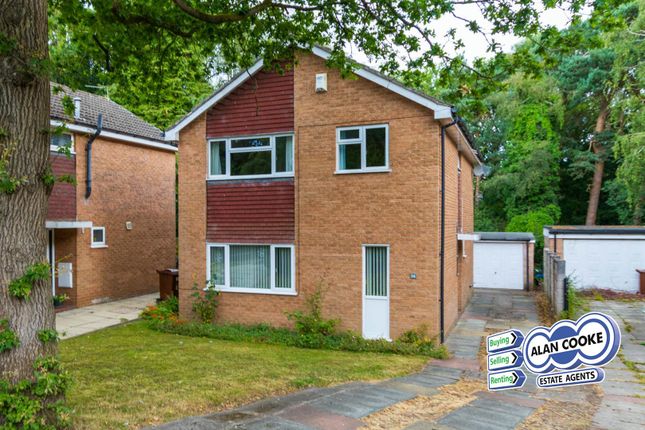
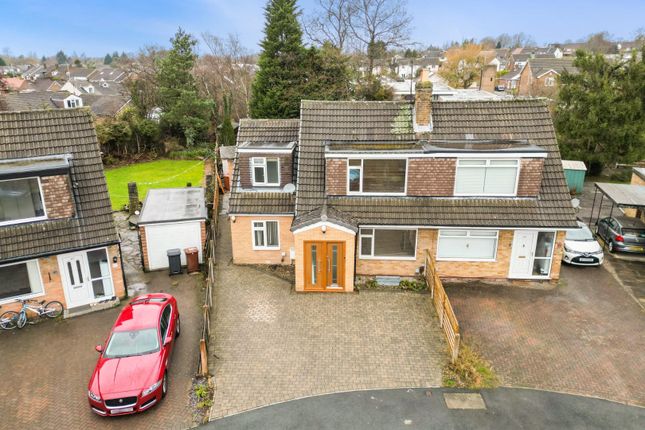
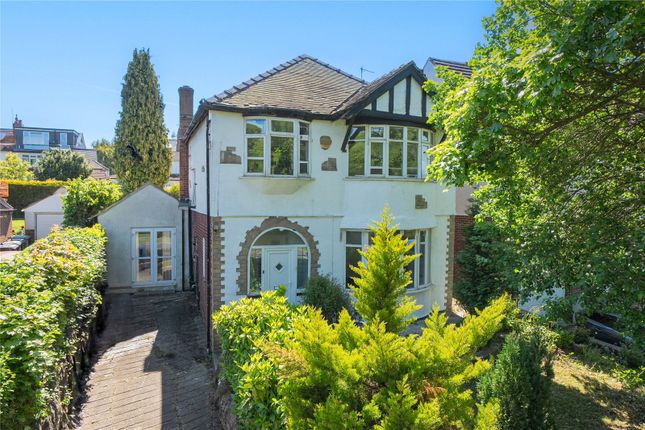
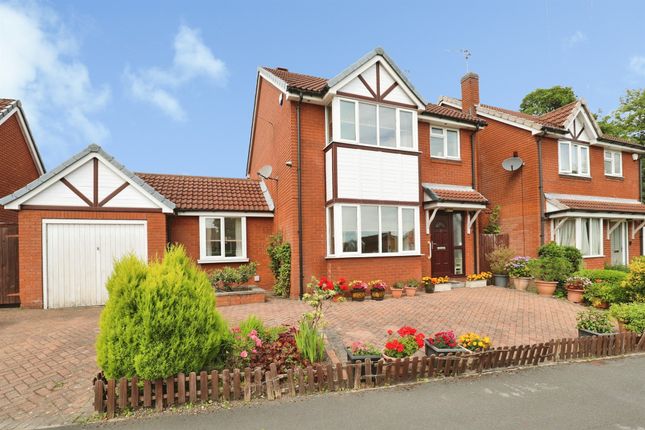
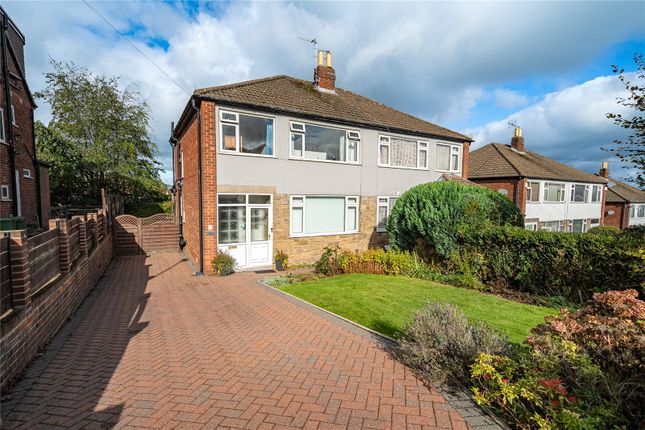
Featuring a stunning 36sqm open-plan modern dining kitchen with bifold doors opening to the side garden, complemented by a generous and luxurious master bedroom suite, this beautifully extended four-bedroom, two-bathroom family semi-detached home is situated in the highly desirable heart of Alwoodley within a family-friendly neighbourhood.
Fully upgraded with triple-glazed UPVC windows and efficient gas central heating, this property offers exceptional comfort and style.
Additional accommodation includes entrance porch, hall, ground floor WC, Lounge, living room, utility room, store room. First floor landing with three further bedrooms, bathroom with separate WC.
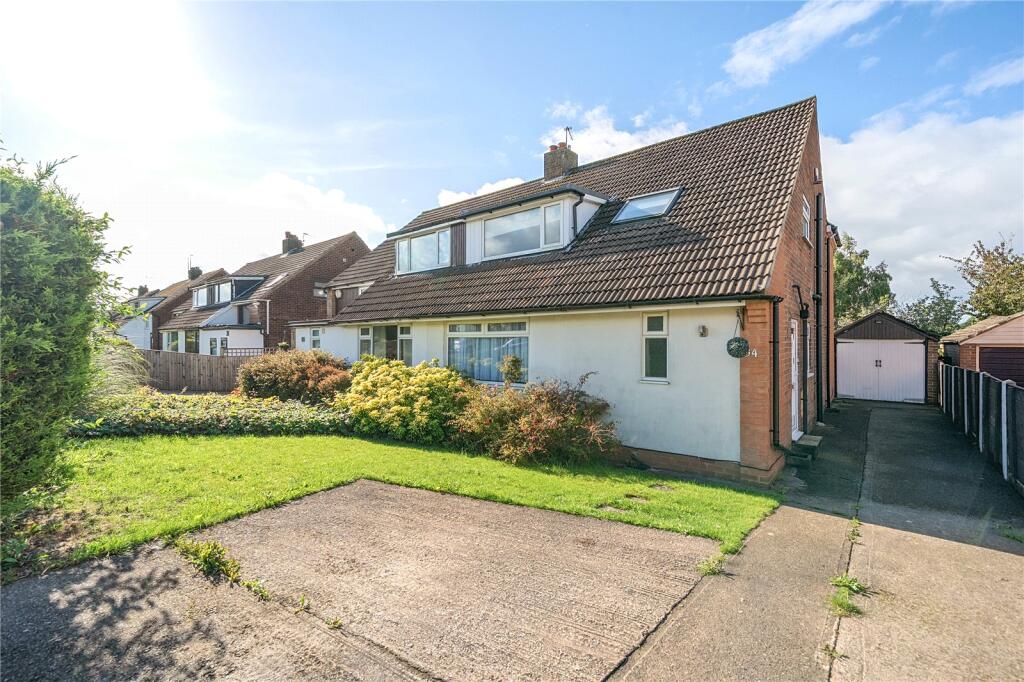
Outside are lawned and stocked gardens to front, side and rear, with front driveway.
The property enjoys an excellent location within the prestigious ‘Primley Parks’ community, offering a charming family-friendly neighbourhood and easy access to top-rated local primary and secondary schools, including Allerton High School and The Grammar School at Leeds.
Ground Floor UPVC double glazed secure door with glazed side panels leading into: Porch Glazed door with side panels into: Hall Turned staircase leading up to first floor, 2 x central heating radiators Ground Floor Wc (1.2m x 0.9m (3'11" x 2'11")) Low wc, pedestal washbasin, wall mounted washbasin, part ceramic tiled walls Lounge (4.1m x 4.2m (13'5" x 13'9")) UPVC triple glazed bay window to front, feature fireplace with gas stove, central heating radiator.
Glazed folding doors into: Living Room (4.4m x 3.9m (14'5" x 12'9")) UPVC triple glazed window to rear, central heating radiator Utility Room (3.1m x 2.7m (10'2" x 8'10")) Range of fitted units with corresponding worktops, uPVC triple glazed window, plumbed for washing machine, gas-fired ‘combi’ central and water heating boiler, heated towel rail.
Open Plan Dining Kitchen (8.6m max x 4.6m (28'2" max x 15'1")) Stunning 36sqm open plan room with bifolding doors opening onto to garden.
Range of fitted units with corresponding worktops, inset double sink, idk, integrated fridge and freezer, generous range of storage. Central kitchen island.
Central heating radiator, uPVC triple glazed windows to front and to rear Open Plan Dining Kitchen Open Plan Dining Kitchen Open Plan Dining Kitchen Open Plan Dining Kitchen Store Room (2.1m x 2.2m (6'10" x 7'2")) Veluxe window, roller door leading out to drive.
First Floor Landing Ceiling hatch access to loft Master Bedroom Suite Comprising Bedroom 1 (5.2m x 4.6m (17'0" x 15'1")) Spacious bedroom with high ceilings, uPVC triple-glazed window to front and to side plus veluxe window.
Dressing Room (3.3m x 2.3m (10'9" x 7'6")) UPVC triple glazed window to rear Ensuite Shower Room (2.2m x 1.8m (7'2" x 5'10")) Walk-in shower cubicle, low wc, pedestal washbasin, pedestal washbasin, ceramic tiled walls, uPVC triple glazed window Bedroom 2 (4.1m x 3.9m (13'5" x 12'9")) UPVC triple glazed bay window to front, central heating radiator Bedroom 3 (4.4m x 3.9m (14'5" x 12'9")) UPVC triple glazed window, central heating radiator Bedroom 4 (3.1m x 2.8m (10'2" x 9'2")) UPVC triple glazed window, central heating radiator, store cupboard Bathroom (2.3m x 2.7m (7'6" x 8'10")) White suite of panel bath, walk-in shower cubicle, vanity washbasin, part ceramic tiled walls, uPVC triple glazed window Separate Wc (1.7m x 0.9m (5'6" x 2'11")) Low WC, central heating radiator Outside To front: Driveway for off street parking, lawned garden.
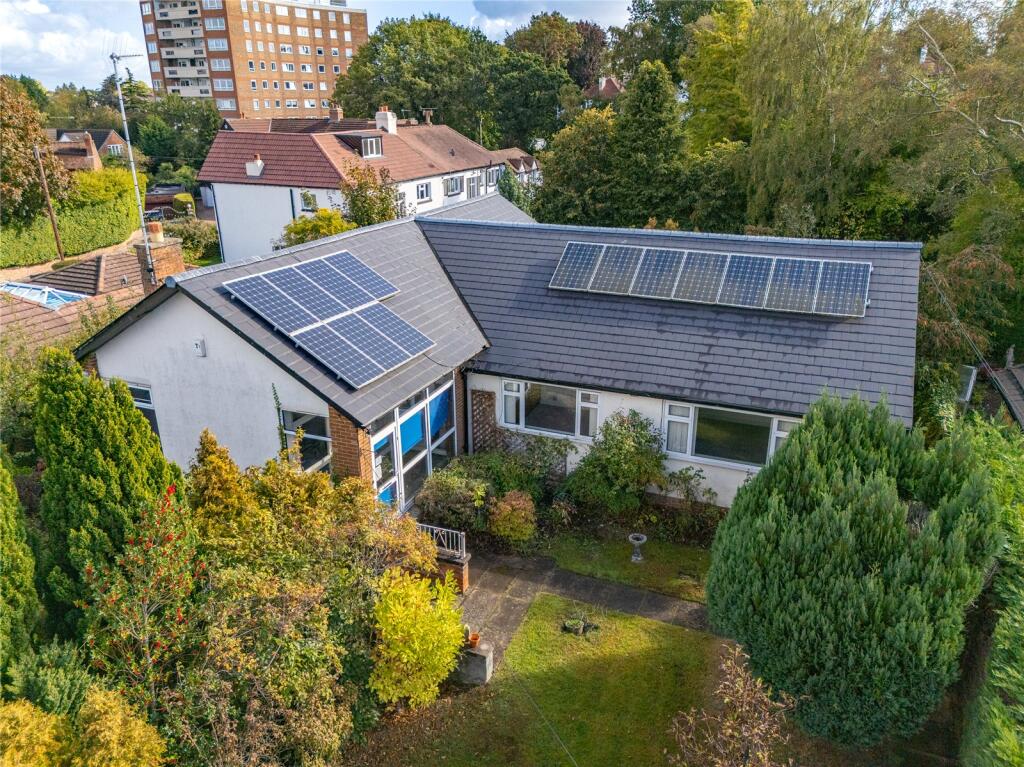
To side: Lawned and stocked garden with stepped stage To rear: Lawned enclosure Outside Outside Council Tax Band D Tenure Freehold Directions Primley Park View is accessed directly from Harrogate Road.
Fixtures & Fittings The fixtures, fittings and appliances have not been tested and therefore no guarantee can be given that they are in working order.
Floorplan The floorplan is provided for general guidance and is not to scale.
Internal Photographs Photographs are reproduced for general information and it cannot be inferred that any item shown is included in the sale. Measurements All measurements quoted are approximate.
Viewings Please ring us to make an appointment. We are open from 9am to 5.30pm Monday to Friday and 9am to 4pm on Saturdays. Alan Cooke Estate Agents Ltd Incorporated in England 6539351
Value & comps
No previous sales on record.
Returns
Set an offer; the calculator follows it.
We're still gathering serviced-accommodation data for this area.
Archie refurb estimate: a Pro feature
0.0% below asking
This is not financial or investment advice. Prop AI Deals is not authorised by the Financial Conduct Authority (FCA) to provide investment advice.
All investment calculators, property analyses, and AI-generated insights are for informational purposes only. Property investment carries risk and may result in financial loss. All calculations should be independently verified and you should consult with FCA-authorised financial advisers before making any investment decisions.
Past performance does not guarantee future results. Tax implications vary by individual circumstances.
Deal
Properties like this can earn 2–3x BTL yields when converted to HMO, with retrofit costs around £10k/room. Sign in to see the full tier, yield projection, and cost breakdown.
Commercial properties like this can earn 30-50% higher yields when converted to residential under Class MA / Q / P / PA, with prior approval costing ~GBP 96/unit. Sign in to see the recommended route, yield uplift, and cost breakdown.
BRRR-suited properties can recycle 80-100% of investor capital on refi, leaving a high-yielding rental with most of the money out. Sign in to see the refurb cost stack, ARV projection, and refinance maths.
Detached + large garden = sub-division play. Pro tier unlocks the tier badge, plot size, uplift estimate, and regional land benchmark.
Short-lease flats trade at deep discount, but extending under the 1993 Act often costs far less than the discount. Pro tier unlocks the tier badge, premium breakdown, long-lease ARV and arbitrage maths.
See projected short-stay revenue vs a vanilla BTL for this property.
See real sub-let margins (HMO room rates & SA nightly rates) vs the landlord rent.
Area
Agent & docs
FAQ
About 56, Primley Park View, Leeds
Explore nearby