We've tightened what earns a Pursue. A home now needs a published valuation, a strategy that still makes money after real running costs and lender stress tests, and no listing problems that would stop a mortgage. You'll see fewer Pursues, and each one has been checked harder.
See how verdicts work1-bedroom flat · LA11 7HD
For saleListed 146 days
Opportunity summary
See Archie’s verdict, returns by strategy and what to check before viewing.
About
Nestled in the heart of the sought-after coastal town of Grange-over-Sands, this beautifully renovated second-floor apartment offers spacious accommodation, allocated parking, and the advantage of no onward chain.
Stylishly presented throughout, the property combines contemporary finishes with attractive character features including exposed stonework and painted beams.
The bright open-plan living space enjoys views towards Morecambe Bay and benefits from Velux roof lights and a large front-facing window.
The modern kitchen is fitted with sleek grey gloss units, while the spacious double bedroom and contemporary shower room complete the accommodation.
The apartment also benefits from PVC double glazing, gas central heating, an allocated parking space, and external storage with EV charger cabling.
Conveniently positioned within walking distance of cafés, shops, the promenade and ornamental gardens, this impressive home is ideal as a permanent residence, holiday retreat, or investment opportunity.
Directions For Satnav users enter: LA11 7HD For what3words app users enter:proud.conga.storyline Location Situated in the heart of Grange-over-Sands, the apartment enjoys a highly convenient location with a wide range of amenities just a short walk away.
These include cafés, bakeries, convenience stores, a pharmacy, boutique shops, a library, and an award-winning butcher.
The nearby public gardens feature a bandstand, ornamental planting, and a duck pond, with pathways leading down to the promenade.
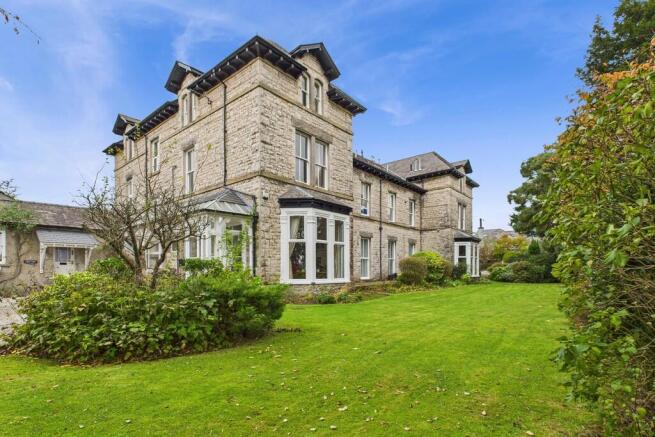
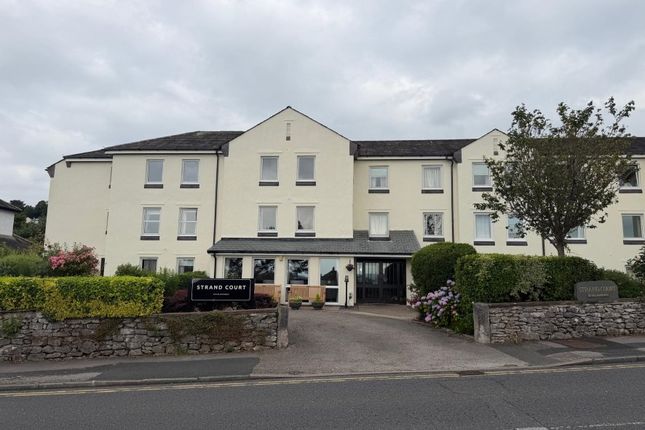
Description 3 Ashness is an impressive and beautifully presented second-floor apartment, centrally positioned within the picturesque town of Grange-over-Sands.
Thoughtfully upgraded by the current owners, the property benefits from PVC double glazing, gas central heating, and an extensive programme of renovation works throughout.
Improvements include the creation of an open-plan kitchen and living space, the installation of a high-quality kitchen and contemporary shower room, together with stylish modern décor and flooring throughout.
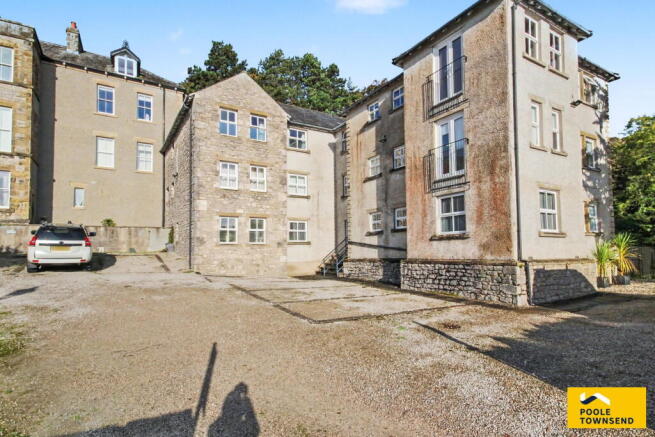
The Ashness development itself has also undergone external improvements, including a new roof, replacement external staircases with storage, and refurbishment of the communal stairwell.
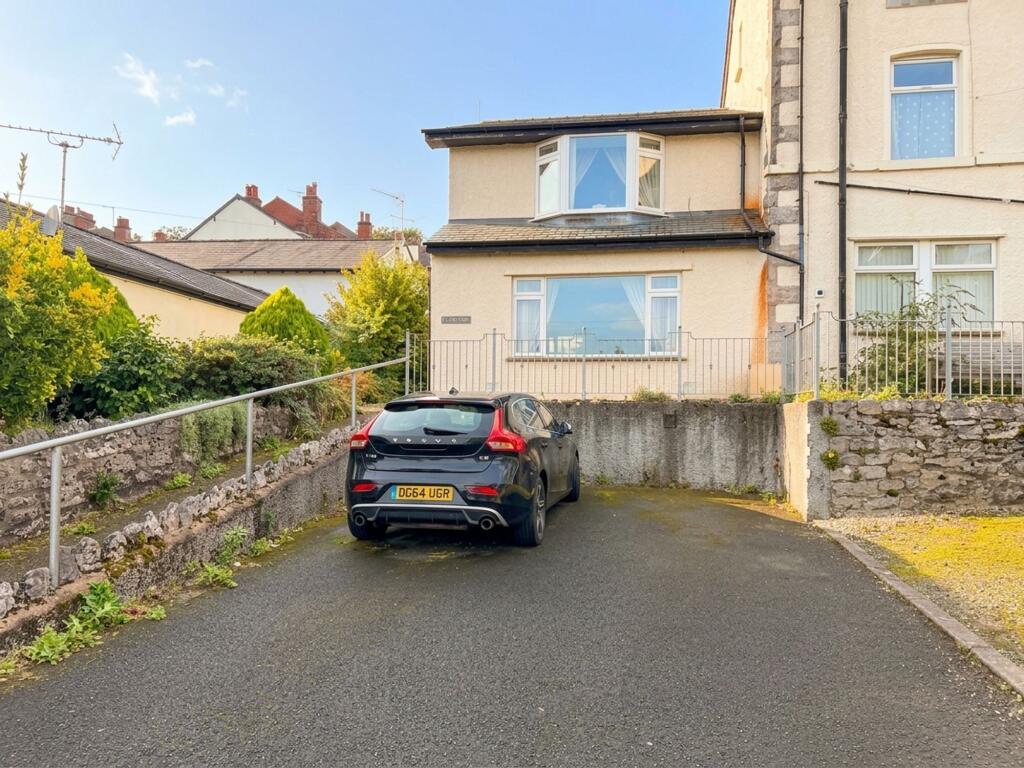
The apartment is approached via an allocated parking space for one vehicle, with a flight of steps and handrail leading to a secure shared entrance serving Apartments 2 and 3.
A bright and welcoming communal staircase, complete with motion-sensitive lighting, rises to the second floor where a private entrance door opens into the apartment.
Internally, the accommodation opens into a hallway with doors leading to the bedroom and shower room, together with open access into the principal living space.
The open-plan living room and kitchen is wonderfully light and airy, enhanced by two Velux roof lights and a large front-facing window enjoying views towards Morecambe Bay.
The generous proportions allow for flexible furniture arrangements, including space for a desk ideal for home working.
Character features include exposed painted beams, an exposed stone wall, and a contemporary timber-clad feature wall.
The adjoining kitchen is fitted with a stylish range of grey gloss wall and base units with extensive wraparound work surfaces providing ample preparation space.
Integrated within the worktop is a Leisure single drainer sink with mixer tap and a Zanussi four-ring electric hob with Zanussi oven and grill beneath.
There is also space for an upright fridge/freezer together with plumbing for a washing machine.
The double bedroom is well proportioned and attractively presented, featuring a timber-clad feature wall alongside original exposed stonework and painted beams, creating a blend of character and contemporary styling.
The shower room is fitted with a modern three-piece suite comprising a shower cubicle with wall-mounted mixer shower, WC, and wash hand basin set within a vanity unit providing useful storage.
Additional loft-style storage is located above the shower room.
Externally, the property benefits from an allocated parking space together with a useful external store cupboard housing the gas meter and pre-installed cabling suitable for an electric vehicle charger.
Tenure Leasehold - 999 years from 1 September 1977. Services Mains gas, electricity and water.
Value & comps
No previous sales on record.
Returns
Set an offer; the calculator follows it.
We're still gathering serviced-accommodation data for this area.
Archie refurb estimate: a Pro feature
0.0% below asking
This is not financial or investment advice. Prop AI Deals is not authorised by the Financial Conduct Authority (FCA) to provide investment advice.
All investment calculators, property analyses, and AI-generated insights are for informational purposes only. Property investment carries risk and may result in financial loss. All calculations should be independently verified and you should consult with FCA-authorised financial advisers before making any investment decisions.
Past performance does not guarantee future results. Tax implications vary by individual circumstances.
Deal
Properties like this can earn 2–3x BTL yields when converted to HMO, with retrofit costs around £10k/room. Sign in to see the full tier, yield projection, and cost breakdown.
Commercial properties like this can earn 30-50% higher yields when converted to residential under Class MA / Q / P / PA, with prior approval costing ~GBP 96/unit. Sign in to see the recommended route, yield uplift, and cost breakdown.
BRRR-suited properties can recycle 80-100% of investor capital on refi, leaving a high-yielding rental with most of the money out. Sign in to see the refurb cost stack, ARV projection, and refinance maths.
Detached + large garden = sub-division play. Pro tier unlocks the tier badge, plot size, uplift estimate, and regional land benchmark.
Short-lease flats trade at deep discount, but extending under the 1993 Act often costs far less than the discount. Pro tier unlocks the tier badge, premium breakdown, long-lease ARV and arbitrage maths.
See projected short-stay revenue vs a vanilla BTL for this property.
See real sub-let margins (HMO room rates & SA nightly rates) vs the landlord rent.
Area
Agent & docs

FAQ
About 3 Ashness, Kents Bank Road, Grange over Sands
Explore nearby