We've tightened what earns a Pursue. A home now needs a published valuation, a strategy that still makes money after real running costs and lender stress tests, and no listing problems that would stop a mortgage. You'll see fewer Pursues, and each one has been checked harder.
See how verdicts work4-bedroom bungalow · LL15 2PJ
For saleListed 16 days
Opportunity summary
See Archie’s verdict, returns by strategy and what to check before viewing.
About
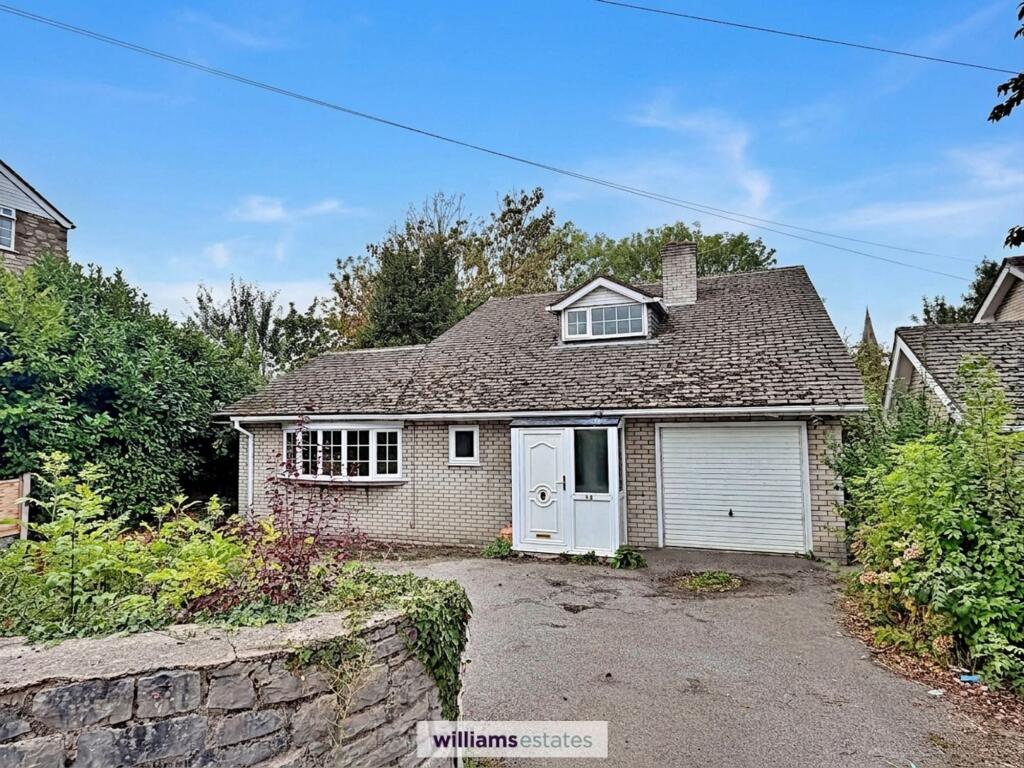
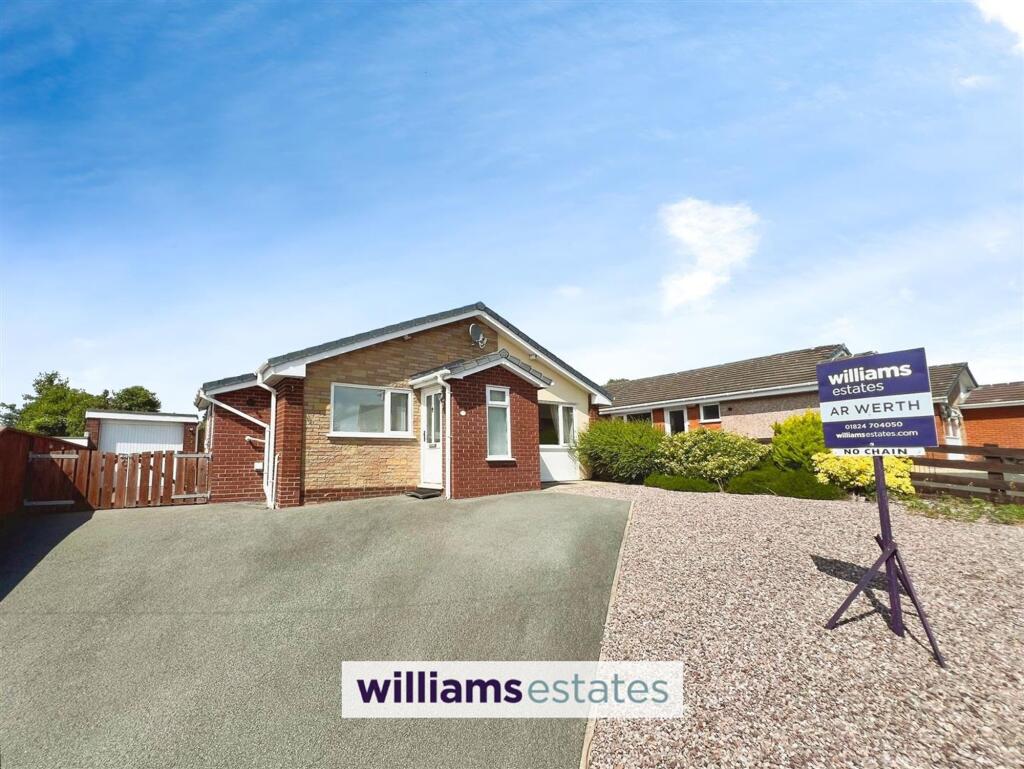
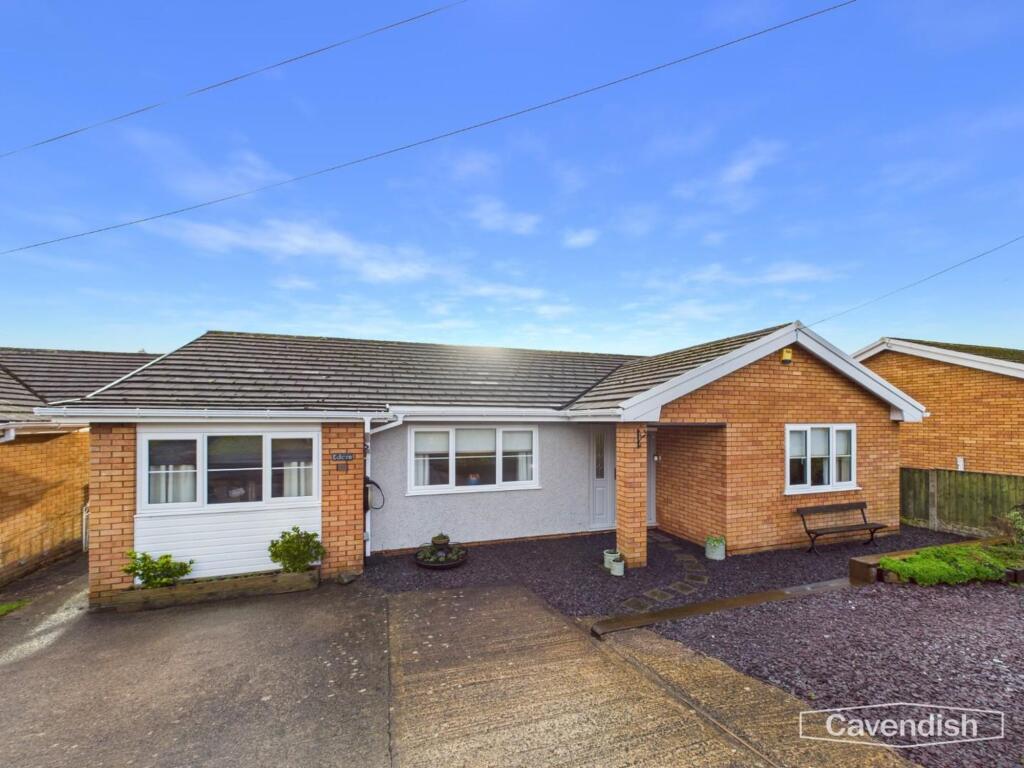
***NO ONWARD CHAIN*** A spacious and adaptable four-bedroom detached bungalow in a slightly elevated position in a quiet, well-regarded part of the village, around two and a half miles south of Ruthin.
It sits on an impressive corner plot of about one-third of an acre and is one of only two homes in this exclusive part of the development. The accommodation is well-proportioned throughout.
There is an enclosed entrance porch, a large L-shaped central hallway, a spacious lounge with a picture window looking towards the village and the limestone escarpment, a separate day room, a fitted kitchen with adjoining utility, four bedrooms (one currently used as a dining room) and a family bathroom.
Outside there are landscaped, low-maintenance gardens, a private rear garden and a wide driveway with plenty of off-road parking leading to an oversized detached garage with an EV charging point.
The property benefits from 14 solar panels, oil-fired central heating, colour-fence steel bonded fencing with a 25-year guarantee and a 1,000-litre bunded oil tank installed in September 2025.
It also enjoys open views towards protected woodland and the limestone escarpment, which has SSSI status. Offered with no onward chain and flexible accommodation to suit a range of buyers.
An internal inspection is highly recommended.
EPC Rating: C LOCATION Pwllglas is a popular rural village standing in the heart of the Clwyd Valley some 2 miles from the market town of Ruthin and with good road links towards Wrexham, Mold and Chester.
There is an inn and a community run shop in the village serving daily needs, as well as a popular primary school in the neighbouring village of Llanfair D C.
Ruthin provides a wider range of shops catering with supermarkets, secondary schools for all ages and leisure facilities. ENTRANCE PORCH Dimensions: 2.79m x 1.17m (9'2" x 3'10").
An outbuilt and enclosed entrance porch with uPVC double glazed door and three matching windows, ceramic tiled floor finish.
Double glazed inner door with matching full depth panel leading to reception hall. RECEPTION HALL Dimensions: 4.22m x 2.34m plus 5.74m x 0.91m (13'10" x 7'8" pl.
A spacious L-shaped reception hall with airing cupboard with shelving, further storage cupboard and access to roof void. Panelled radiator.
W/C White suite comprising wash basin and low-level WC with part tiled walls to a decorative dado, double glazed window. LOUNGE Dimensions: 5.51m x 4.19m (18'1" x 13'9").
A very spacious and versatile room with a Georgian style double glazed window to front with vertical blinds, it has a stone fireplace with raised hearth, display niches and inset electric fire, TV aerial point, wall light points and panelled radiator.
DAY ROOM Dimensions: 3.10m x 2.92m (10'2" x 9'7"). Modern uPVC double glazed doors leading to the enclosed and private rear garden with vertical blind, TV point and panelled radiator.
KITCHEN Dimensions: 3.23m x 3.10m (10'7" x 10'2").
Fitted with a range of base and wall mounted cupboards and drawers with oak panelled door and drawer fronts, contrasting stone-effect working surfaces including an inset one and a half bowl sink with mixer tap and drainer, an inset four ring Stoves electric hob together with integrated Neff double oven, Integrated Hotpoint dishwasher, display cabinets with under lighting, mainly tiled walls with decorative dado, ceramic tiled floor finish, double glazed window with aspect over the rear garden and panelled radiator.
UTILITY ROOM/SIDE HALL Dimensions: 3.10m x 1.55m (10'2" x 5'1").
Plumbing for washing machine and tumble dryer and space for upright fridge/freezer, fitted base and wall units and a Worcester oil fired boiler providing heating and hot water.
Double glazed door to rear. BEDROOM 1 Dimensions: 3.23m x 3.76m (10'7" x 12'4").
Built-in three section sliding door wardrobe with middle mirror fronted, it provides a combination of handrails and shelving, further outbuilt woodgrain-effect wardrobes including central dressing table and locker storage cupboard above, two double glazed windows both with far reaching westerly views and vertical blinds, panelled radiator.
BEDROOM 2 Dimensions: 4.11m x 2.46m (13'6" x 8'1"). Outbuilt wardrobe with locker storage cupboard over, double glazed window with blind and panelled radiator.
DINING ROOM/BEDROOM 3 Dimensions: 3.84m x 3.23m (12'7" x 10'7").
Currently used as a dining room it provides a spacious room with Georgian style double glazed window to front and panelled radiator. BEDROOM 4 Dimensions: 3.10m x 2.26m (10'2" x 7'5").
Double glazed window with blind, panelled radiator and a wall mounted bookcase.. BATHROOM Dimensions: 3.10m x 2.08m (10'2" x 6'10").
Modern suite comprising panelled bath, separate walk-in shower cubicle with glazed screen, fitted cabinet incorporating wash basin and WC, part tiled walls with some decorative dado with mosaic-effect wall finish above, double glazed window with blind, wall mirror and radiator.
OUTSIDE The property stands in a slightly elevated position to a large corner plot to the lower part of the development.
It has a wide frontage with extensively landscaped gardens with evergreen shrubs, hedging and large slated areas. Together with a central pathway leading up to the front door.
The garage and driveway are allocated to one side providing ample space for parking. The garage is oversized with a woodgrain-effect polished outer door leading in.
A pedestrian gate leads through to a sheltered and quite private garden to the rear which extends in part along the right-hand gable.
It is mainly golden gravelled and low maintenance with a wide flagged patio area. DETACHED GARAGE Dimensions: 5.18m x 3.51m (17' x 11'6).
An oversize garage with electric roller shutter door in, side door, electric light and power and an EVEC electric car charging point.
SOLAR PANELS There are 14 solar panels located to the main roof slope which interconnects into the electricity grid.
Details of the approximate annual payments received will be available from the agents on request.
DIRECTIONS From the agents Ruthin office, proceed across the square and onto Castle Street and follow the road out of town for some 2 miles.
On entering Pwllglas, take the right turning into Tan Y Bryn and at the T-junction turn right. No. 32 will be found after a short distance on the left-hand side. TENURE Freehold.
COUNCIL TAX Denbighshire County Council - Tax Band E ANTI MONEY LAUNDERING REGULATIONS Before we can confirm any sale, we are required to verify everyone’s identity electronically to comply with Government Regulations relating to anti-money laundering.
All intending buyers and sellers need to provide identification documentation to satisfy these requirements. There is an admin fee of £30 per person for this process.
Your early attention to supply the documents requested and payment will be appreciated, to avoid any unnecessary delays in confirming the sale agreed.
MATERIAL INFORMATION REPORT The Material Information Report for this property can be viewed on the Rightmove listing.
Alternatively, a copy can be requested from our office which will be sent via email.
EXTRA SERVICES - REFERRALS Mortgage referrals, conveyancing referral and surveying referrals will be offered by Cavendish Estate Agents.
If a buyer or seller should proceed with any of these services then a commission fee will be paid to Cavendish Estate Agents Ltd upon completion.
VIEWING By appointment through the Agent's Ruthin office . FLOOR PLANS - included for identification purposes only, not to scale. HE/SLC
Value & comps
No previous sales on record.
Returns
Set an offer; the calculator follows it.
Short-let licence or registration needed
We're still gathering serviced-accommodation data for this area.
Archie refurb estimate: a Pro feature
0.0% below asking
This is not financial or investment advice. Prop AI Deals is not authorised by the Financial Conduct Authority (FCA) to provide investment advice.
All investment calculators, property analyses, and AI-generated insights are for informational purposes only. Property investment carries risk and may result in financial loss. All calculations should be independently verified and you should consult with FCA-authorised financial advisers before making any investment decisions.
Past performance does not guarantee future results. Tax implications vary by individual circumstances.
Deal
Properties like this can earn 2–3x BTL yields when converted to HMO, with retrofit costs around £10k/room. Sign in to see the full tier, yield projection, and cost breakdown.
Commercial properties like this can earn 30-50% higher yields when converted to residential under Class MA / Q / P / PA, with prior approval costing ~GBP 96/unit. Sign in to see the recommended route, yield uplift, and cost breakdown.
BRRR-suited properties can recycle 80-100% of investor capital on refi, leaving a high-yielding rental with most of the money out. Sign in to see the refurb cost stack, ARV projection, and refinance maths.
Detached + large garden = sub-division play. Pro tier unlocks the tier badge, plot size, uplift estimate, and regional land benchmark.
Short-lease flats trade at deep discount, but extending under the 1993 Act often costs far less than the discount. Pro tier unlocks the tier badge, premium breakdown, long-lease ARV and arbitrage maths.
See projected short-stay revenue vs a vanilla BTL for this property.
See real sub-let margins (HMO room rates & SA nightly rates) vs the landlord rent.
Area
Agent & docs

FAQ
About Pwllglas, Ruthin, LL15
Explore nearby