We've tightened what earns a Pursue. A home now needs a published valuation, a strategy that still makes money after real running costs and lender stress tests, and no listing problems that would stop a mortgage. You'll see fewer Pursues, and each one has been checked harder.
See how verdicts work4-bedroom house · PE12 6LU
Listing removedReduced £10k (−2.5%) on 29 AugListed 120 days
Opportunity summary
See Archie’s verdict, returns by strategy and what to check before viewing.
About
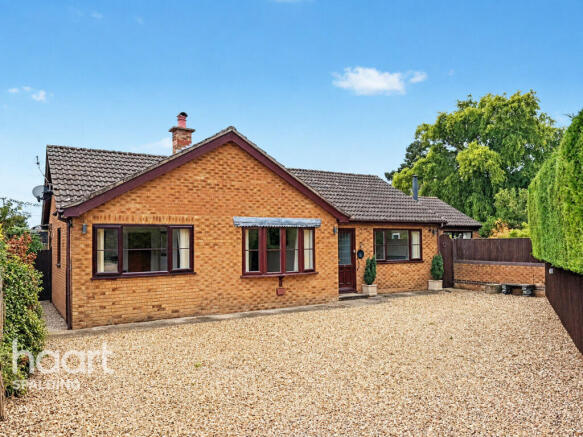
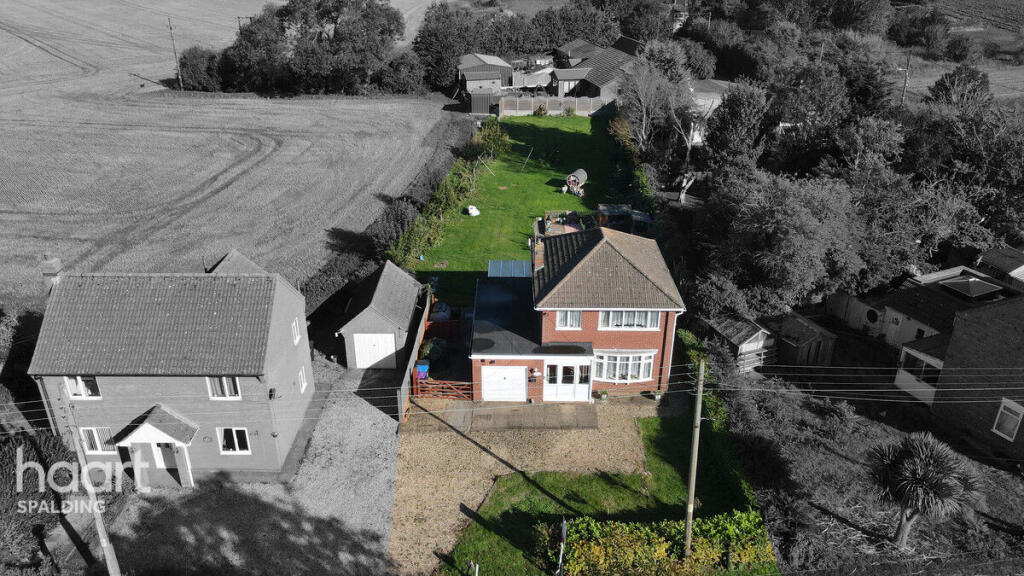
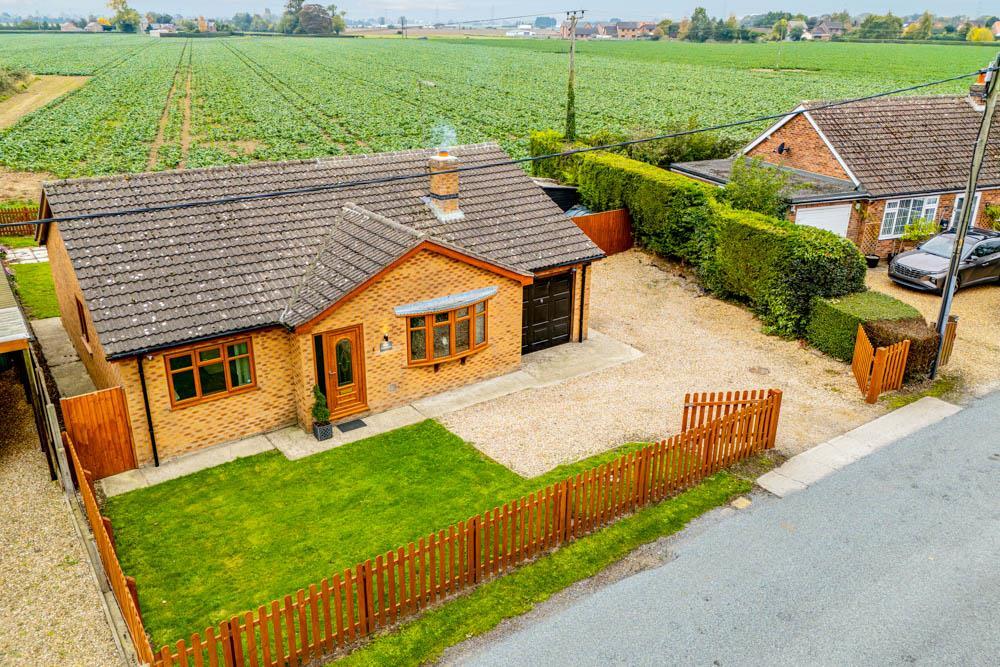
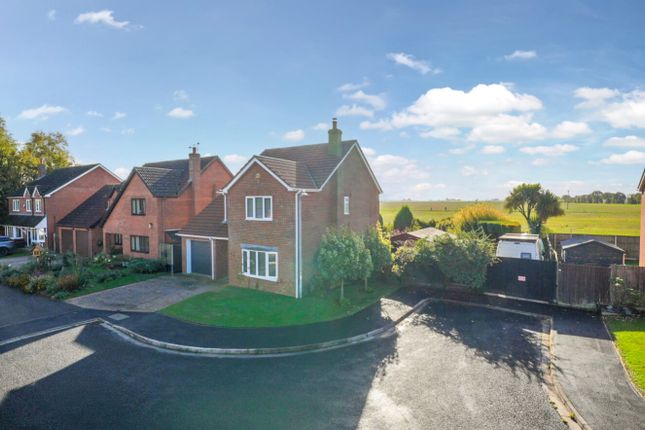
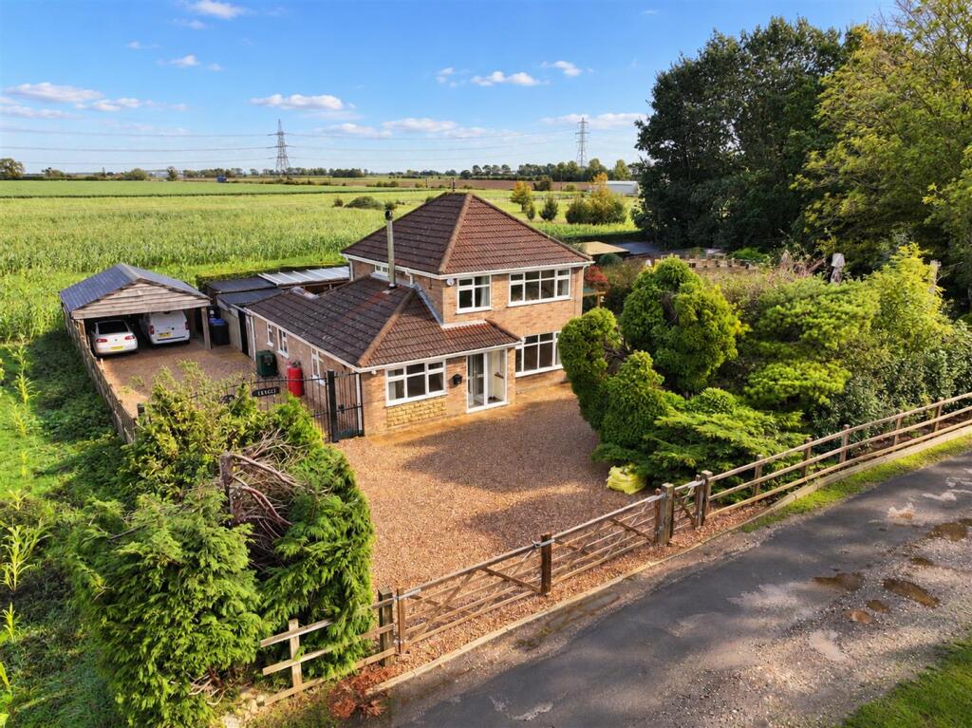
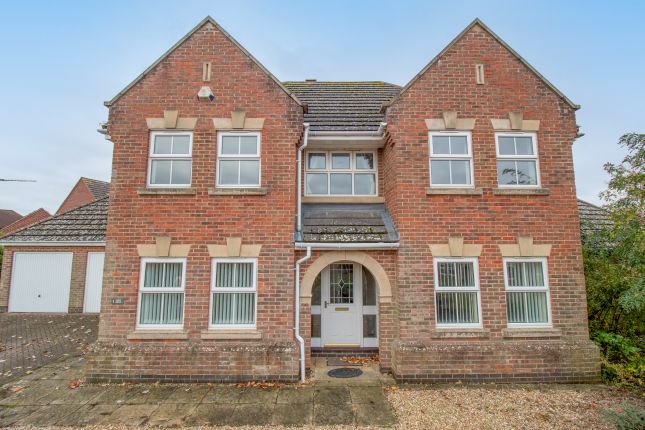
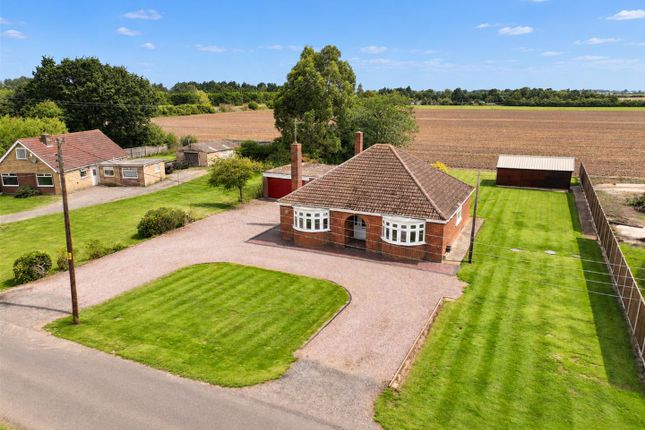
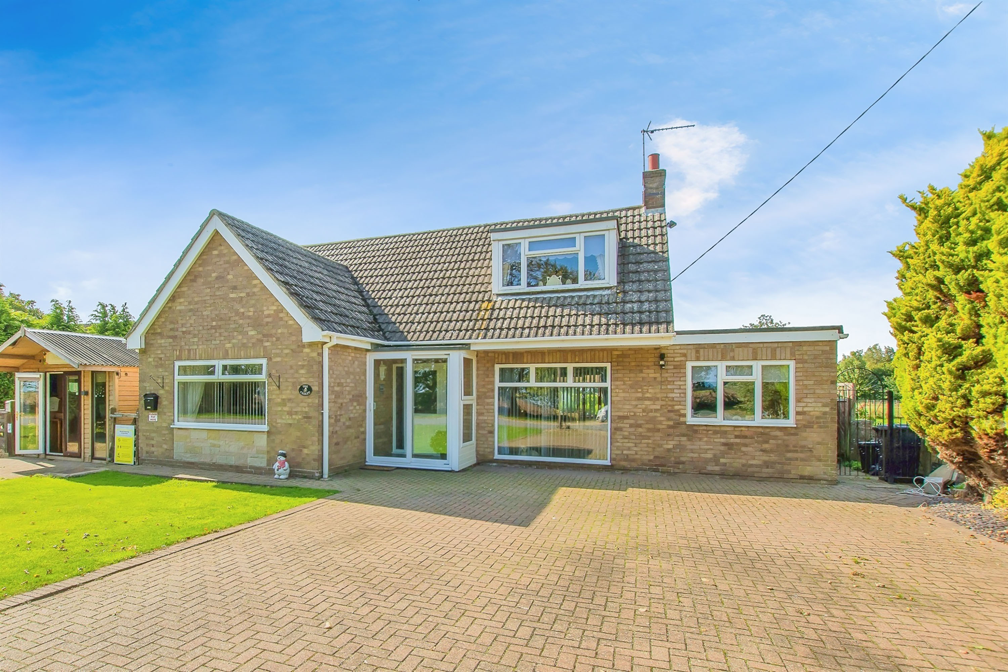
Nestled within the village of Moulton Seas End and occupying a generous plot, offering an abundance of versatile living space, this impressive four-bedroom detached family home presents a wonderful opportunity for those seeking a property with both space and flexibility, inside and out.
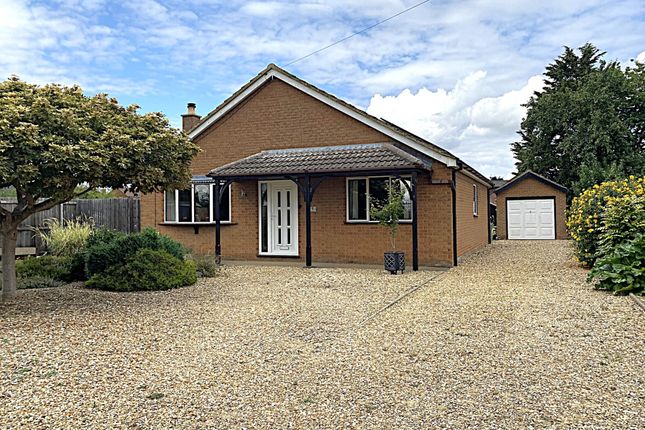
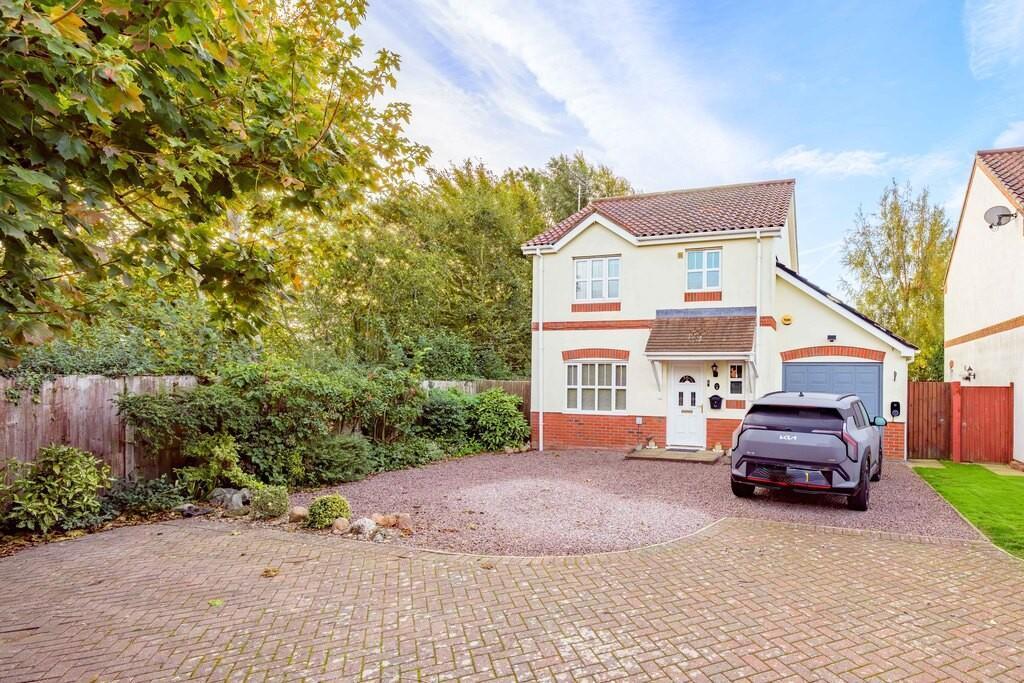
From the moment you arrive, the property's attractive frontage and extensive parking immediately create a sense of scale.
The home is perfectly suited to modern family life, with well-proportioned rooms and a layout designed to accommodate both everyday living and entertaining.
Stepping inside, a welcoming entrance leads through to the principal reception rooms.
The spacious lounge provides a comfortable setting for relaxing with family, while the second reception room offers excellent versatility, lending itself perfectly to a formal dining room, family room, playroom, home office or snug depending on individual requirements.
At the heart of the home, the kitchen provides ample workspace and storage, creating a practical and sociable environment for preparing meals and gathering with family and friends.
The adjoining living accommodation allows for a natural flow throughout the ground floor, making the property equally suited to both busy family life and entertaining guests.
A ground-floor shower room adds further convenience, particularly for visiting guests or multi-generational living arrangements.
The first floor continues to impress, with four generously sized double bedrooms providing comfortable accommodation for the whole family.
Each room offers excellent proportions, ensuring there is ample space for bedroom furniture, study areas or home working.
A family bathroom serves the first-floor accommodation, completing the practical layout of this substantial home. Externally, the property truly comes into its own.
Set within a spacious plot, the outdoor space offers endless possibilities for families, keen gardeners and those who simply enjoy spending time outdoors.
The generous grounds create a wonderful sense of privacy and provide plenty of room for children to play, outdoor entertaining or future landscaping projects.
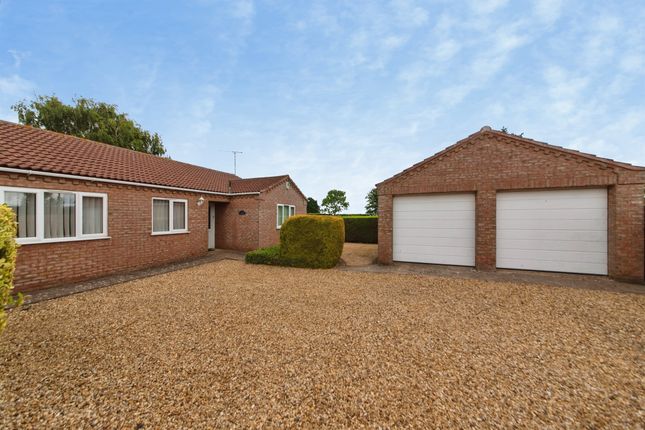
A particular feature of the property is the excellent range of garaging and parking facilities.
The substantial double garage benefits from an electric up-and-over door, providing secure parking and storage, while an additional single garage offers further flexibility for vehicle storage, workshop space, hobbies or general household needs.
Combined with the extensive driveway, the property provides exceptional practicality rarely found in homes of this type.
Offering spacious accommodation, versatile reception space, four double bedrooms and outstanding external facilities, this impressive detached home is perfectly suited to growing families and those seeking a property with room to adapt to their lifestyle for years to come.
Agent Note: The property is serviced by a septic tank; the vendor has confirmed that they are unsure as to whether the septic tank meets the current ”Septic Tank and Sewage Treatment Plant Regulations & General Binding Rules”.
Pygott & Crone have made no further enquires, and all buyers will need to make their own investigations.
Entrance Hall 3.4m x 3.69m - 11'2” x 12'1” Lounge 6m x 4.5m - 19'8” x 14'9” Dining Room 3.62m x 4.5m - 11'11” x 14'9” Shower Room 1.48m x 2.36m - 4'10” x 7'9” Kitchen 5.07m x 4.48m - 16'8” x 14'8” Breakfast Room 2.87m x 4.48m - 9'5” x 14'8” Conservatory 3.89m x 3.83m - 12'9” x 12'7” First Floor Landing 4.67m x 3.69m - 15'4” x 12'1” Bedroom 1 4.14m x 4.55m - 13'7” x 14'11” Bedroom 2 3.17m x 4.48m - 10'5” x 14'8” Bedroom 3 2.47m x 4.53m - 8'1” x 14'10” Bedroom 4 2.27m x 4.56m - 7'5” x 14'12” Bathroom 1.92m x 3.63m - 6'4” x 11'11” Outside Garage 3.92m x 4.84m - 12'10” x 15'11” Lean-To 3.1m x 4.14m - 10'2” x 13'7” Double Garage 4.93m x 5.84m - 16'2” x 19'2”
Value & comps
No previous sales on record.
Returns
Set an offer; the calculator follows it.
We're still gathering serviced-accommodation data for this area.
Archie refurb estimate: a Pro feature
0.0% below asking
This is not financial or investment advice. Prop AI Deals is not authorised by the Financial Conduct Authority (FCA) to provide investment advice.
All investment calculators, property analyses, and AI-generated insights are for informational purposes only. Property investment carries risk and may result in financial loss. All calculations should be independently verified and you should consult with FCA-authorised financial advisers before making any investment decisions.
Past performance does not guarantee future results. Tax implications vary by individual circumstances.
Deal
Properties like this can earn 2–3x BTL yields when converted to HMO, with retrofit costs around £10k/room. Sign in to see the full tier, yield projection, and cost breakdown.
Commercial properties like this can earn 30-50% higher yields when converted to residential under Class MA / Q / P / PA, with prior approval costing ~GBP 96/unit. Sign in to see the recommended route, yield uplift, and cost breakdown.
BRRR-suited properties can recycle 80-100% of investor capital on refi, leaving a high-yielding rental with most of the money out. Sign in to see the refurb cost stack, ARV projection, and refinance maths.
Detached + large garden = sub-division play. Pro tier unlocks the tier badge, plot size, uplift estimate, and regional land benchmark.
Short-lease flats trade at deep discount, but extending under the 1993 Act often costs far less than the discount. Pro tier unlocks the tier badge, premium breakdown, long-lease ARV and arbitrage maths.
See projected short-stay revenue vs a vanilla BTL for this property.
See real sub-let margins (HMO room rates & SA nightly rates) vs the landlord rent.
Area
Agent & docs

FAQ
About 33, Pipwell Gate, Spalding
Explore nearby