We've tightened what earns a Pursue. A home now needs a published valuation, a strategy that still makes money after real running costs and lender stress tests, and no listing problems that would stop a mortgage. You'll see fewer Pursues, and each one has been checked harder.
See how verdicts work6-bedroom house · LS29 8QA
Listing removedListed 409 days
Opportunity summary
See Archie’s verdict, returns by strategy and what to check before viewing.
About
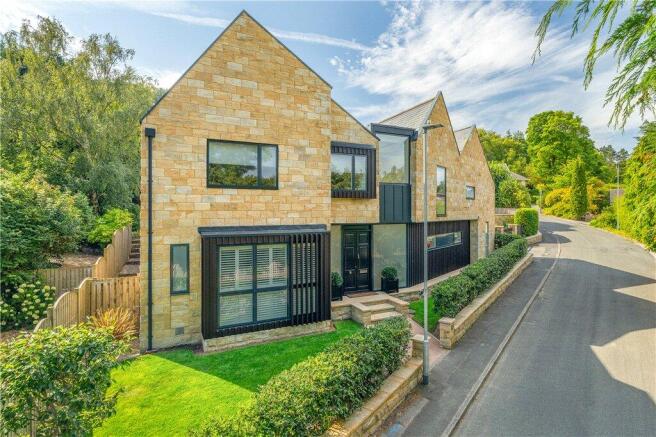
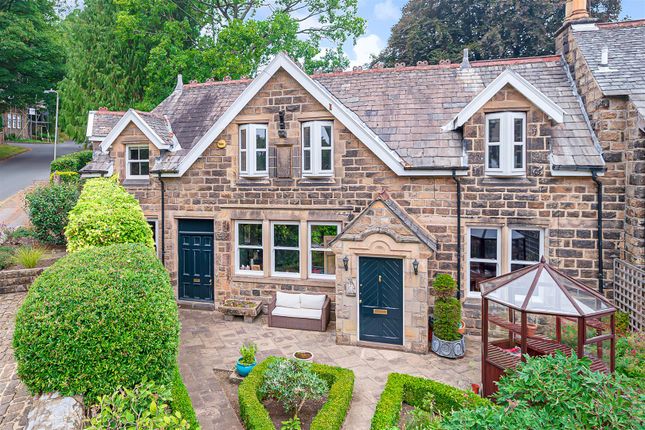
Located in the highly sought-after area on the boarder of Ilkley and Ben Rhydding, just a short walk away from Ilkley town center, local schools and train stations, this impressive six-bedroom detached residence offers generous living space, modern family comforts and excellent versatility.
Boasting four spacious reception rooms, a dedicated study and an expansive open-plan dining kitchen, this home is perfectly suited to both entertaining and everyday family life.
The kitchen flows seamlessly onto a raised patio and decking area, overlooking a large, private rear garden - ideal for al fresco dining and relaxation.
Upstairs, six well-proportioned bedrooms provide flexible accommodation for growing families, guests or working from home.
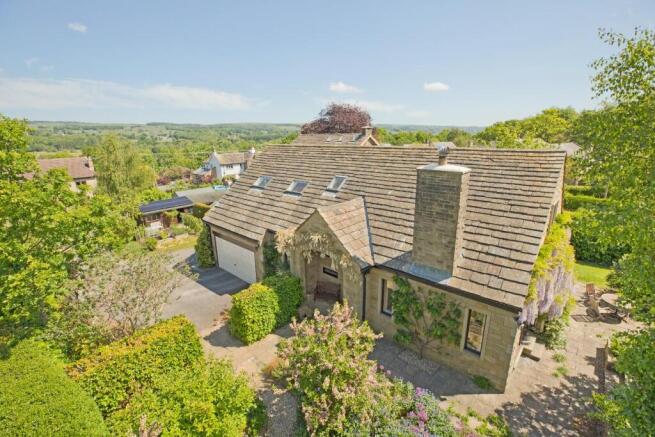
A garage and ample off-street parking further enhance the practicality of this superb home.
Ground Floor Reception Hall (3.78m x 1.96m (12'5 x 6'5 )) Accessed via a composite door, this impressive entrance features a wood paneled staircase leading to the first floor, Karndean flooring, ceiling coving and a useful understairs cloaks cupboard.
Cloakroom (2.57m x 1.65m (8'5 x 5'5 )) With a window to the rear elevation, two hand wash basins set within vanity units and a low suite WC.
There are also recessed spotlights, a heated towel rail and a fitted store cupboard.
Sitting Room (6.40m x 3.63m (21'0 x 11'11 )) Featuring a contemporary gas fire with marble stone surround, ceiling coving and a window to the front elevation.
There are French doors leading to: Conservatory (5.18m x 3.84m (17'0 x 12'7)) Providing a pleasant outlook over the rear garden, and with double French doors giving access to the paved and decked seating in the garden plus a side door leading out to the paved area.
Dining Room (4.55m x 3.63m (14'11 x 11'11)) With windows to the front and side elevations and ceiling coving.
Kitchen (5.00m x 5.00m (16'5 x 16'5 )) Comprising an extensive range of base and wall units with coordinating Silestone work surfaces and concealed lighting, this stylish kitchen is both functional and elegant.
Integrated appliances include two Whirlpool ovens, a fridge, freezer, microwave, dishwasher, and a Smeg five-ring gas hob with a cooker hood above.
Additional features include an instant hot water tap and a central island with a Silestone work surface, incorporating a breakfast bar and an Evoline concealed multi-socket power point.
An opening leads to: Dining Area (3.63m x 3.15m (11'11 x 10'4)) Providing space for a dining table and chairs, and with French doors leading out to a paved seating area in the garden.
Snug (5.16m x 2.95m (16'11 x 9'8 )) Located off the dining kitchen, this is a versatile room that includes fitted store cupboards, and has a window to the front elevation.
Study (3.63m x 2.39m (11'11 x 7'10 )) With dual aspect and a wall light point. First Floor Landing French doors leading to a south facing balcony provide plenty of natural light to the landing.
Additionally there is ceiling covice and ceiling rose, as well as a fitted linen cupboard.
Bedroom (4.55m x 3.63m (14'11 x 11'11 )) An ample double bedroom, with a window to the front elevation that provides a stunning view towards the Cow and Calf rocks.
This room also has ceiling coving and a walk-in wardrobe. T.V point.
En Suite (2.36m x 1.70m (7'9 x 5'7 )) Comprising a hand wash basin set within a vanity unit, low suite WC and a bath with shower oven and glass screen.
Additionally there are coordinating store cupboards, two heated towel rails, recessed spotlights and a window to the rear elevation.
Bedroom (4.55m x 3.66m (14'11 x 12'0 )) Another ample double, with windows to the front and side elevations and ceiling coving. T.V point.
Bedroom (3.63m x 2.59m (11'11 x 8'6 )) With a dual aspect and ceiling covice.
Bedroom (5.44m x 4.98m (17'10 x 16'4 )) A spacious double with a window to the side elevation and a Velux window with a blackout blind.
This room also houses a hand wash basin set within a vanity unit. T.V Point.
Bedroom (3.66m (plus entry recess) x 2.97m (12'0 (plus ent) Also including a hand wash basin set within a vanity unit, and with a window to the front elevation providing a lovely southerly aspect.
Bedroom (2.64m x 2.13m (8'8 x 7'0 )) With built in mirror fronted recessed wardrobes, and a window to the rear elevation.
Bathroom (2.24m x 1.93m (7'4 x 6'4 )) Including a bath with a rainfall shower over, plus additional shower attachment and glass screen, hand wash basin set within a vanity unit and low suite WC.
There is also a heated towel rail, recessed spotlights, a window to the rear elevation and coordinating fitted cupboards and drawers.
Outside Garage (5.26m x 3.58m (17'3 x 11'9 )) The garage can be access either internally from the dining kitchen, or by an up and over door.
There is also plumbing for a washing machine and space for a dryer.
Rear Garden To the rear of the property lies a private and well-maintained garden, predominantly laid to lawn and bordered by mature shrubs, trees, and beautifully stocked flower beds.
Thoughtfully designed for outdoor living, the garden also features paved and decked seating areas with feature lighting, creating the perfect space to relax or entertain.
Driveway A patterned concrete driveway providing ample off-street parking. Please Note The extent of the property and its boundaries are subject to verification by inspection of the title deeds.
The measurements in these particulars are approximate and have been provided for guidance purposes only.
The fixtures, fittings and appliances have not been tested and therefore no guarantee can be given that they are in working order.
The internal photographs used in these particulars are reproduced for general information and it cannot be inferred that any item is included in the sale.
Mobile Signal/Coverage The mobile signal/coverage in this area can be verified via the following link: Money laundering, terrorist financing and transfer of funds regulations 2017 Money Laundering Regulations (Introduced June 2017).
To enable us to comply with the expanded Money Laundering Regulations we are required to obtain identification from prospective buyers once a price and terms have been agreed on a purchase.
Please note the property will not be marked as sold subject to contract until the appropriate identification has been provided.
Value & comps
No previous sales on record.
Returns
Set an offer; the calculator follows it.
We're still gathering serviced-accommodation data for this area.
Archie refurb estimate: a Pro feature
0.0% below asking
This is not financial or investment advice. Prop AI Deals is not authorised by the Financial Conduct Authority (FCA) to provide investment advice.
All investment calculators, property analyses, and AI-generated insights are for informational purposes only. Property investment carries risk and may result in financial loss. All calculations should be independently verified and you should consult with FCA-authorised financial advisers before making any investment decisions.
Past performance does not guarantee future results. Tax implications vary by individual circumstances.
Deal
Properties like this can earn 2–3x BTL yields when converted to HMO, with retrofit costs around £10k/room. Sign in to see the full tier, yield projection, and cost breakdown.
Commercial properties like this can earn 30-50% higher yields when converted to residential under Class MA / Q / P / PA, with prior approval costing ~GBP 96/unit. Sign in to see the recommended route, yield uplift, and cost breakdown.
BRRR-suited properties can recycle 80-100% of investor capital on refi, leaving a high-yielding rental with most of the money out. Sign in to see the refurb cost stack, ARV projection, and refinance maths.
Detached + large garden = sub-division play. Pro tier unlocks the tier badge, plot size, uplift estimate, and regional land benchmark.
Short-lease flats trade at deep discount, but extending under the 1993 Act often costs far less than the discount. Pro tier unlocks the tier badge, premium breakdown, long-lease ARV and arbitrage maths.
See projected short-stay revenue vs a vanilla BTL for this property.
See real sub-let margins (HMO room rates & SA nightly rates) vs the landlord rent.
Area
Agent & docs

FAQ
About Brookfield House, 67, Bolling Road, Ilkley
Explore nearby