We've tightened what earns a Pursue. A home now needs a published valuation, a strategy that still makes money after real running costs and lender stress tests, and no listing problems that would stop a mortgage. You'll see fewer Pursues, and each one has been checked harder.
See how verdicts work3-bedroom terraced house · HX4 0AA
Under offerListed 147 days
Opportunity summary
See Archie’s verdict, returns by strategy and what to check before viewing.
About
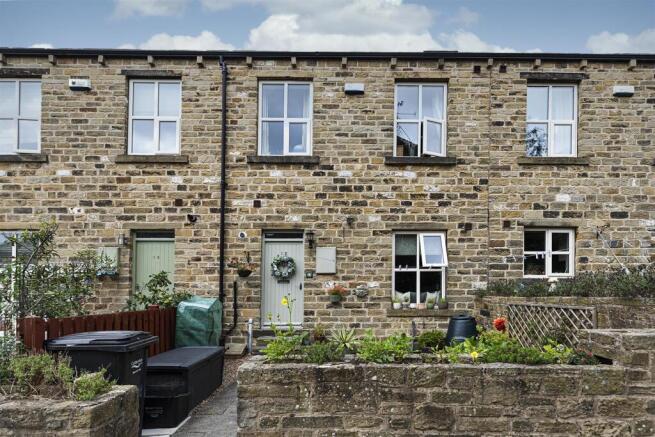
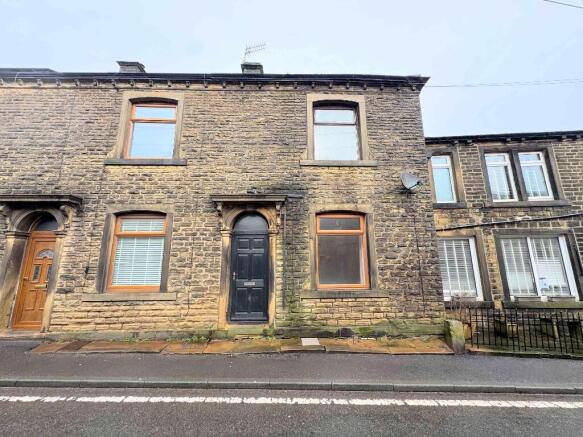
This beautifully presented end-terrace cottage occupies a delightful rural position adjoining open fields and enjoying countryside views.
The property offers stylish accommodation including a well-planned kitchen with updated tiling and flooring, and a sitting room with wood-burning stove, enhanced by bespoke paneling and fitted alcove shelving and storage.
A useful utility porch and cloakroom/WC complete the ground floor. To the upper floors are three bedrooms, including a double bedroom with en-suite and an en-suite attic bedroom.
The family bathroom has been recently updated and features a freestanding bath and walk-in rainfall shower. Externally, the property is approached via gated off-road parking.
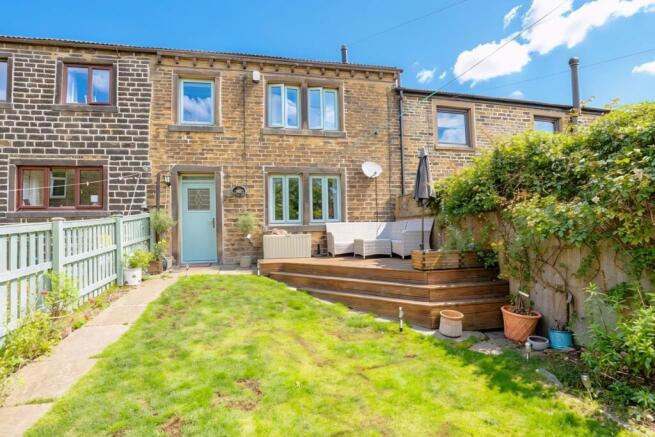
To the side is a particularly attractive landscaped garden, designed to provide a private and inviting outdoor space.
It features seating /dining areas, mature planting, timber shed and a charming pagoda.
GROUND FLOOR Entrance Porch Sitting Room Dining Kitchen Side Entrance / Utility Cloakroom FIRST FLOOR Bedroom 1 En-Suite Shower Room Bedroom 3 Family Bathroom SECOND FLOOR Bedroom 2 En-suite Shower Room INTERNALThe property is accessed via a front porch, leading through to the sitting room; a generous and characterful space featuring a wood-burning stove set within an attractive fireplace, bespoke wall panelling, and fitted alcove shelving and storage.
A door leads through to the stylish dining kitchen, which has been recently refreshed, retaining the hand-painted units with updated hardware, tiling and flooring, creating a bright and contemporary feel.
It offers a range of fitted units with work surfaces, a Smeg range cooker with induction hob and filter canopy over, an integrated washer/dryer, space for a fridge freezer, and useful understairs storage.
A side entrance/utility porch provides additional external access, as well as access to a useful cloakroom/WC. On the upper floors, the property offers three bedrooms arranged over two levels.
The first floor includes a double bedroom with en-suite, alongside the beautifully refitted family bathroom, which features a freestanding bath, walk-in rainfall shower, wall-hung vanity unit and WC.
The top floor provides an additional spacious bedroom with en-suite facilities and pleasant rural outlooks.
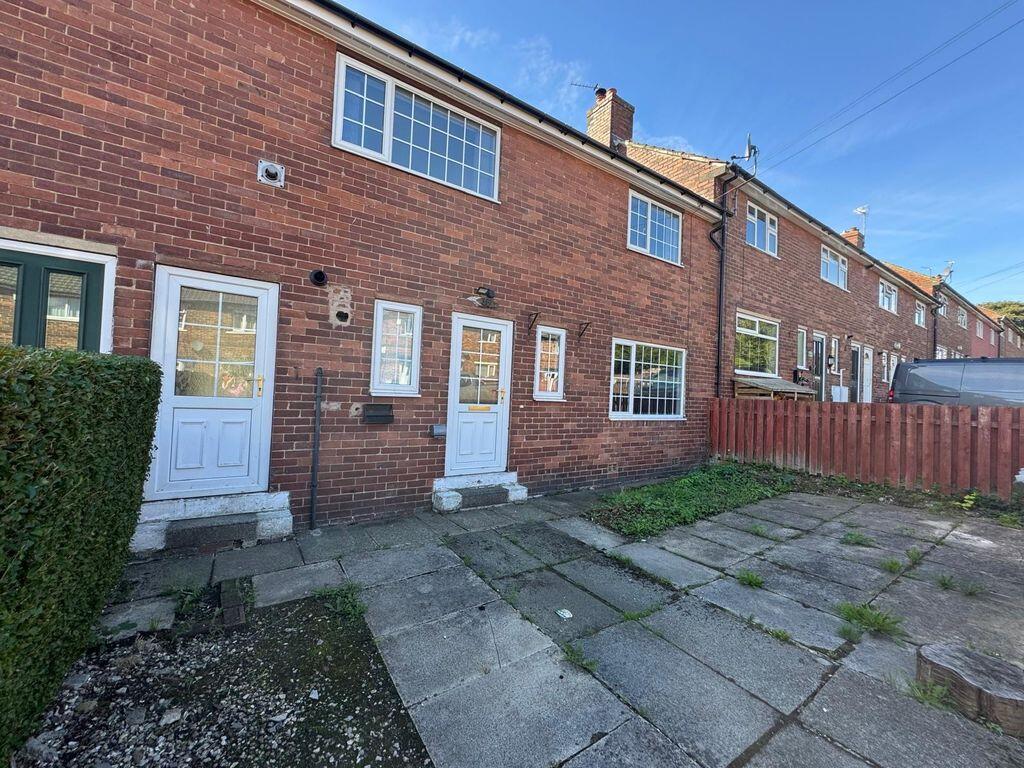
EXTERNAL The property is accessed via gates leading to generous parking, and is bordered by drystone walling and wrought iron fencing.
A timber fence with pedestrian gate separates the parking area from the garden. The attractive landscaped garden features natural stone paving, with a cobbled pathway leading to the timber shed.
Mature planted beds provide colour and interest throughout the year, while a feature stone BBQ area and timber pagoda create ideal spaces for outdoor dining and entertaining.
The pagoda sits on a circular cobbled patio, providing a sheltered seating area.
LOCATION Barkisland offers a good range of local amenities including a village school, post office and village store, farm shop, church, cricket club and two pubs.
Ripponden and West Vale are just a short drive away and provide further facilities including a health centre, dental surgery, veterinary practice and small supermarkets.
The area benefits from a regular bus service and strong road links to the M62 (around 10 minutes’ drive), providing convenient access to Leeds and Manchester.
Sowerby Bridge railway station offers mainline connections. SERVICES All mains services, gas central heating (boiler located in cupboard on landing).
The parking area features an Electric Vehicle charger. DIRECTIONS From Ripponden, turn onto Elland Road and continue uphill past The Fleece Inn. Take the next right towards Barkisland.
Continue straight on at the crossroads and turn left onto Saddleworth Road at the second crossroads (opposite the Post Office).
Continue for approximately ¾ mile and take the first right into Branch Road. Follow the road and turn right up to Woodend Cottages, as indicated by our For Sale board.
Continue past the cottages and through the gates; Number 1 is located at the far end of the row.
IMPORTANT NOTICE These particulars are produced in good faith, but are intended to be a general guide only and do not constitute any part of an offer or contract.
No person in the employment of VG Estate Agent has any authority to make any representation of warranty whatsoever in relation to the property.
Photographs are reproduced for general information only and do not imply that any item is included for sale with the property. All measurements are approximate.
Sketch plan not to scale and for identification only.
The placement and size of all walls, doors, windows, staircases and fixtures are only approximate and cannot be relied upon as anything other than an illustration for guidance purposes only.
MONEY LAUNDERING REGULATIONS In order to comply with the ‘Money Laundering, Terrorist Financing and Transfer of Funds (Information on the Payer) Regulations 2017’, intending purchasers will be asked to produce identification documentation and we would ask for your co-operation in order that there will be no delay in agreeing the sale.
Value & comps
No previous sales on record.
Returns
Set an offer; the calculator follows it.
We're still gathering serviced-accommodation data for this area.
Archie refurb estimate: a Pro feature
0.0% below asking
This is not financial or investment advice. Prop AI Deals is not authorised by the Financial Conduct Authority (FCA) to provide investment advice.
All investment calculators, property analyses, and AI-generated insights are for informational purposes only. Property investment carries risk and may result in financial loss. All calculations should be independently verified and you should consult with FCA-authorised financial advisers before making any investment decisions.
Past performance does not guarantee future results. Tax implications vary by individual circumstances.
Deal
Properties like this can earn 2–3x BTL yields when converted to HMO, with retrofit costs around £10k/room. Sign in to see the full tier, yield projection, and cost breakdown.
Commercial properties like this can earn 30-50% higher yields when converted to residential under Class MA / Q / P / PA, with prior approval costing ~GBP 96/unit. Sign in to see the recommended route, yield uplift, and cost breakdown.
BRRR-suited properties can recycle 80-100% of investor capital on refi, leaving a high-yielding rental with most of the money out. Sign in to see the refurb cost stack, ARV projection, and refinance maths.
Detached + large garden = sub-division play. Pro tier unlocks the tier badge, plot size, uplift estimate, and regional land benchmark.
Short-lease flats trade at deep discount, but extending under the 1993 Act often costs far less than the discount. Pro tier unlocks the tier badge, premium breakdown, long-lease ARV and arbitrage maths.
See projected short-stay revenue vs a vanilla BTL for this property.
See real sub-let margins (HMO room rates & SA nightly rates) vs the landlord rent.
Area
Agent & docs

FAQ
About 1 Woodend Cottages, Branch Road, Barkisland HX4 0AA
Explore nearby