We've tightened what earns a Pursue. A home now needs a published valuation, a strategy that still makes money after real running costs and lender stress tests, and no listing problems that would stop a mortgage. You'll see fewer Pursues, and each one has been checked harder.
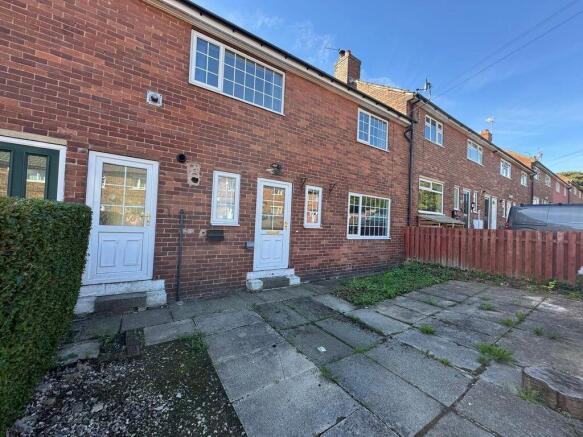
See how verdicts work3-bedroom terraced house · HX4 9EH
Sold STCListed 126 days
Opportunity summary
See Archie’s verdict, returns by strategy and what to check before viewing.
About
**ATTENTION TO ALL YOUNG AND GROWING FAMILIES** Do not overlook this substantial and unique property.
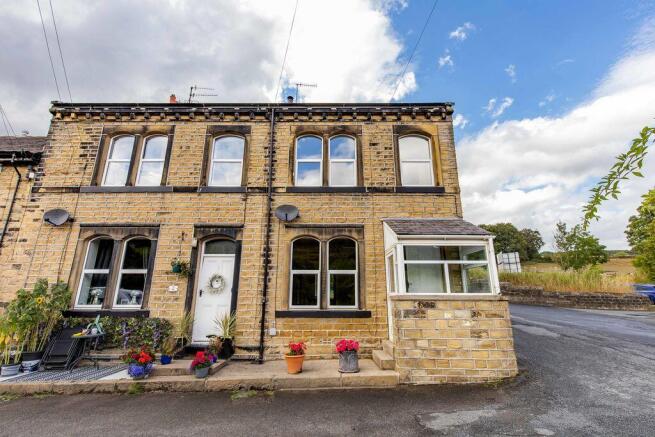
Here we have a deceptively spacious and very well presented THREE DOUBLE BEDROOM mid-terrace property, which has got everything in place, including the staircase, to be able to convert the extremely large loft space into further living accommodation.
The property itself is situated in the highly sought after village of Stainland where highly regarded local schools are within walking distance.
It has great countryside walks on the doorstep along with stunning countryside views to the rear which can be admired from the low maintenance south facing rear garden.
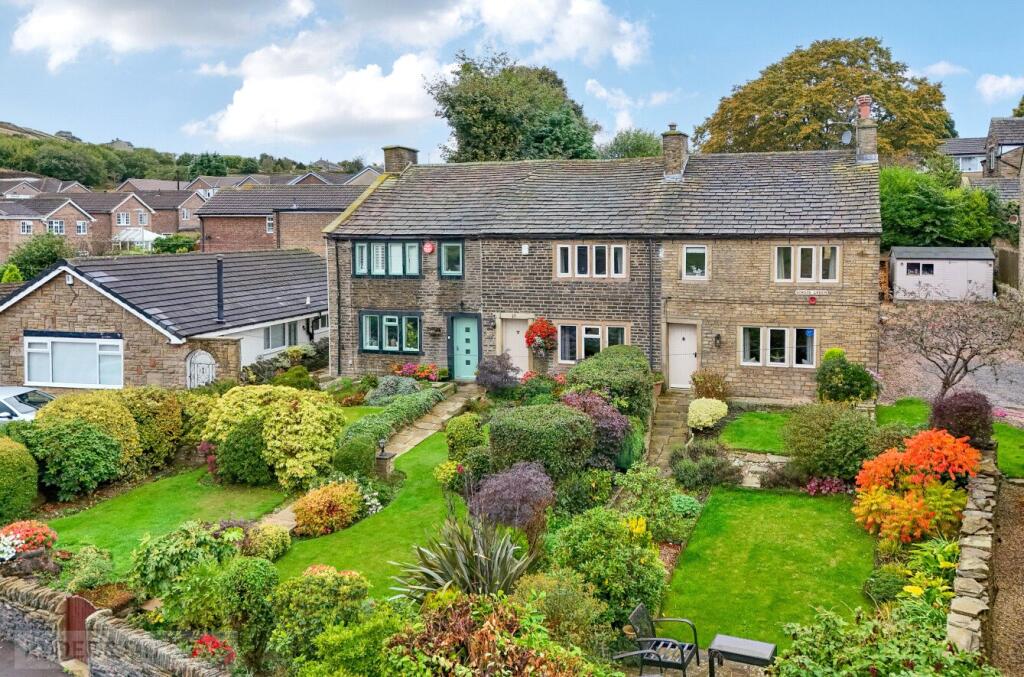
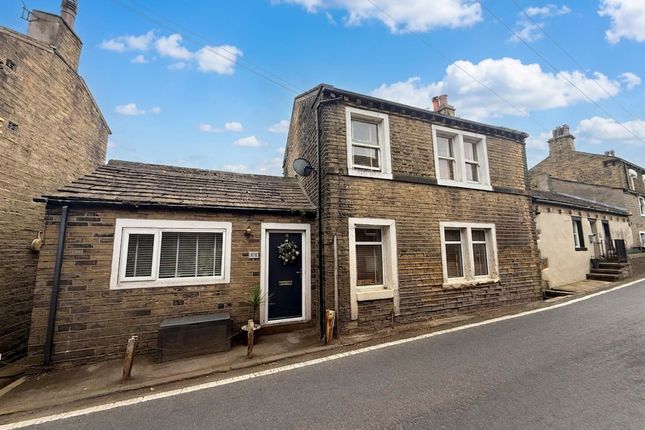
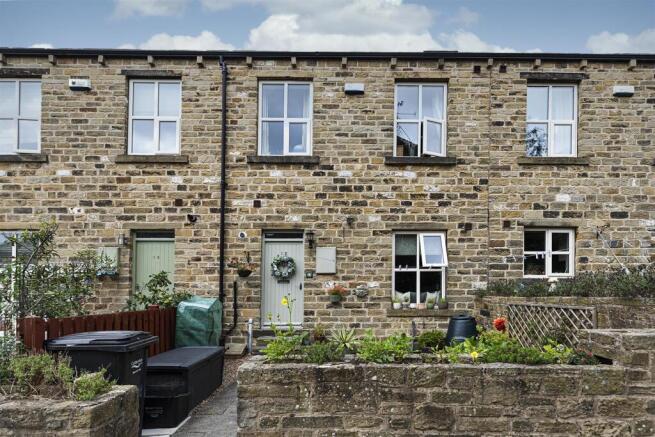
To the front of the property is a low-maintenance garden offering a charming frontage that enhances kerb appeal and features the original Victorian cast iron railings.
In brief this fantastic family home comprises of a spacious entrance hallway and two large reception rooms to the ground floor.
To the lower ground floor you have a kitchen, another reception room/dining room, a utility room, cloak room and two useful storerooms.
Three double bedrooms and the house bathroom are to the first floor where from the landing there is a staircase to the expansive loft space.
ENTRANCE HALL Accessed via a UPVC double glazed door is this welcoming entrance Hall with tiled flooring, radiator, open staircase, original coving, and access to the lower level.
LIVING ROOM 6.0 x 4.8m (19’8 x 15’8) A spacious lounge boasting two large UPVC double glazed windows that show the amazing countryside and far reaching views.
To the lounge there is an original cast-iron fireplace which houses a living flame coal effect gas fire which is set on a black granite hearth.
To complete the room is tasteful décor, coving, and two radiators along with bi-fold doors leading through to the second reception room.
SECOND RECEPTION ROOM 3.8 x 4.8m (12’3 x 15’8) Another spacious room with exposed wooden floor, a large open fireplace with a multi fuel stove, original, ceiling lights, radiator, and a UPVC bay window.
LOWER LEVEL KITCHEN 4.7 x 4.8m (15’3 x 15’8) A wide range of modern wall and base units with solid wooden worktops a double Belfast style sink with a Chrome mixer tap.
The large gas and electric cooker comes within the sale of the property and has a large stainless steel cooker hood above.
To complete the room there is an integrated dishwasher, slate effect tile flooring, exposed red brick walling, and two useful storage cupboards.
The kitchen has a large open entrance through to the dining room/reception room.
DINING ROOM/RECEPTION ROOM 6.0 x 4.8m (19’8 x 15’8) The slate effect tiled flooring continues through from the kitchen to the spacious room where you will find a multi fuel stove set within a stone chimney breast, original cupboards to one of the alcoves, two radiators, ceiling spotlights, large UPVC window and UPVC door which both show off the superb views.
UTILITY ROOM Space and plumbing for both a washing machine and a dryer. CLOAK ROOM Consisting of a low flush WC and a hand wash basin.
The slate effect tile flooring continues through the utility room and into this space. STOREROOM A great storage space with lighting. STOREROOM TWO Another useful storage space with lighting.
FIRST FLOOR LANDING The staircase leads up from the entrance hallway to the spacious landing area with original coving and ceiling spotlights.
BEDROOM ONE 3.0 x 4.9m (9’10 x 16’0) A good size double bedroom with a feature Stone fireplace, coving, ceiling lights and a large UPVC window that highlights the hillside country views.
The wardrobes are attached to the wall and so would come part of the sale of the property.
BEDROOM TWO 3.0 x 3.8m (9’10 x 12’5) A good size double bedroom with a radiator, coving, ceiling spotlights and a rear UPVC double glazed window that again takes advantage of the views on show.
The wardrobes are attached to the wall and so would come part of the sale of the property.
BEDROOM THREE 3.3 x 3.8m (10’9 x 12’5) A double room with a feature Stone fireplace, a radiator, ceiling spotlights, coving, and a UPVC double window.
The wardrobe is attached to the wall and so would come part of the sale of the property.
BATHROOM 2.7 x 2.6m (8’10 x 8’6) A traditional designed bathroom featuring a four piece suite that comprises of a corner bathtub with a chrome mixer tap and showerhead, a shower cubicle with a power shower, a high flush toilet, and a pedestal sink.
To complete this impressive room is a traditional designed towel radiator, ceiling spotlights, and a UPVC window.
LOFT SPACE 6.0 x 9.6m (19’8 x 31’5) Building work has been set into Place with a staircase fitted to build regulations.
This is a large space that has potential to develop into a large master bedroom with ensuite facilities.
Plumbing and electrics have been set up ready, making it an easier job for anyone wishing to convert this vast space to suit your own needs.
It could be two double rooms and a bathroom or just one huge master bedroom with an en-suite bathroom. EXTERNAL To the front of the property, you will find a small, enclosed yard.
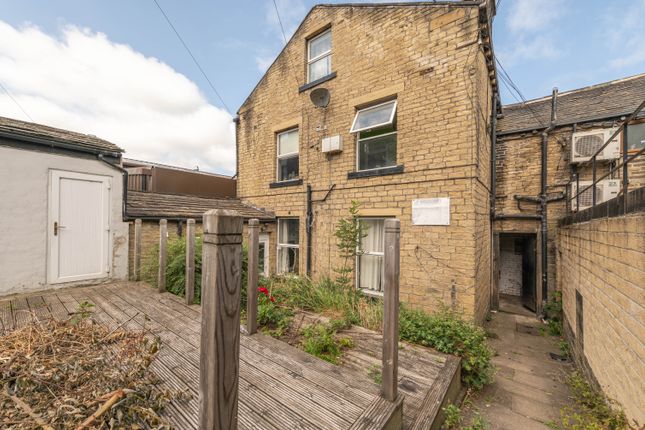
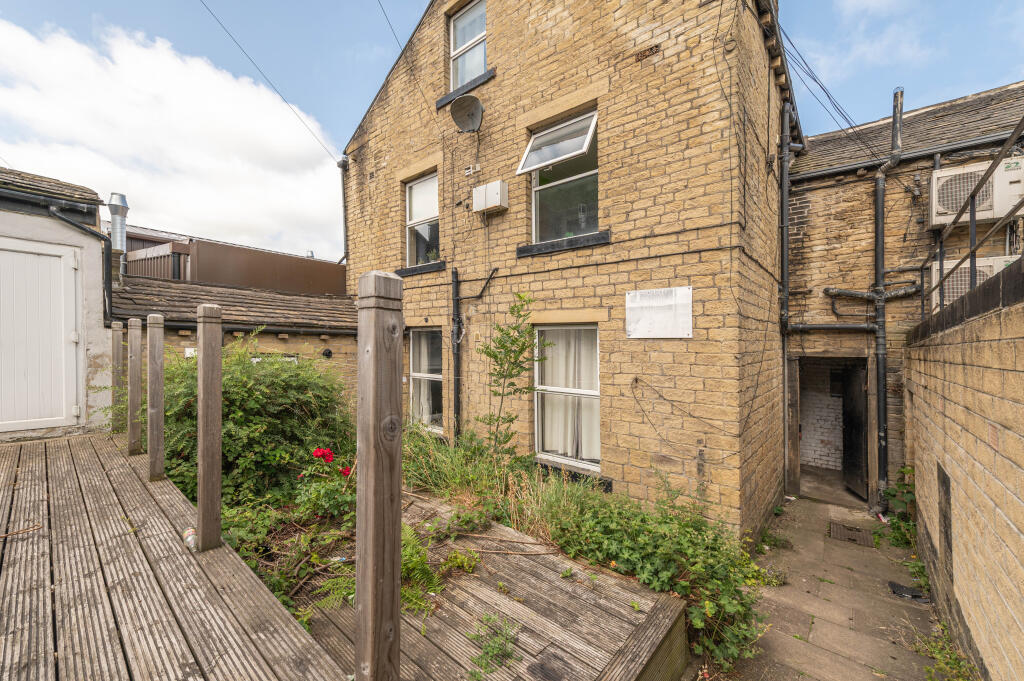
To the rear of the property you will find a low maintenance south facing garden with Yorkshire Stone patio, decking area, and flagged area all of which catch the sun all day/evening and boast the beautiful peaceful countryside views.
Whilst every endeavour is made to ensure the accuracy of the contents of the sales particulars, they are intended for guidance purposes only and do not in any way constitute part of a contract.
No person within the company has authority to make or give any representation or warranty in respect of the property.
Measurements given are approximate and are intended for illustrative purposes only. Any fixtures, fittings or equipment have not been tested.
Purchasers are encouraged to satisfy themselves by inspection of the property to ascertain their accuracy.
Value & comps
No previous sales on record.
Returns
Set an offer; the calculator follows it.
We're still gathering serviced-accommodation data for this area.
Archie refurb estimate: a Pro feature
0.0% below asking
This is not financial or investment advice. Prop AI Deals is not authorised by the Financial Conduct Authority (FCA) to provide investment advice.
All investment calculators, property analyses, and AI-generated insights are for informational purposes only. Property investment carries risk and may result in financial loss. All calculations should be independently verified and you should consult with FCA-authorised financial advisers before making any investment decisions.
Past performance does not guarantee future results. Tax implications vary by individual circumstances.
Deal
Properties like this can earn 2–3x BTL yields when converted to HMO, with retrofit costs around £10k/room. Sign in to see the full tier, yield projection, and cost breakdown.
Commercial properties like this can earn 30-50% higher yields when converted to residential under Class MA / Q / P / PA, with prior approval costing ~GBP 96/unit. Sign in to see the recommended route, yield uplift, and cost breakdown.
BRRR-suited properties can recycle 80-100% of investor capital on refi, leaving a high-yielding rental with most of the money out. Sign in to see the refurb cost stack, ARV projection, and refinance maths.
Detached + large garden = sub-division play. Pro tier unlocks the tier badge, plot size, uplift estimate, and regional land benchmark.
Short-lease flats trade at deep discount, but extending under the 1993 Act often costs far less than the discount. Pro tier unlocks the tier badge, premium breakdown, long-lease ARV and arbitrage maths.
See projected short-stay revenue vs a vanilla BTL for this property.
See real sub-let margins (HMO room rates & SA nightly rates) vs the landlord rent.
Area
Agent & docs

FAQ
About 309 Stainland Road, Stainland, HX4 9EH
Explore nearby