We've tightened what earns a Pursue. A home now needs a published valuation, a strategy that still makes money after real running costs and lender stress tests, and no listing problems that would stop a mortgage. You'll see fewer Pursues, and each one has been checked harder.
See how verdicts work3-bedroom terraced house · HX4 9HG
Sold STCListed 118 days
Opportunity summary
See Archie’s verdict, returns by strategy and what to check before viewing.
About
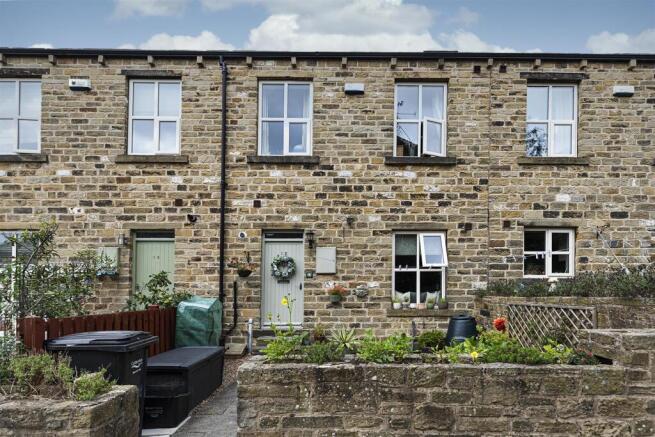
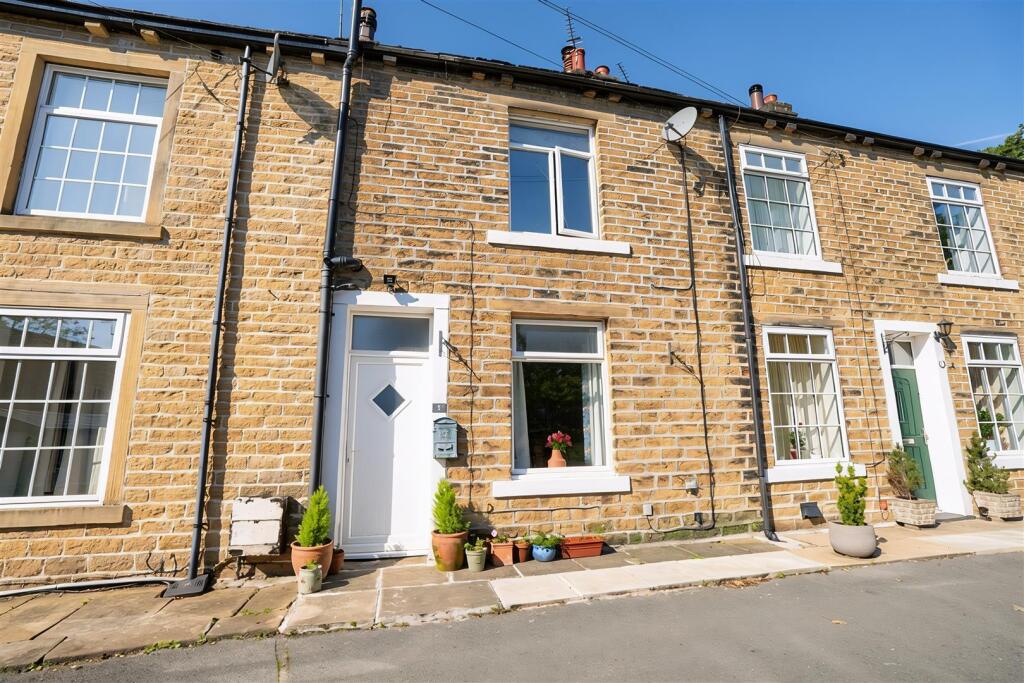
A charming stone-built end-terrace home, ideally situated in the centre of the highly sought-after village of Stainland.
Beautifully presented and thoughtfully updated by the current owners, the property offers spacious and versatile accommodation arranged over three floors, complemented by a useful cellar providing excellent additional storage.
Enjoying a central village location, the property is within easy walking distance of a range of local amenities, including a doctor's surgery, pharmacy, well-regarded primary school, village pubs and scenic countryside walks, making it an excellent choice for families and professionals alike.
Stainland is particularly well placed for commuters, with excellent road links to Halifax, Huddersfield and Leeds, together with convenient access to the M62 motorway, providing straightforward connections across West Yorkshire and beyond.
GROUND FLOOR Sitting Room Dining Kitchen FIRST FLOOR Landing Bedroom 2 Bedroom 3 Shower Room SECOND FLOOR Bedroom 1 En-Suite Bathroom INTERNAL The property opens directly into a welcoming sitting room, where a large front-facing window fills the space with natural light.
A charming multi-fuel stove provides a warm and inviting focal point, creating a cosy atmosphere throughout the room.
To the rear of the property is a beautifully appointed dining kitchen, featuring a central island that offers a practical space for both food preparation and informal dining.
From the kitchen, steps lead down to a useful keeping cellar, providing excellent additional storage.
The first floor comprises two well-proportioned bedrooms and a newly created, contemporary shower room finished to a high standard.
Stairs rise to the second floor, where the impressive principal bedroom enjoys a spacious en-suite bathroom, described by the current owner as her favourite room in the house.
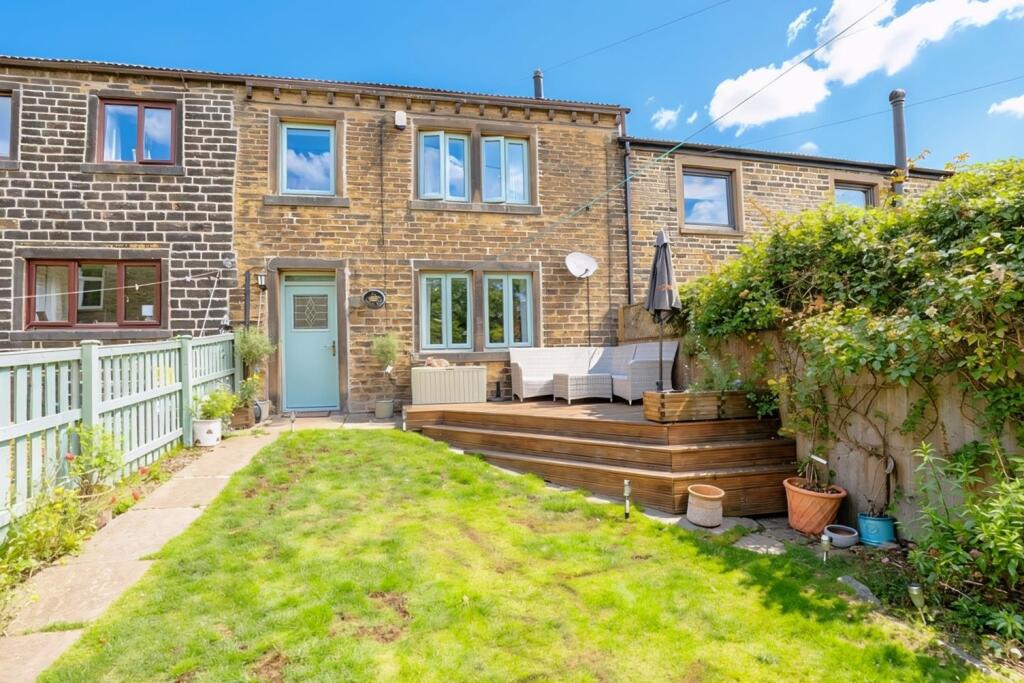
EXTERNAL The rear garden has been thoughtfully redesigned by the current owners to create a series of attractive outdoor spaces.
Immediately to the rear of the house is a fully enclosed, low-maintenance patio, ideal for al fresco dining and entertaining.
Steps lead up to a well-kept lawn bordered by established planting, while a raised decked seating area at the top of the garden provides the perfect spot to relax and enjoy the sunshine.
To the side of the property is a private driveway providing off-road parking for two vehicles.
Planning permission had previously been granted for the construction of a detached garage, although this has now lapsed.
LOCATION Stainland Village has excellent village amenities including a primary school, pharmacy, playing fields, cricket club, village pubs and a restaurant.
There is a regular bus service into Halifax and the M62 motorway is only 10 minutes away, providing easy commuting links to Leeds, Manchester and beyond.
SERVICES All mains services, gas central heating (combi boiler located in the kitchen) and UPVC double glazing.
TENURE Freehold DIRECTIONS From Ripponden take the Elland Road uphill and on passing The Fleece Inn bear right to Barkisland.
Proceed ahead at the first junction, and at the next junction with the General Store/Post Office on the right, proceed straight on into Stainland Road.
Continue downhill, passing Barkisland Mill and proceed uphill into Beestonley Lane. On reaching Stainland, turn left at the primary school and left again at the next junction.
The property can be found on the left hand side immediately after '1885' Public House and Restaurant, identified by our sale board.
IMPORTANT NOTICE These particulars are produced in good faith, but are intended to be a general guide only and do not constitute any part of an offer or contract.
No person in the employment of VG Estate Agent has any authority to make any representation of warranty whatsoever in relation to the property.
Photographs are reproduced for general information only and do not imply that any item is included for sale with the property. All measurements are approximate.
Sketch plan not to scale and for identification only.
The placement and size of all walls, doors, windows, staircases and fixtures are only approximate and cannot be relied upon as anything other than an illustration for guidance purposes only.
MONEY LAUNDERING REGULATIONS In order to comply with the ‘Money Laundering, Terrorist Financing and Transfer of Funds (Information on the Payer) Regulations 2017’, intending purchasers will be asked to produce identification documentation and we would ask for your co-operation in order that there will be no delay in agreeing the sale.
Value & comps
No previous sales on record.
Returns
Set an offer; the calculator follows it.
We're still gathering serviced-accommodation data for this area.
Archie refurb estimate: a Pro feature
0.0% below asking
This is not financial or investment advice. Prop AI Deals is not authorised by the Financial Conduct Authority (FCA) to provide investment advice.
All investment calculators, property analyses, and AI-generated insights are for informational purposes only. Property investment carries risk and may result in financial loss. All calculations should be independently verified and you should consult with FCA-authorised financial advisers before making any investment decisions.
Past performance does not guarantee future results. Tax implications vary by individual circumstances.
Deal
Properties like this can earn 2–3x BTL yields when converted to HMO, with retrofit costs around £10k/room. Sign in to see the full tier, yield projection, and cost breakdown.
Commercial properties like this can earn 30-50% higher yields when converted to residential under Class MA / Q / P / PA, with prior approval costing ~GBP 96/unit. Sign in to see the recommended route, yield uplift, and cost breakdown.
BRRR-suited properties can recycle 80-100% of investor capital on refi, leaving a high-yielding rental with most of the money out. Sign in to see the refurb cost stack, ARV projection, and refinance maths.
Detached + large garden = sub-division play. Pro tier unlocks the tier badge, plot size, uplift estimate, and regional land benchmark.
Short-lease flats trade at deep discount, but extending under the 1993 Act often costs far less than the discount. Pro tier unlocks the tier badge, premium breakdown, long-lease ARV and arbitrage maths.
See projected short-stay revenue vs a vanilla BTL for this property.
See real sub-let margins (HMO room rates & SA nightly rates) vs the landlord rent.
Area
Agent & docs

FAQ
About 1 Priors Terrace, Stainland Road, Stainland HX4 9HG
Explore nearby