We've tightened what earns a Pursue. A home now needs a published valuation, a strategy that still makes money after real running costs and lender stress tests, and no listing problems that would stop a mortgage. You'll see fewer Pursues, and each one has been checked harder.
See how verdicts work3-bedroom semi-detached house · CW12 2DZ
Sold STCListed 260 days
Opportunity summary
See Archie’s verdict, returns by strategy and what to check before viewing.
About
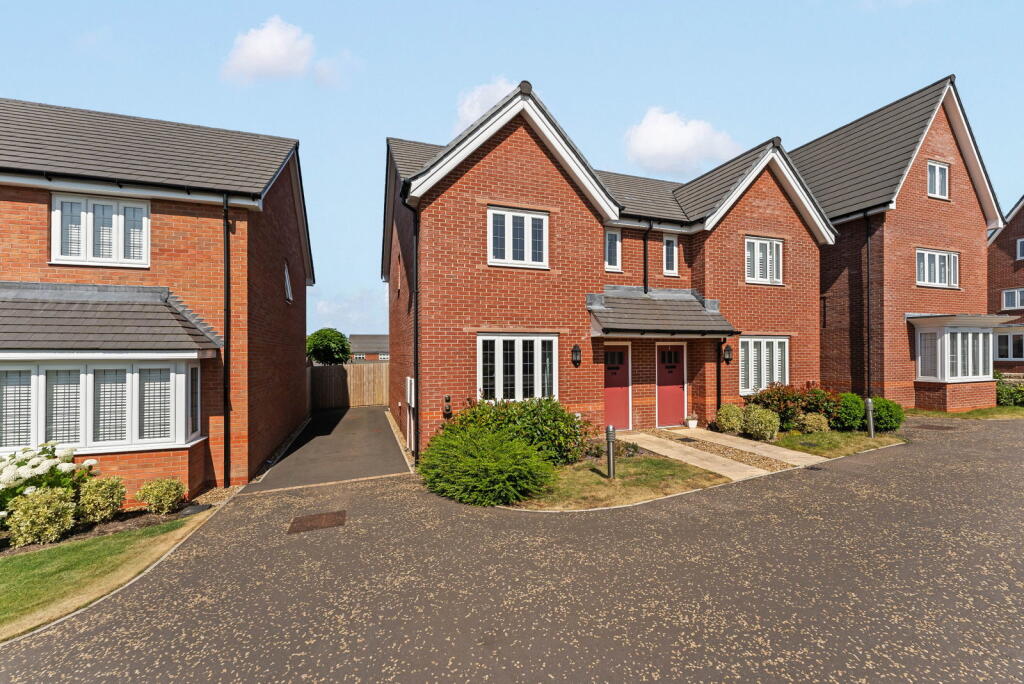
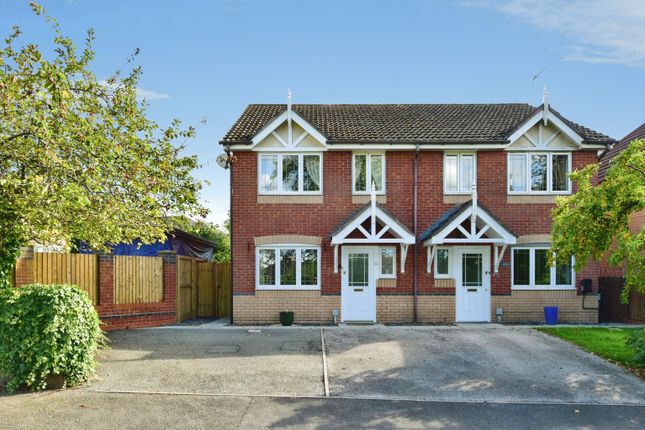
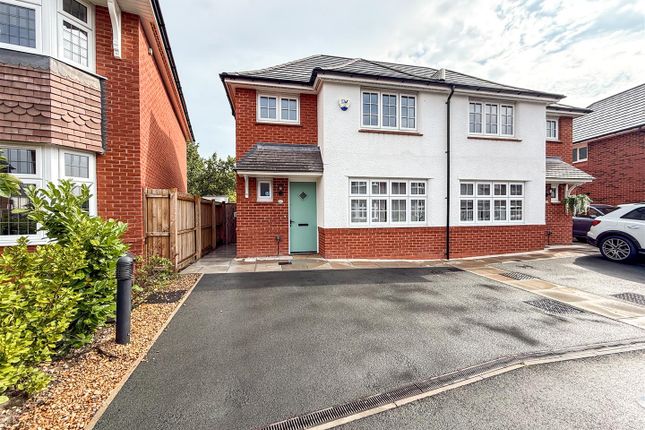
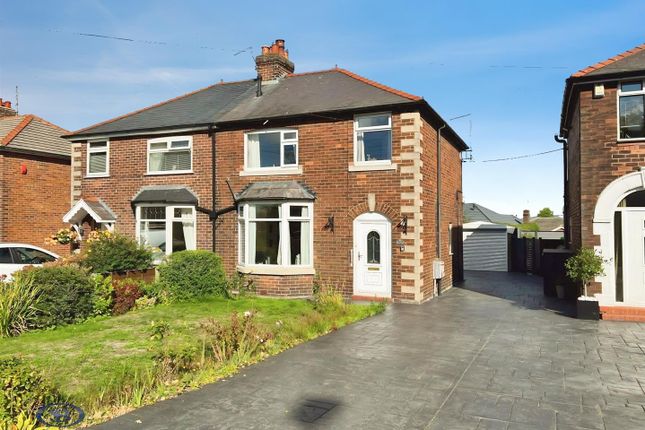
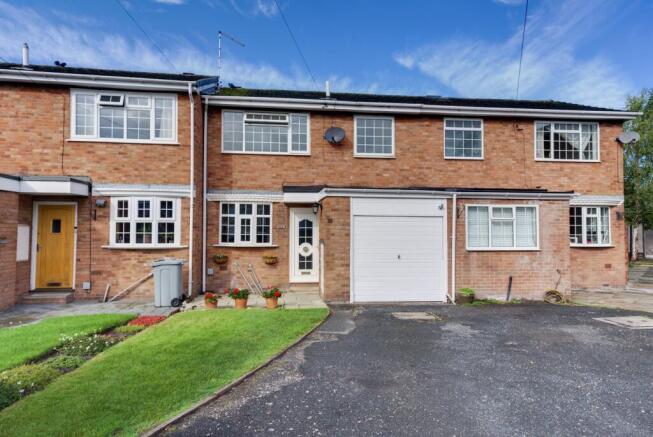
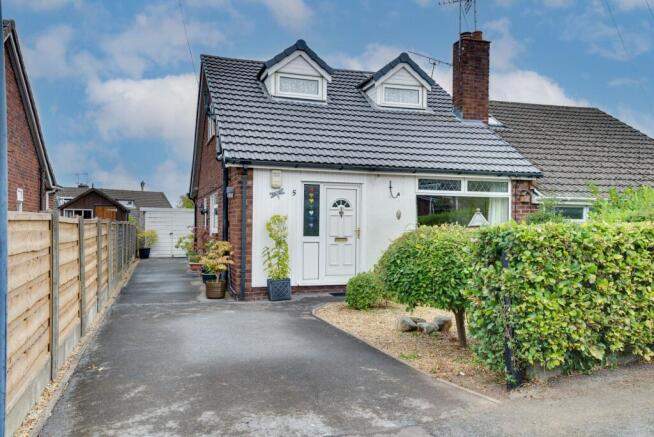
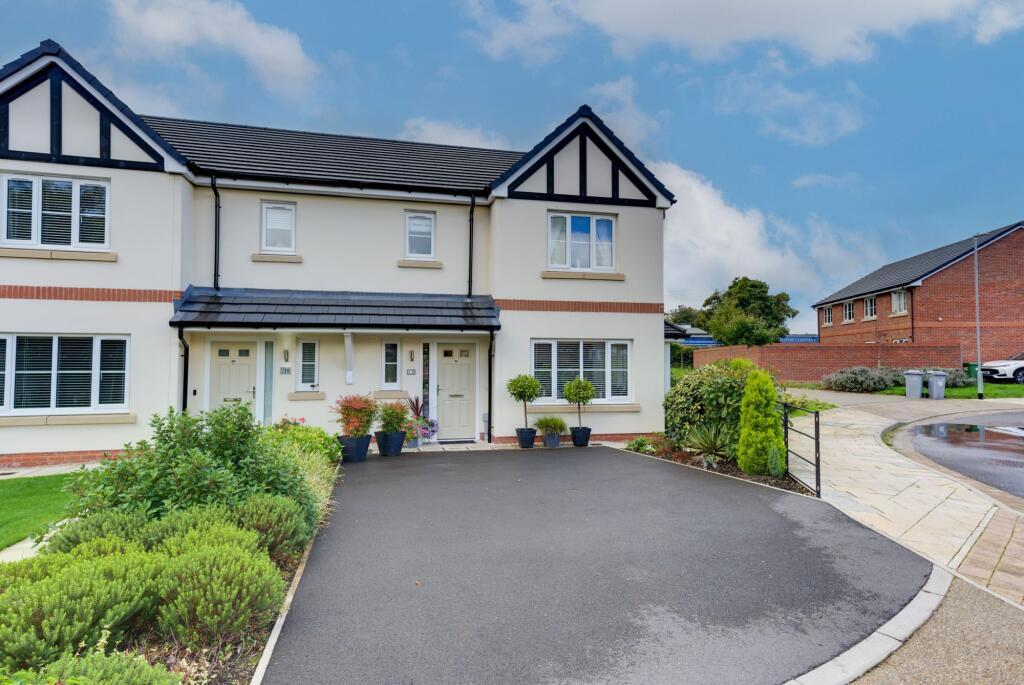
OFFERED WITH NO ONWARD CHAINEnjoying a splendid elevated position within a small, quiet cul-de-sac in the highly regarded Buglawton locality, this mature and deceptively spacious three-bedroom semi-detached family home offers an excellent blend of space, comfort, and lifestyle.
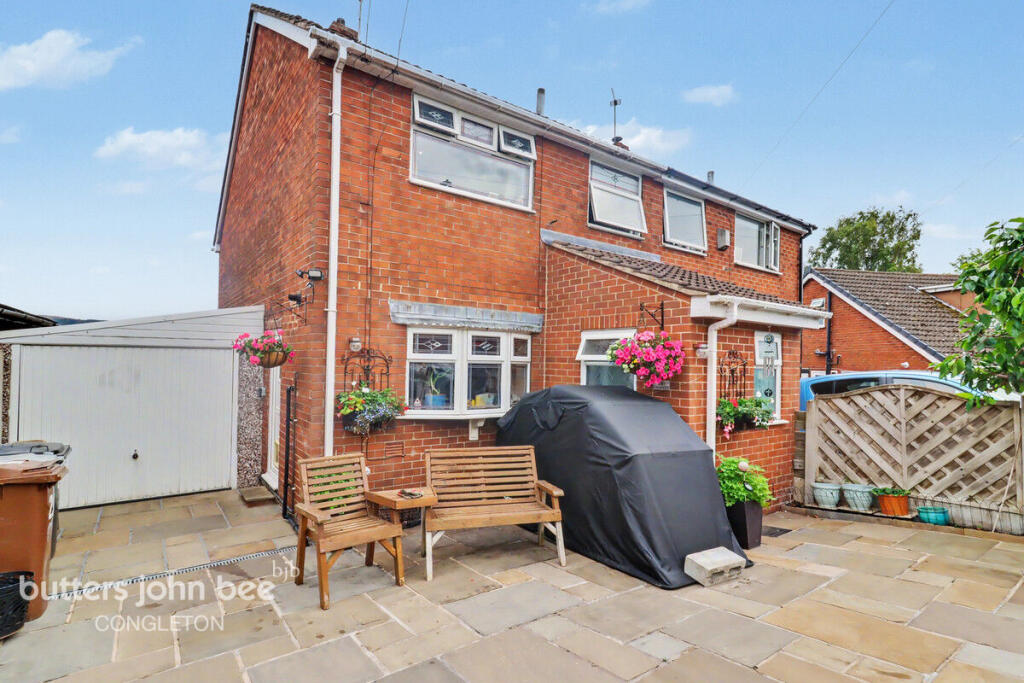
Situated on the outer environs of Congleton and close to open countryside, the property also benefits from exceptionally generous gardens extending to approximately 100 feet and a detached garage.The home has just been redecorated and carpeted throughout, making it ready to move straight into.
Additional benefits include PVCu double glazing and gas-fired central heating via a Baxi combination boiler.The accommodation is well planned and welcoming.
The main entrance hall provides a central staircase to the first floor, while the full-width sitting room is a particularly generous space, enjoying dual-aspect windows and featuring a living flame gas fire as an attractive focal point.
The spacious breakfast kitchen offers ample room for family dining and provides direct access out to the extensive rear gardens.
Completing the ground floor is a well-appointed bathroom fitted with a crisp white suite.To the first floor, the landing leads to three bedrooms, two of which are good-sized doubles.
The principal bedroom further benefits from a corner vanity basin and a compact en-suite shower area, adding a useful touch of convenience.Externally, the property continues to impress.
To the front are low-maintenance gardens, with a shared driveway leading to a private driveway, the detached garage, and the extensive enclosed rear gardens — ideal for families, entertaining, or keen gardeners.The location is a real highlight.
Nearby convenience stores are close at hand, while Congleton town centre is within walking distance, offering a wide range of shops, bars, pubs, restaurants, and leisure facilities.
In the opposite direction, a short walk leads to beautiful open countryside, canal towpaths, and scenic routes toward the famous Bosley Cloud.
The property also falls within the catchment of well-regarded schools, including Buglawton and Havannah primary schools and Eaton Bank Academy.
Macclesfield is easily accessible, and Congleton railway station provides regular services to London, Stoke, and Manchester.An excellent opportunity to acquire a well-presented family home in a prime and well-connected location ENTRANCE Composite panelled door with leaded and double glazed upper panels.
HALL Double panel central heating radiator. Stairs to first floor. GROUND FLOOR BATHROOM 8' 1'' x 5' 10'' (2.46m x 1.78m) PVCu double glazed window to front aspect.
Modern white suite comprising low level W.C. with concealed cistern, ceramic wash hand basin with chrome mixer tap and cupboards below.
Tiled panelled bath with glass screen and Triton electric shower over. Single panel central heating radiator. Fitted vanity mirror and cupboard.
LOUNGE 16' 0'' x 11' 0'' (4.87m x 3.35m) Dual aspect PVCu double glazed windows. Double panel central heating radiator. 13 Amp power points.
Cast iron coal effect gas fire set within exposed brick fireplace with oak mantle over set on a stone hearth.
BREAKFAST KITCHEN 12' 4'' x 9' 8'' (3.76m x 2.94m) Two PVCu double glazed windows to rear aspect.
Extensive range of beech effect fronted eye level and base units having granite effect preparation surface over with stainless steel single drainer sink unit inset. Space for fridge and freezer.
Space and plumbing for washing machine. Space for freestanding gas cooker. Single panel central heating radiator. 13 Amp power points. PVCu double glazed door to rear aspect.
First Floor LANDING 7' 6'' x 6' 0'' (2.28m x 1.83m) PVCu double glazed window to rear aspect. 13 Amp power points. Access to roof space.
BEDROOM 1 FRONT 16' 0'' x 9' 2'' (4.87m x 2.79m) PVCu double glazed windows to dual aspect. Single panel central heating radiator. 13 Amp power points. Feature cast iron fireplace.
Wall hung corner wash hand basin. Cupboard housing Baxi gas combi boiler. EN SUITE 6' 0'' x 2' 7'' (1.83m x 0.79m) into shower Low level W.C.
Shower enclosure with bi-fold door, shower boarding and mains fed shower. BEDROOM 2 FRONT 11' 0'' x 8' 0'' (3.35m x 2.44m) PVCu double glazed window to front aspect.
Single panel central heating radiator. 13 Amp power points. BEDROOM 3 REAR 8' 0'' x 7' 1'' (2.44m x 2.16m) PVCu double glazed window to rear aspect. Single panel central heating radiator.
13 Amp power points.
Outside REAR Extending from the rear of the property is a concrete paved terrace beyond which are gardens which extend to approx 100 ft in length mainly laid to lawn and with mature boundary hedgerow.
A wide central driveway leads through the centre of the garden all the way to the rear and to the detached garage.
DETACHED DOUBLE GARAGE 18' 0'' x 17' 4'' (5.48m x 5.28m) internal measurements Concrete sectional. Electrically operated up and over door. Power and light. Personal door.
TENURE Freehold (subject to solicitors verification). SERVICES All mains services are connected (although not tested).
VIEWING Strictly by appointment through the sole selling agent TIMOTHY A BROWN.
Value & comps
No previous sales on record.
Returns
Set an offer; the calculator follows it.
We're still gathering serviced-accommodation data for this area.
Archie refurb estimate: a Pro feature
0.0% below asking
This is not financial or investment advice. Prop AI Deals is not authorised by the Financial Conduct Authority (FCA) to provide investment advice.
All investment calculators, property analyses, and AI-generated insights are for informational purposes only. Property investment carries risk and may result in financial loss. All calculations should be independently verified and you should consult with FCA-authorised financial advisers before making any investment decisions.
Past performance does not guarantee future results. Tax implications vary by individual circumstances.
Deal
Properties like this can earn 2–3x BTL yields when converted to HMO, with retrofit costs around £10k/room. Sign in to see the full tier, yield projection, and cost breakdown.
Commercial properties like this can earn 30-50% higher yields when converted to residential under Class MA / Q / P / PA, with prior approval costing ~GBP 96/unit. Sign in to see the recommended route, yield uplift, and cost breakdown.
BRRR-suited properties can recycle 80-100% of investor capital on refi, leaving a high-yielding rental with most of the money out. Sign in to see the refurb cost stack, ARV projection, and refinance maths.
Detached + large garden = sub-division play. Pro tier unlocks the tier badge, plot size, uplift estimate, and regional land benchmark.
Short-lease flats trade at deep discount, but extending under the 1993 Act often costs far less than the discount. Pro tier unlocks the tier badge, premium breakdown, long-lease ARV and arbitrage maths.
See projected short-stay revenue vs a vanilla BTL for this property.
See real sub-let margins (HMO room rates & SA nightly rates) vs the landlord rent.
Area
Agent & docs
FAQ
About Tall Ash Avenue, Congleton
Explore nearby