We've tightened what earns a Pursue. A home now needs a published valuation, a strategy that still makes money after real running costs and lender stress tests, and no listing problems that would stop a mortgage. You'll see fewer Pursues, and each one has been checked harder.
See how verdicts work4-bedroom house · CF83 3DG
Listing removedReduced £255k (−20.4%) on 21 JunListed 1265 days
Opportunity summary
See Archie’s verdict, returns by strategy and what to check before viewing.
About
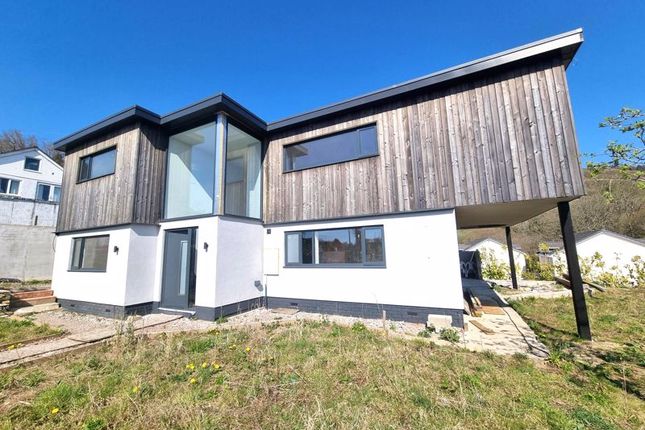
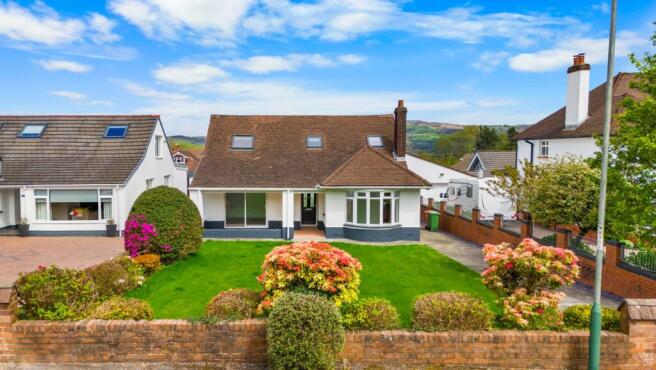
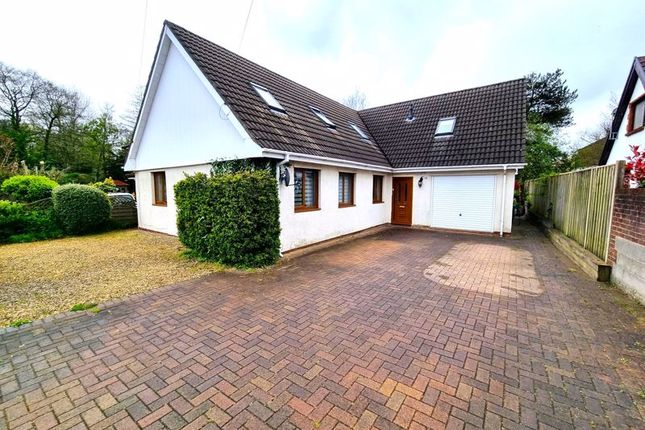
Nestled within beautiful, undulating countryside north of Cardiff this renovated dream home offers an idyllic pocket of peace, hidden away on a dead-end lane.
The sprawling, stylish home occupies an enviable location, commutable to the capital yet surrounded by easily accessed, stunning countryside bursting with woodland walks, bike and horse trails, and a popular local pub for refreshments along the way.
Through the gates reveals a collection of former farm buildings clustered around a private and characterful courtyard.
Pushing open the front door of the main house reveals a stylish and contemporary country home offering impressive high-end, luxury design throughout that includes a designer kitchen by Loxleys London.
The main house offers four substantial bedroom suites that ooze luxury, with opulent bathrooms and generous spaces that can accommodate lounge areas too.
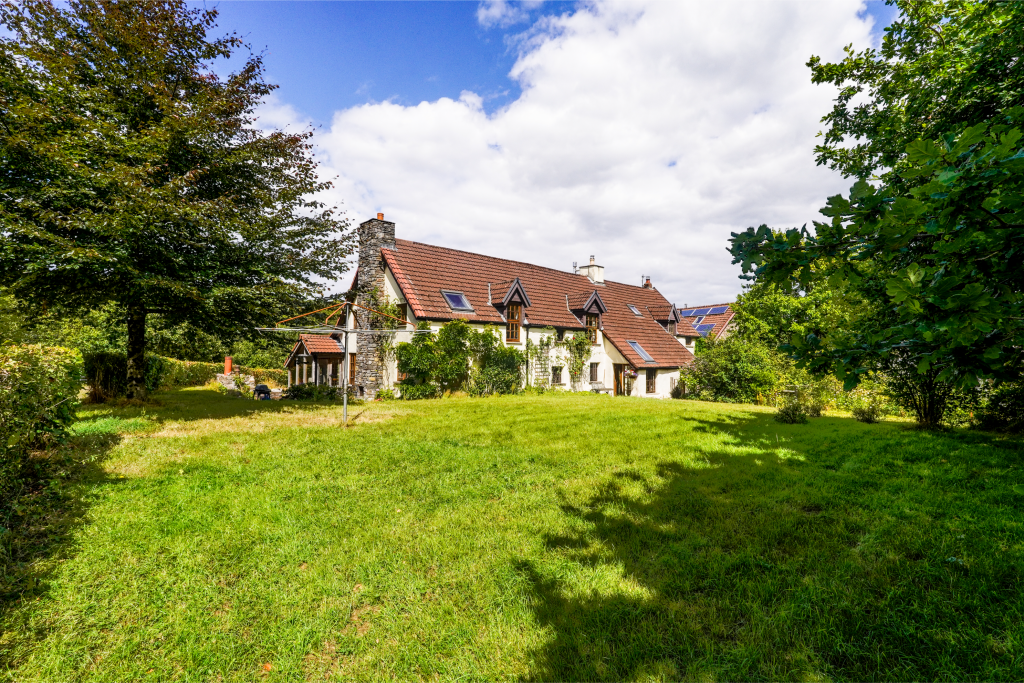
Outside, the grounds of approximately 0.85 acres are surrounded by stunning and sweeping rural views and multiple places to entertain family and friends, or find solitaire and silence in the shade under a tree.
There's ample parking for multiple vehicles which is a big bonus as this rural retreat comes with surely the best party facilities in the area within one of the converted barns that is bound to attract regular visits from family and friends.
The party barn includes a lounge bar that feels like you've just arrived at an exclusive country club, plus an impressive home cinema, spa that includes a sauna, steam room and a gym, a games room that can easily accommodate a full-size snooker table, plus a kitchen, so it's not too far to cook up a feast or find some snacks for guests.
Step inside the former farmhouse within this cluster of incredible buildings and a glamorous and contemporary home awaits, having been lavished with a high-end renovation that has established luxury at its core.
The first impression is a breathtaking one, with ground floor dividing walls and separate reception rooms a distant memory, as these former spaces have been combined and given a truly modern makeover.
Stepping into this now open-plan space you can see through to the garden via picture windows and French doors and this, coupled with layers of thoughtfully designed lighting including hidden LEDs and shiny surfaces that bounce light around, makes the space feel very light, fresh and contemporary.
The central staircase is a thing of beauty; a bespoke glass structure that sweeps its way to the first floor with a flourish.
The flooring choice is contemporary too, high shine tiling that flows throughout the whole ground floor, unifying the space.
To one side of the stunning staircase is a spacious dining zone that is the perfect place for a lively and enjoyable dinner party or family gathering, with ample space for a substantial dining table and the benefit of a set of French doors to throw open in the summer so the party can seamlessly spill out into the garden.
The other side of the staircase is another zone focussed on socialising - a lounge area where two massive sofas effortlessly curve around the attractive feature fireplace, with visually pleasing symmetry achieved via a large floor-to-ceiling window either side of the flames.
It's a space where winter months are warmed by the fire and summer time sees sunshine and garden views flood in through the picture windows, it's a space that will always be popular for gatherings, whatever the time of day or year.
A more intimate reception space awaits off this impressive open-plan area, but it can still happily welcome a huge, squishy sofa for family and friends to sink into together, plus its own set of French doors so garden views and summer breezes can join the group gathering.
There's a study at the rear of the house on the way to find the kitchen and it is a perfect place for work, with built-in carpentry promoting perfect organisation of work, and there's even space for yet another good sized sofa.
Into the kitchen and the luxury fixtures and fittings continue with the discovery of a high-end, Edwin Loxley of London designer kitchen packed with integrated appliances and connected to the dining area via a set of steps.
The cook can be joined for a chat and maybe a few taste tests either at the integrated island unit breakfast bar or in the dining area that includes a sizeable wine fridge.
With the bifold doors open in the warmer weather, it's the perfect kitchen diner to cook up a feast connected directly and seamlessly to the garden.
Additional accommodation on the ground floor includes a utility space and cloakroom, before the stunning glass staircase beckons so the journey of discovery can continue upstairs.
The house used to have six bedrooms but with the remodelling of the home came the creative idea to sacrifice two in order to design four fabulous, spacious and distinct bedroom suites.
In three of the bedroom suites the ceilings have been removed to create double-height, vaulted spaces full of charm, with the primary boasting exposed roof beams adding character to this substantial space.
The ensuite to this largest of the bedrooms is, of course, glamorous and luxurious - and huge.
It is an ensuite that is pure pleasure to visit either for a relaxing soak or refreshing shower, and this five-star hotel standard is repeated in the family bathroom where the bath commands most attention thanks to its size and position on an elevated plinth.
It feels so luxurious to step up and then step down into the bath and, if accompanied by bubbles, candles and a glass of something refreshing, is a sumptuous experience that can be enjoyed every day at this property and not just when staying at a posh country hotel.
Two of the suites have mezzanine bedroom areas with their own staircase which allows space below for lounge areas and even a semi open-plan ensuite as part of the floorplan.
But the main house is not the only area of the property that has received a thoughtful and impressive renovation and conversion, one of the barns nestled around the courtyard has been given a new lease of life as surely the best party barn in the area.
The barn is so well-equipped there is no need to ever leave the property for entertainment and fun.
For the ultimate group fun the main section of the barn is currently dedicated to a games area that can easily accommodate a full-size snooker table and arcade games.
Inside this amazing barn there's an impressive home cinema, complete with big, squishy chairs and dimmed lighting that conjures up a magical and intimate atmosphere as the perfect setting for the audience to be totally immersed in the movie.
The barn has its own kitchen too, so it's not far to go to drum up some snacks in time for the film or the start of the match.
Also found within the barn, that seems bigger on the inside than it looks on the outside, is a sizeable gym with a wall of mirrors to assist the workout, and after a hard session the spa area looks very welcoming, offering a sauna, steam room, walk-in shower and room for a massage table.
The perfect end to the health and spa session is surely a cool drink waiting at the bar.
As all good country clubs can boast, this private version has an inviting lounge bar area, nestled under the exposed roof beams on a mezzanine level, creating an intimate atmosphere to this most sociable of spaces.
Step outside to explore the 0.85 acres of land that sweeps around the property before it seamlessly flows into panoramic rural views that expand to the horizon.
Behind the gates, off the dead-end lane shared only with one other property that is also a bridleway, there's plenty of onsite parking for all the guests that are sure to turn up regularly to attend memorable events in the party barn.
The lawns are extensive and expansive, lined by trees and hedgerows and offering the perfect place for outdoor games, football matches, and sun-drenched picnics, but the property can offer more intimate spaces too.
There are house-hugging patios and courtyards that cluster around the house all boasting special and enticing places to admire the view, enjoy company with family and friends, and tuck into an alfresco feast.
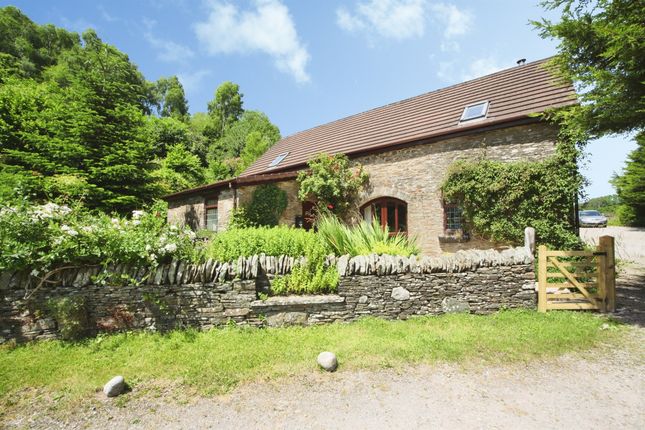
Within the grounds is a bonus that not many homes can offer - a characterful stone building called Long Barn that already has planning in place to be converted into a four-bed dream home, offering onsite multi-generational living if required.
The vendors also advise that there is also the potential for 2 one bed, suites (with sitting room/kitchen bathroom and balcony) above the parking for five vehicles.
This additional potential to create an extra dream home (with its own title deed) is being sold separately to the main property for Guide Price £375,000.
With permission, the newly finessed barn could even be rented out as a holiday let to make the most of the property's perfect location, close to the capital of Wales and yet feeling like a world away, surrounded by a rolling rural landscape with onsite socialising and relaxation at the heart of this unique luxury home.
EPC Rating: C
Value & comps
No previous sales on record.
Returns
Set an offer; the calculator follows it.
Short-let licence or registration needed
We're still gathering serviced-accommodation data for this area.
Archie refurb estimate: a Pro feature
0.0% below asking
This is not financial or investment advice. Prop AI Deals is not authorised by the Financial Conduct Authority (FCA) to provide investment advice.
All investment calculators, property analyses, and AI-generated insights are for informational purposes only. Property investment carries risk and may result in financial loss. All calculations should be independently verified and you should consult with FCA-authorised financial advisers before making any investment decisions.
Past performance does not guarantee future results. Tax implications vary by individual circumstances.
Deal
Properties like this can earn 2–3x BTL yields when converted to HMO, with retrofit costs around £10k/room. Sign in to see the full tier, yield projection, and cost breakdown.
Commercial properties like this can earn 30-50% higher yields when converted to residential under Class MA / Q / P / PA, with prior approval costing ~GBP 96/unit. Sign in to see the recommended route, yield uplift, and cost breakdown.
BRRR-suited properties can recycle 80-100% of investor capital on refi, leaving a high-yielding rental with most of the money out. Sign in to see the refurb cost stack, ARV projection, and refinance maths.
Detached + large garden = sub-division play. Pro tier unlocks the tier badge, plot size, uplift estimate, and regional land benchmark.
Short-lease flats trade at deep discount, but extending under the 1993 Act often costs far less than the discount. Pro tier unlocks the tier badge, premium breakdown, long-lease ARV and arbitrage maths.
See projected short-stay revenue vs a vanilla BTL for this property.
See real sub-let margins (HMO room rates & SA nightly rates) vs the landlord rent.
Area
Agent & docs

FAQ
About Gwern-y-Domen Farm, Caerphilly
Explore nearby