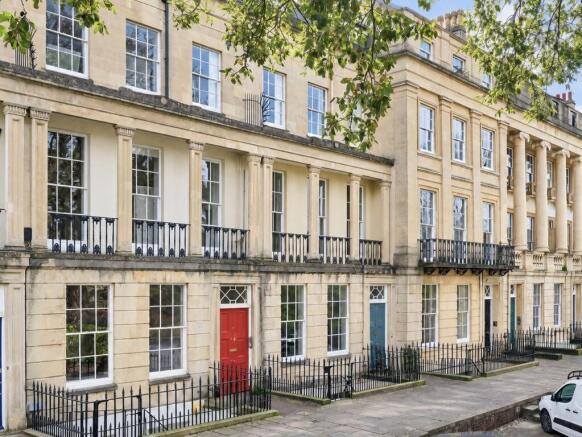
3-bedroom flat · BS8 3GE
For saleReduced £30k (−6.5%) on 5 OctListed 127 days
Opportunity summary
See Archie’s verdict, returns by strategy and what to check before viewing.
About
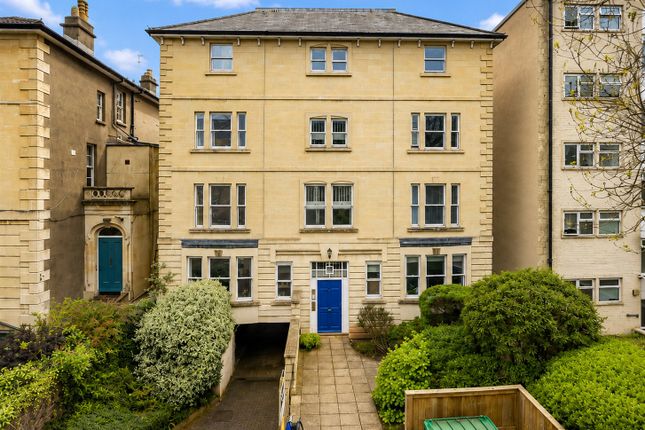
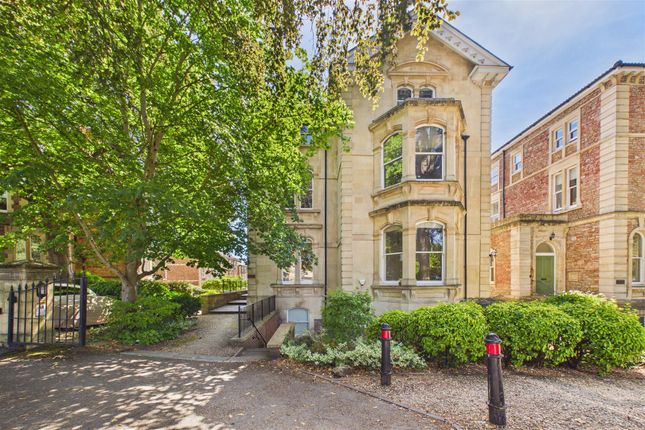
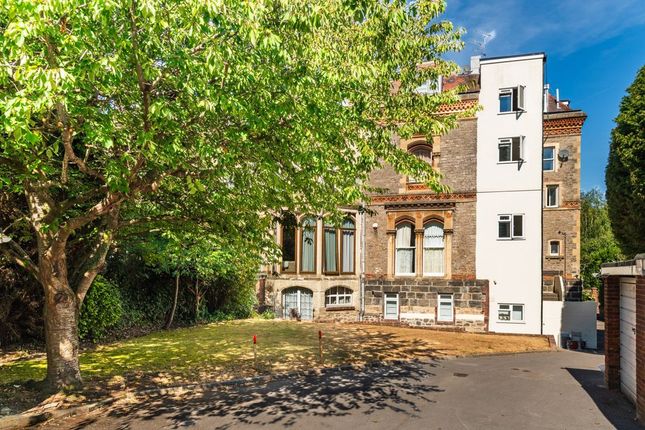
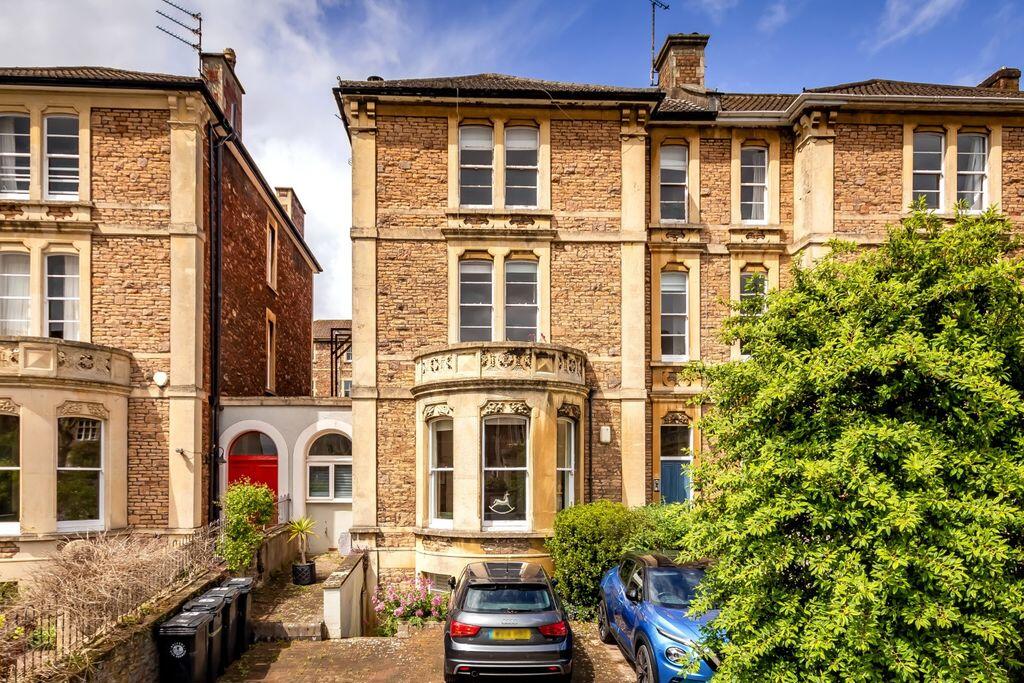
Fabulous 3 bedroom purpose-built apartment situated within a highly regarded apartment block in an attractive leafy setting, close to the Downs, further benefiting from off-road parking and communal gardens.
Offered with no onward chain.
Situated on The Avenue, a leafy tree-lined road in Clifton, just off the Downs and within easy reach of Whiteladies Road with its excellent shops, cafes, bus connections, and weekly farmers' market.
Clifton Village is also within easy reach, as is Clifton Down railway station and the Everyman Cinema.
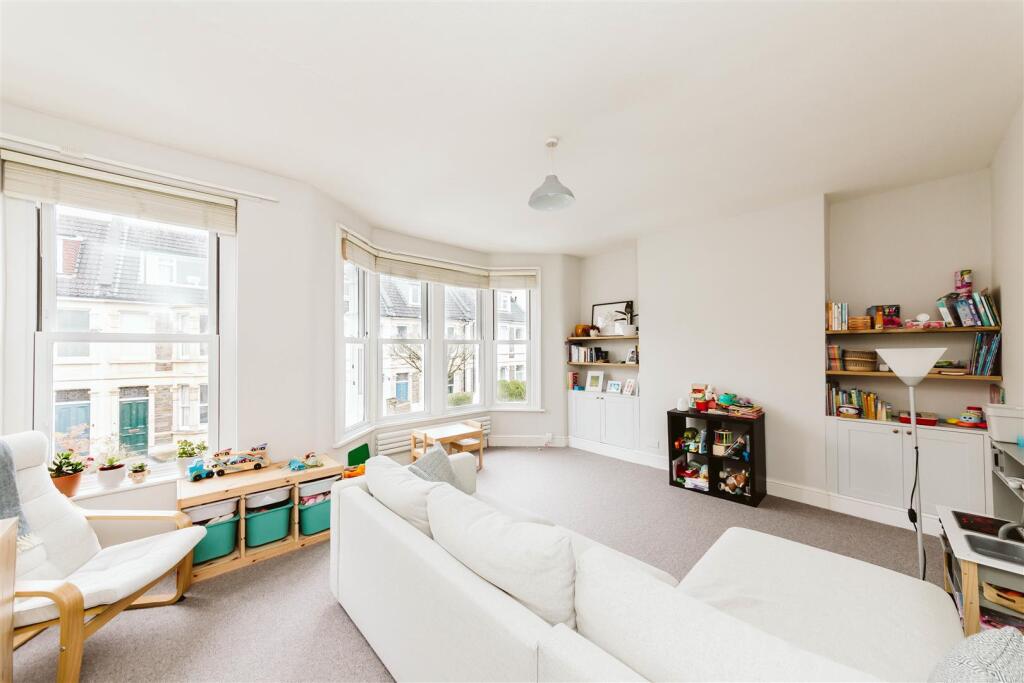
Spacious and well-arranged accommodation including a central entrance hallway, good-sized sitting room with dual aspect windows, separate kitchen, 3 bedrooms (one with en suite) and a separate shower room/wc.
A well-arranged purpose-built apartment situated in an enviable location, perfect for those seeking to downsize.
Accommodation Approach: Approached via a communal front door with lift and stair access to the third floor, where the private entrance to Apartment 16 can be found.
Entrance Hallway: A welcoming and spacious entrance hallway with useful recessed storage cupboards.
Doors leading to the sitting room, kitchen, bedroom 1, bedroom 2 and bedroom 3/reception 2, together with an airing cupboard and shower room/wc.
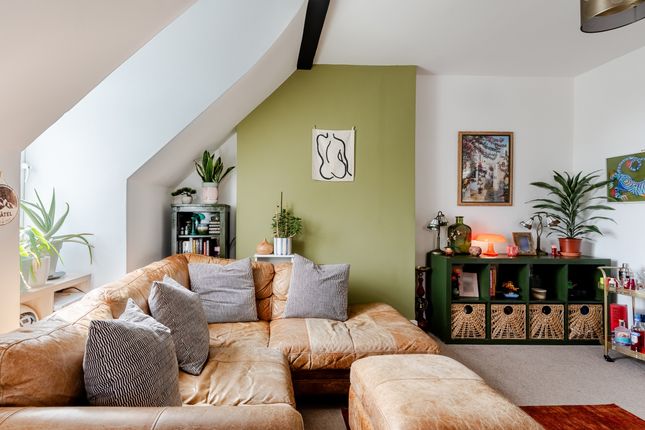
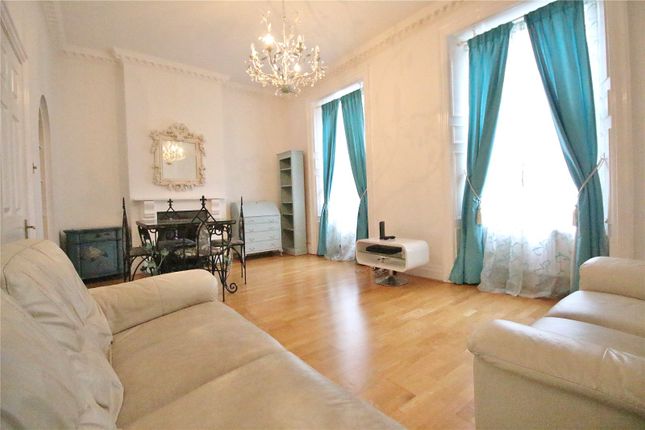
Sitting Room: (17' 4'' x 10' 11'' (5.28m x 3.32m)) A light and airy sitting room with dual aspect windows to the rear and side elevations, enjoying rooftop views over Clifton.
Features include ceiling coving, dado rail and a radiator.
Kitchen: (8' 9'' x 7' 11'' (2.66m x 2.41m)) Modern fitted kitchen comprising a range of base and wall-mounted cupboards and drawers with roll-edged work surfaces and inset 1 1⁄2 bowl sink unit.
Eye-level electric double oven, 4 ring gas hob with extractor hood over. Bedroom 1: (11' 3'' x 10' 6'' (3.43m x 3.20m)) Double bedroom with window to the side elevation and a radiator.
Door leading to: En-Suite Shower Room/WC: White suite comprising shower enclosure, low-level wc, pedestal wash hand basin and part-tiled walls.
Bedroom 2: (10' 3'' x 8' 5'' (3.12m x 2.56m)) A smaller double bedroom with double glazed window to the side elevation.
Bedroom 3/Reception 2: (10' 1'' x 10' 0'' (3.07m x 3.05m)) Currently arranged as a dining room but equally suited for use as a third bedroom, depending on individual requirements.
Double glazed window to the rear elevation, dado rail, ceiling coving and a radiator.
Shower Room/WC: Modern shower room comprising walk-in shower enclosure, low-level wc, pedestal wash hand basin, part-tiled walls and an extractor fan.
Outside Parking: The property benefits from a demised off-road parking space in the outside car park, which is secured by an electric gate.
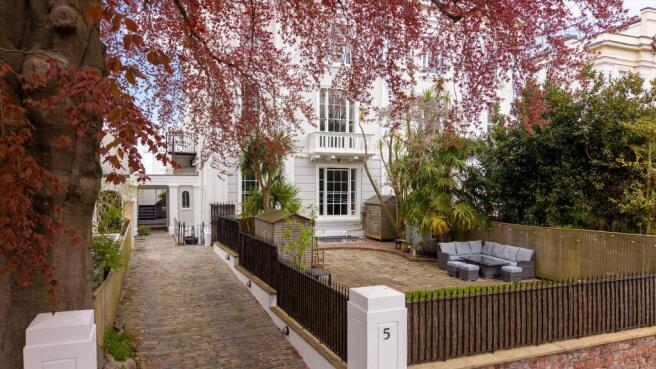
Communal Garden: Residents also enjoy the use of communal gardens.
Important Remarks Viewing & Further Information: Available exclusively through the sole agents, Richard Harding Estate Agents Limited, tel: Fixtures & Fittings: Only items mentioned in these particulars are included in the sale.
Any other items are not included but may be available by separate arrangement. Tenure: It is understood that the property is Leasehold for the remainder of a 868 year lease from 1 May 1994.
This information should be checked with your legal adviser. Service Charge: It is understood that the annual service charge is £2,996.10 p.a. This information should be checked by your legal adviser.
Local Authority Information: Bristol City Council. Council Tax Band: F
Value & comps
No previous sales on record.
Returns
Set an offer; the calculator follows it.
We're still gathering serviced-accommodation data for this area.
Archie refurb estimate: a Pro feature
0.0% below asking
This is not financial or investment advice. Prop AI Deals is not authorised by the Financial Conduct Authority (FCA) to provide investment advice.
All investment calculators, property analyses, and AI-generated insights are for informational purposes only. Property investment carries risk and may result in financial loss. All calculations should be independently verified and you should consult with FCA-authorised financial advisors before making any investment decisions.
Past performance does not guarantee future results. Tax implications vary by individual circumstances.
Deal
Properties like this can earn 2–3x BTL yields when converted to HMO, with retrofit costs around £10k/room. Sign in to see the full tier, yield projection, and cost breakdown.
Commercial properties like this can earn 30-50% higher yields when converted to residential under Class MA / Q / P / PA, with prior approval costing ~GBP 96/unit. Sign in to see the recommended route, yield uplift, and cost breakdown.
BRRR-suited properties can recycle 80-100% of investor capital on refi, leaving a high-yielding rental with most of the money out. Sign in to see the refurb cost stack, ARV projection, and refinance maths.
Detached + large garden = sub-division play. Pro tier unlocks the tier badge, plot size, uplift estimate, and regional land benchmark.
Short-lease flats trade at deep discount, but extending under the 1993 Act often costs far less than the discount. Pro tier unlocks the tier badge, premium breakdown, long-lease ARV and arbitrage maths.
See projected short-stay revenue vs a vanilla BTL for this property.
See real sub-let margins (HMO room rates & SA nightly rates) vs the landlord rent.
Area
Agent & docs
FAQ
About 16 Southdowns, The Avenue, Bristol
Explore nearby