3-bedroom flat · BS9 1NF
For saleReduced £35k (−7.2%) on 17 SepListed 96 days
Opportunity summary
See Archie’s verdict, returns by strategy and what to check before viewing.
About
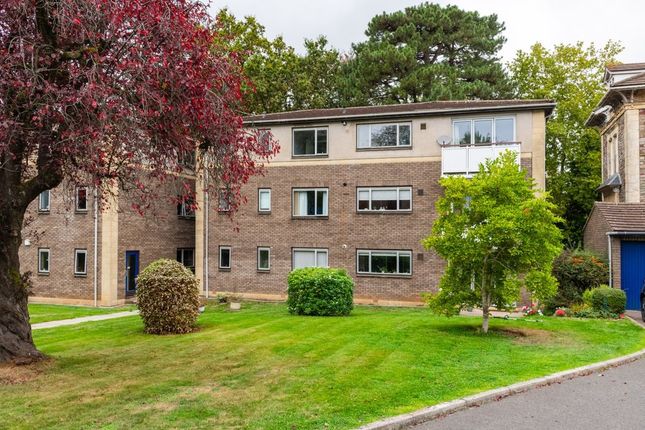
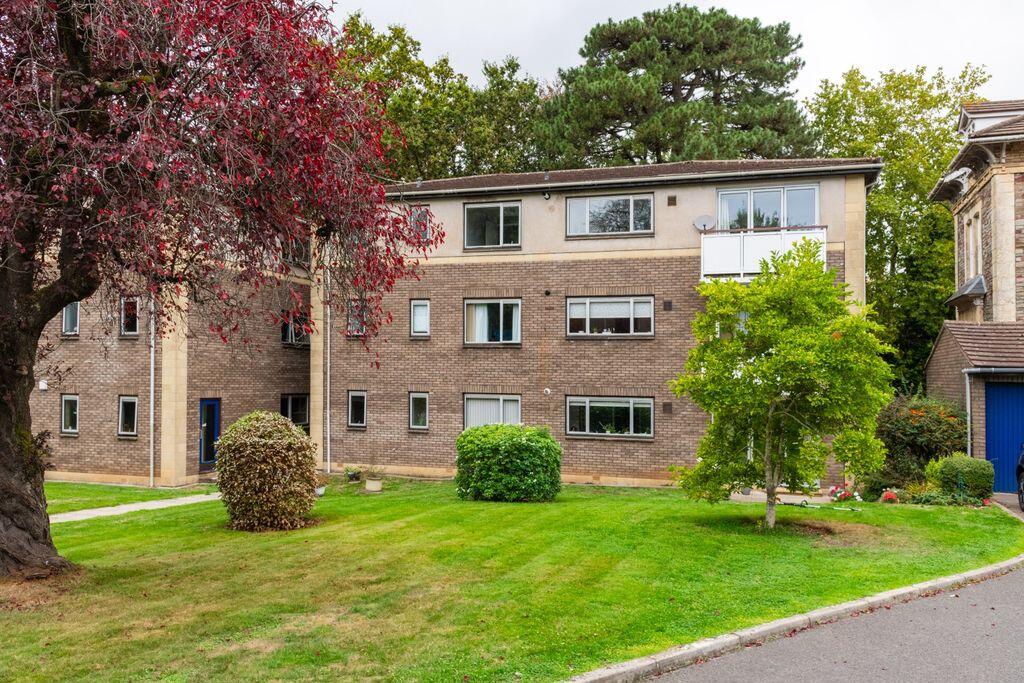
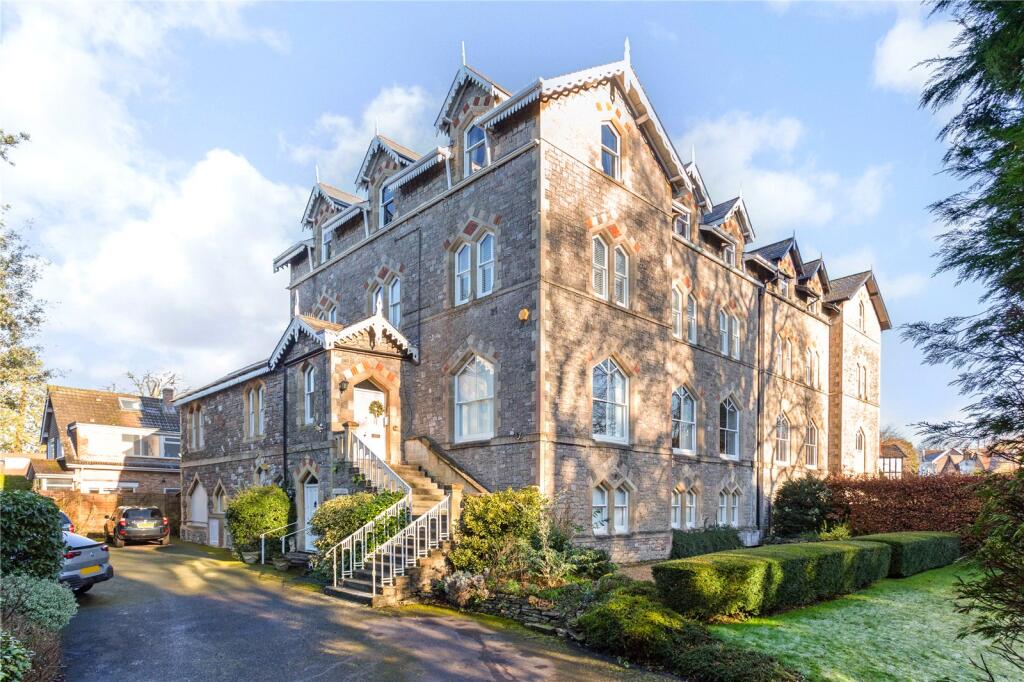
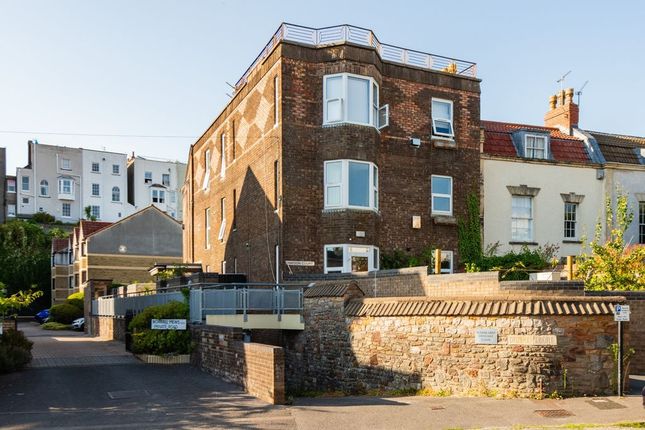
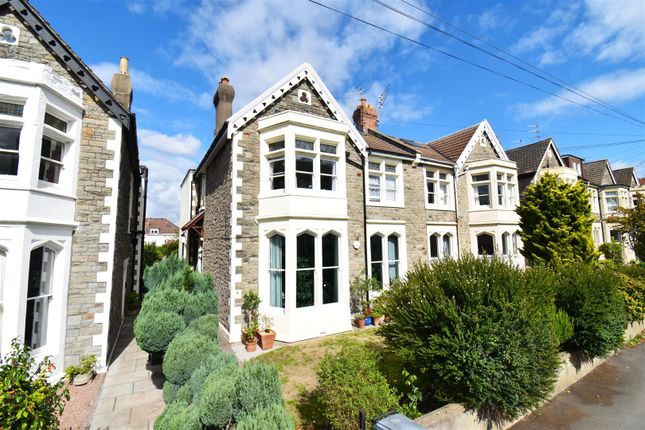
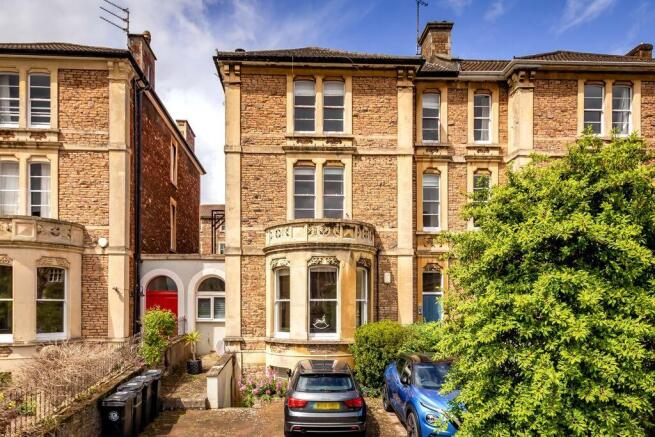
A generous and characterful maisonette, making up the top two floors of this period building, benefiting from a private entrance and is being sold with no chain.
This location is popular due to its relatively peaceful setting whilst being immediately accessible to the Downs and just a 20 minute walk to Whiteladies Road.
From the road, a private entrance opens into an entrance vestibule and then a staircase leads up to the first floor of the building and hall floor level of the maisonette.A generous central hallway gives access to a full width lounge/dining room, a large and well-appointed separate kitchen, a smart four-piece bathroom and a double bedroom.
A handy utility cupboard with wash hand basin is also neatly tucked away.
A second staircase continues up to the top of the building where two further bedrooms, set in the eaves (giving a characterful feel) are found alongside an additional WC and useful storage.Three-bedroom maisonette, measuring an impressive 1,368.10 sq.
Ft / 127.10 sq. M.Offered with no chain, facilitating a possible swift transaction.
Large central hallway opening into a full width lounge/dining room.Separate and well-appointed kitchen.A very smart four-piece bathroom.Retained character sitting alongside modern updates.
Private entrance.
Accommodation Approach: From the road, a private entrance opens into:- Entrance Vestibule: A secondary door opens into a flight of staircase taking you up to the first floor central landing/entrance hallway.
First Floor Central Landing/Entrance Hallway: Doors to lounge/dining room, kitchen, bedroom 1 and bathroom/wc. Flooring through the first floor appears to be vinyl flooring. Door to utility cupboard.
Stairs rise to the second floor via return with Velux window above and a built-in storage cupboard. Utility Cupboard: Wash hand basin with hot and cold water taps and a window to the rear elevation.
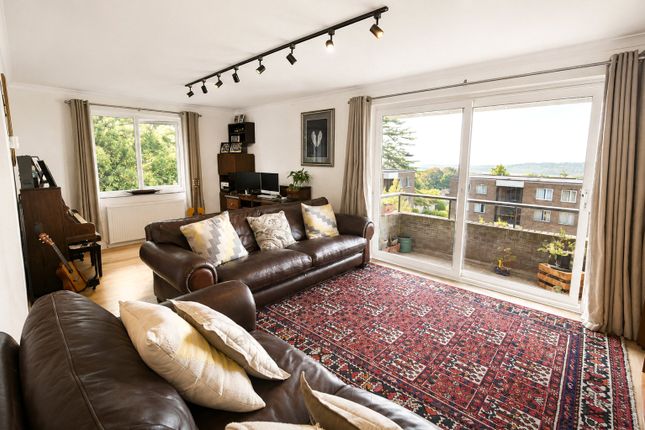
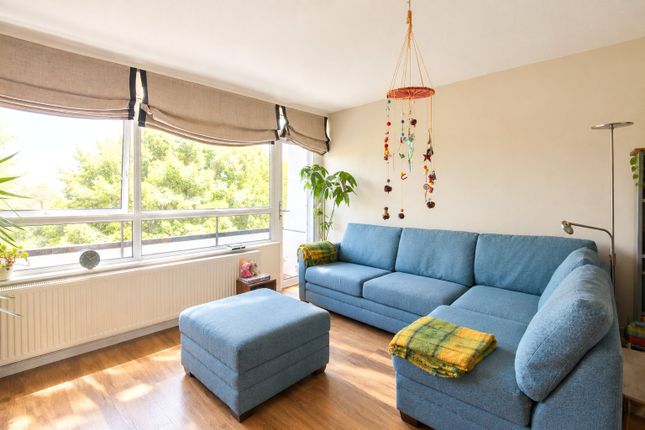
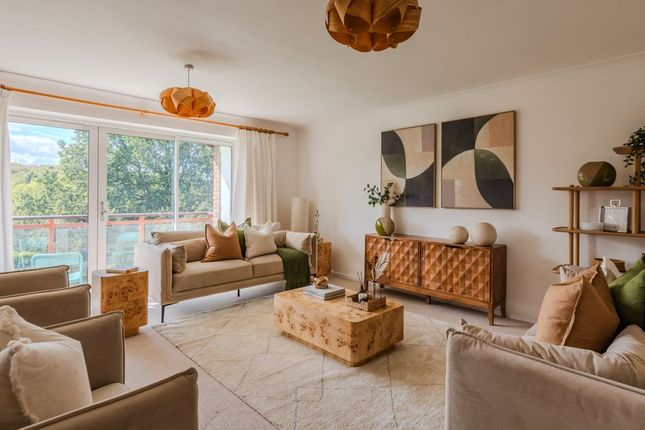
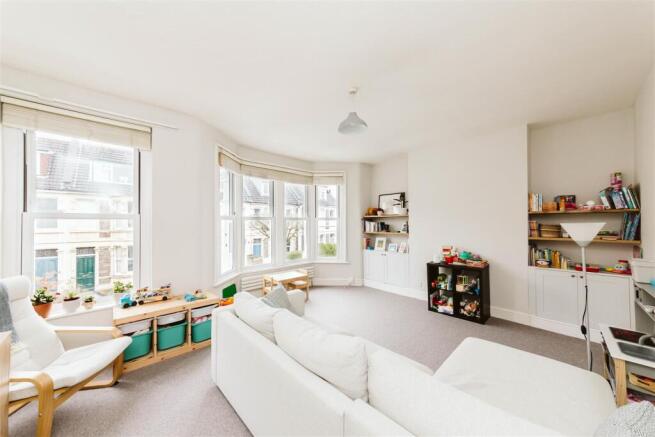
Lounge/Dining Room: (19' 1'' x 12' 2'' (5.81m x 3.71m)) Partially glazed door to the front of the property opens into a large full width lounge/dining room and office space.
Three sets of windows to the front elevation, white column radiators, built-in storage and shelves to one end, feature fire surround, two ceiling roses, decorative cornice and decorative ceiling.
Door to:- Study: (6' 3'' x 5' 9'' (1.90m x 1.75m)) A useful study area with window to front elevation.
Kitchen: (15' 6'' x 8' 1'' (4.72m x 2.46m)) Via glazed door, selection of base and wall hung cabinets with a solid wood worksurface, butler sink with chrome mixer tap over and a ceramic draining board.
Point for electric range cooker. Integrated dishwasher. Period style column radiator, exposed stone detail to the wall from floor to ceiling.
Bedroom 1: (11' 3'' x 10' 8'' (3.43m x 3.25m)) A double bedroom with carpeted floor, picture rail, ceiling cornice and a window to the rear elevation.
Bathroom/WC: Bath with mixer tap over with black detail, wet room style shower enclosure with thermostatic valve and double shower head, one which deluges the bath, one fof the wall all in black, vanity style sink unit with black mixer tap over and white ceramic sink with a storage cabinet below and a black heated towel rail, wc, double glazed doors into a storage cupboard.
Second Floor Office/Hallway: With Velux window to rear elevation; this area is currently used as an office space. Doors off to bedroom 2, bedroom 3 and cloakroom/wc.
Bedroom 2: (17' 0'' x 12' 5'' (5.18m x 3.78m)) With exposed stone wall, Velux windows to front and rear elevations, access to eaves storage to the rear elevation, carpeted floor.
Bedroom 3: (11' 2'' x 10' 11'' (3.40m x 3.32m)) With Velux window to the front elevation, exposed timber purlin, carpeted floor and some built-in shelves.
Cloakroom/WC: With ceramic wc, vanity style sink with chrome mixer tap, Velux window to the rear elevation, vinyl flooring.
Important Remarks Viewing & Further Information: Available exclusively through the sole agents, Richard Harding Estate Agents Limited, tel: Fixtures & Fittings: Only items mentioned in these particulars are included in the sale.
Any other items are not included but may be available by separate arrangement. Tenure: It is understood that the property is Leasehold for the remainder of a 999 year lease from 1 January 2020.
This information should be checked with your legal adviser. Service Charge: It is understood that there is no monthly service charge. This information should be checked by your legal adviser.
Local Authority Information: Bristol City Council. Council Tax Band: C
Value & comps
No previous sales on record.
Returns
Set an offer; the calculator follows it.
We're still gathering serviced-accommodation data for this area.
Archie refurb estimate: a Pro feature
0.0% below asking
This is not financial or investment advice. Prop AI Deals is not authorised by the Financial Conduct Authority (FCA) to provide investment advice.
All investment calculators, property analyses, and AI-generated insights are for informational purposes only. Property investment carries risk and may result in financial loss. All calculations should be independently verified and you should consult with FCA-authorised financial advisers before making any investment decisions.
Past performance does not guarantee future results. Tax implications vary by individual circumstances.
Deal
Properties like this can earn 2–3x BTL yields when converted to HMO, with retrofit costs around £10k/room. Sign in to see the full tier, yield projection, and cost breakdown.
Commercial properties like this can earn 30-50% higher yields when converted to residential under Class MA / Q / P / PA, with prior approval costing ~GBP 96/unit. Sign in to see the recommended route, yield uplift, and cost breakdown.
BRRR-suited properties can recycle 80-100% of investor capital on refi, leaving a high-yielding rental with most of the money out. Sign in to see the refurb cost stack, ARV projection, and refinance maths.
Detached + large garden = sub-division play. Pro tier unlocks the tier badge, plot size, uplift estimate, and regional land benchmark.
Short-lease flats trade at deep discount, but extending under the 1993 Act often costs far less than the discount. Pro tier unlocks the tier badge, premium breakdown, long-lease ARV and arbitrage maths.
See projected short-stay revenue vs a vanilla BTL for this property.
See real sub-let margins (HMO room rates & SA nightly rates) vs the landlord rent.
Area
Agent & docs
FAQ
About 6a, Rockleaze Road, Bristol
Explore nearby