3-bedroom flat
For saleListed 6 days
Opportunity summary
See Archie’s verdict, returns by strategy and what to check before viewing.
About
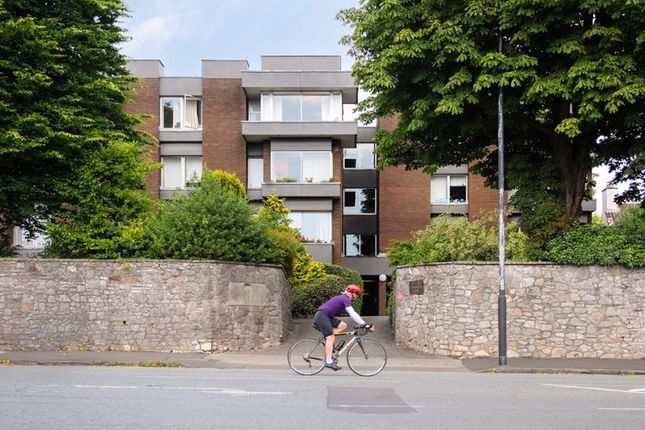
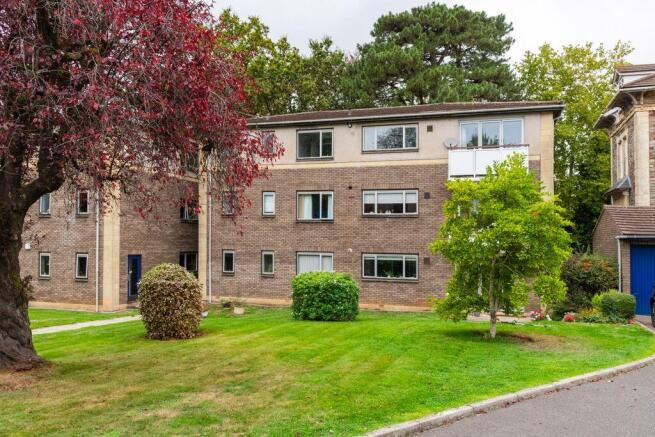
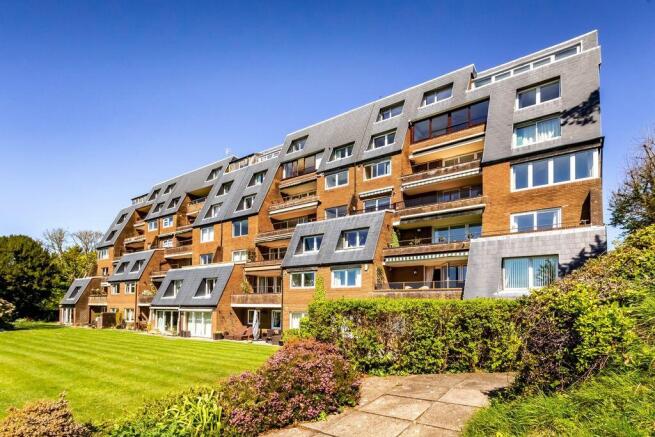
Ideally positioned on the doorstep of the Downs in leafy Sneyd Park; a spacious and light filled 3 bedroom, 2 bath/shower room apartment having a large sitting/dining room, separate kitchen, private balcony, communal gardens and a garage.Forming part of The Severnleigh Development carried out by renowned Bristol builders Benson Bros, the apartment occupies the entire top floor of this highly regarded location.Set in the attractive former walled gardens and grounds of Severnleigh House, the apartment is set well back from the road immediately adjacent to the Downs with its 400 acres of recreational space.Accommodation: Entrance hallway, large sitting/dining room, separate kitchen, 2 double bedrooms, shower room and bathroom.
Outside: Private balcony, landscaped communal gardens, single garage. This practical and well-located apartment offers an exciting opportunity to enhance to one’s own taste.
Accommodation Approach: A communal drive runs through the small development with the building in question appearing on the right hand side behind well-manicured communal front gardens.
The communal entrance into the building is located to the left hand side and the communal door opens into the communal hallway.
Communal Hallway: Stairs rise to the second floor where this apartment is located and forms the entire top floor, meaning the top of the communal hallway isn’t private but at the same time isn’t going to be used by anybody else.
A private front door opens into an entrance vestibule and then into:- Entrance Hallway: The central entrance hallway has a carpeted floor and spotlights to the ceiling.
Doors open to living/dining room, kitchen, bedroom 1, bedroom 2 and bedroom 3, shower room and bathroom. Shower Room: With linoleum floor and heated towel rail.
Corner shower enclosure with a brick effect ceramic tiled surround and an electric shower. White ceramic sink with chrome mixer tap over and storage below, white wc. Window to front elevation.
Bedroom 1: (15' 0'' x 11' 4'' (4.57m x 3.45m)) With carpeted floor, large window to the communal rear gardens and a built-in set of wardrobes.
An opening to the left gives access to a dressing area with further built-in wardrobes and an additional window to the rear elevation.
Door into:- Bathroom: A ‘jack and jill’ bathroom with doors to bedrooms 1 and 2. Window to the rear elevation. White bath with mixer tap over and brick effect tiled splashback surround.
White ceramic sink which forms a continual part of the shelf which then sits above a concealed wc, the sink has a chrome mixer tap over. Door into a storage cupboard.
Bedroom 2: (15' 0'' x 8' 9'' (4.57m x 2.66m)) Carpeted floor, window to the rear elevation and a radiator. Doors opens to the central hallway and bathroom/wc.
Bedroom 3: (8' 3'' x 7' 9'' (2.51m x 2.36m)) With large window overlooking the front communal gardens, a carpeted floor and a single light point in the ceiling.
Kitchen: (12' 5'' x 8' 3'' (3.78m x 2.51m)) A separate kitchen with linoleum floor, large window to the front elevation, a modern column radiator and spotlights to the ceiling.
The kitchen itself is a white high gloss finish with a mixture of wall and wall hung units, a solid oak wooden worksurface with an inset white double sink with drainer.
Gas 5 ring hob, an integrated double oven and space for a fridge/freezer. Combination Viessmann boiler.
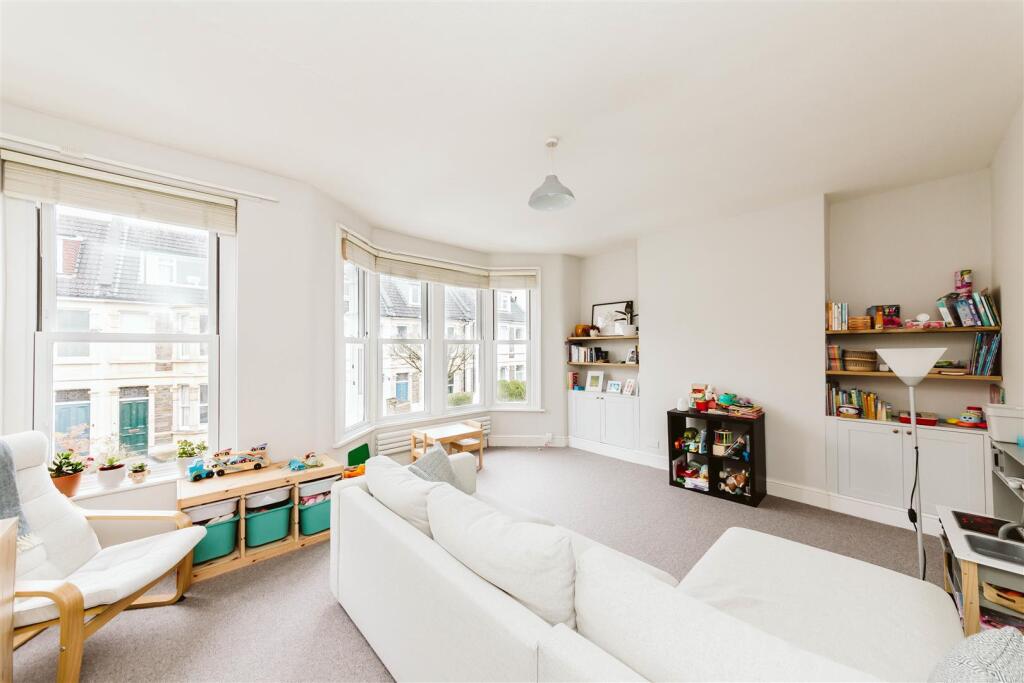
Sitting Room: (27' 3'' x 12' 9'' (8.30m x 3.88m)) A full depth living/dining room with carpeted floor, two radiators and a large window to the rear elevation overlooking the communal rear gardens.
Sliding set of bi-folding doors to the front elevation which opens out onto:- Balcony: A balcony which has a timber handrail, a decked timber floor and overlooks the front of the property and the front communal gardens.
Important Remarks Viewing & Further Information: Available exclusively through the sole agents, Richard Harding Estate Agents Limited, tel: Fixtures & Fittings: Only items mentioned in these particulars are included in the sale.
Any other items are not included but may be available by separate arrangement.
Tenure: It is understood that the property is Leasehold for the remainder of a 999 year lease (less 10 days) from 24 June 1986. This information should be checked with your legal adviser.
Service Charge: It is understood that the monthly service charge is £93.34. This information should be checked by your legal adviser. Local Authority Information: Bristol City Council.
Council Tax Band: E
Value & comps
No previous sales on record.
Returns
Set an offer; the calculator follows it.
We're still gathering serviced-accommodation data for this area.
Archie refurb estimate: a Pro feature
0.0% below asking
This is not financial or investment advice. Prop AI Deals is not authorised by the Financial Conduct Authority (FCA) to provide investment advice.
All investment calculators, property analyses, and AI-generated insights are for informational purposes only. Property investment carries risk and may result in financial loss. All calculations should be independently verified and you should consult with FCA-authorised financial advisors before making any investment decisions.
Past performance does not guarantee future results. Tax implications vary by individual circumstances.
Deal
Properties like this can earn 2–3x BTL yields when converted to HMO, with retrofit costs around £10k/room. Sign in to see the full tier, yield projection, and cost breakdown.
Commercial properties like this can earn 30-50% higher yields when converted to residential under Class MA / Q / P / PA, with prior approval costing ~GBP 96/unit. Sign in to see the recommended route, yield uplift, and cost breakdown.
BRRR-suited properties can recycle 80-100% of investor capital on refi, leaving a high-yielding rental with most of the money out. Sign in to see the refurb cost stack, ARV projection, and refinance maths.
Detached + large garden = sub-division play. Pro tier unlocks the tier badge, plot size, uplift estimate, and regional land benchmark.
Short-lease flats trade at deep discount, but extending under the 1993 Act often costs far less than the discount. Pro tier unlocks the tier badge, premium breakdown, long-lease ARV and arbitrage maths.
See projected short-stay revenue vs a vanilla BTL for this property.
See real sub-let margins (HMO room rates & SA nightly rates) vs the landlord rent.
Area
Agent & docs
FAQ
About Stoke Hill, Bristol
Explore nearby