We've tightened what earns a Pursue. A home now needs a published valuation, a strategy that still makes money after real running costs and lender stress tests, and no listing problems that would stop a mortgage. You'll see fewer Pursues, and each one has been checked harder.
See how verdicts work5-bedroom house · AB54 8DT
For saleListed 82 days
Opportunity summary
See Archie’s verdict, returns by strategy and what to check before viewing.
About
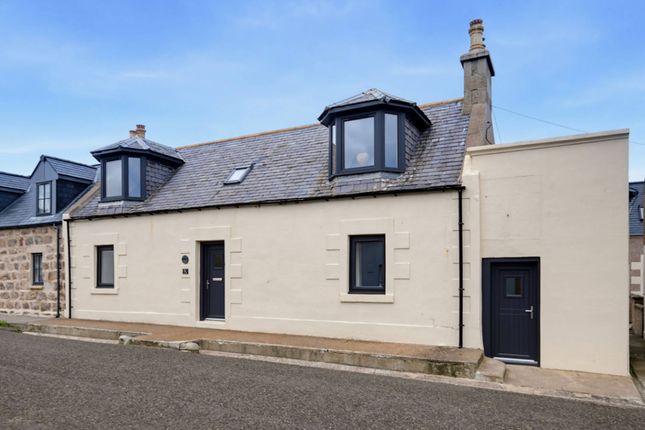
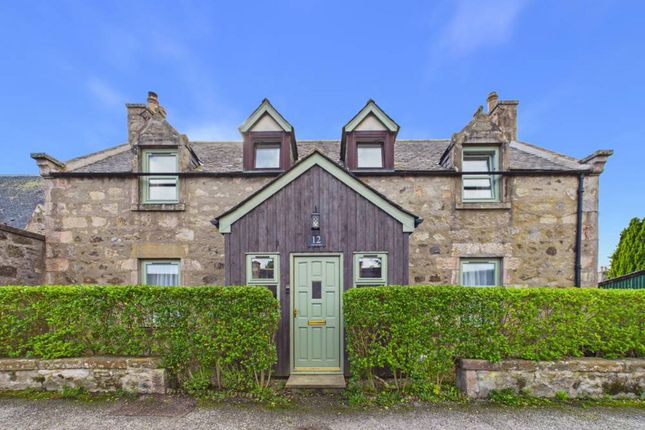
45 Duke Street is a Grade c-listed building of traditional Victorian stone-and-slate design that has previously, and most recently, undergone a comprehensive renovation to the highest standards.
The use of professional trades personnel is evident at every turn.
The current long-term owners, during their tenure, have maintained this property to an impeccable standard regardless of cost and ensured to retain a wealth of original features.
Offering spacious and versatile living accommodation over three floors, presented to the market in an immaculate walk-in condition.
Further benefitting from a multitude of stylish fittings and finishings, fresh neutral decor, sash and case windows and gas central heating.
This substantial property with many potential opportunities will make a superb family home with room to grow and would also suit extended family living.
This is a must-view, and the only way to appreciate the workmanship and meticulous attention to detail throughout the property; you will not be disappointed.
The accommodation comprises, from the front of the property, a vestibule leading to a traditional welcoming hallway.
There are two principal ground floor rooms to the front of the property, north facing and flooded with natural light.
The main lounge with its high ceiling, sash and case windows with wooden shutters and ornate multi-fuel stove adds that further touch of grandeur.
On the opposite side of the hall, there is the formal dining room with a working fireplace that leads to a south-facing second lounge/snug, which also has a modern wood-burning stove.
This room can be accessed from the main hallway, lounge or dining room. The modern bespoke dining kitchen with French doors to the garden and patio area is undoubtedly the heart of the house.
This room incorporates a large dining area which is flooded with natural light from its multiple windows and large skylight; there are multiple wall and base-mounted units with contrasting worktops and quality integrated appliances.
Access from the kitchen to the utility room and rear garden. A guest WC completes the ground floor accommodation. An original carpeted staircase with wooden balustrades leads to the upper levels.
On the first landing, there is the main principal bedroom with two further double bedrooms, a luxurious family bathroom featuring a centrally located roll-top bath and a separate very modern shower cubicle.
A further three-piece family shower room is also available on this landing.
On the upper floor, there are two further double bedrooms with large dormer-style windows overlooking the fantastic gardens that flood the rooms with natural light and ample room for an assortment of large stand-alone furniture.
In addition, there are ample storage cupboards throughout the property.
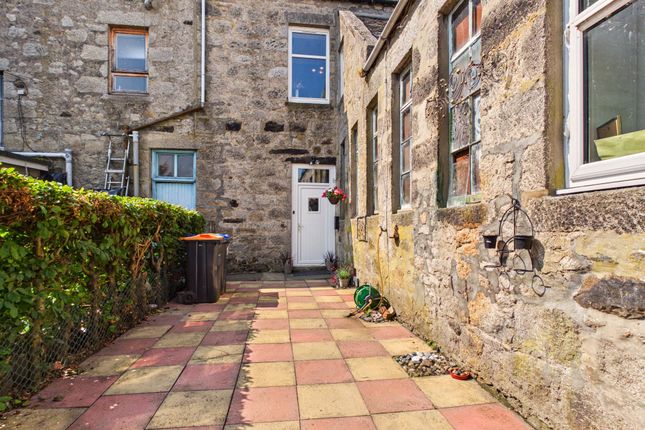
From the main ground floor hallway, you have access to the basement floor where you will find a recently renovated self-contained studio which is also accessed from the rear of the property.
Currently being used for fitness classes and also incorporates a home office and guest WC.
Gated access to the side of the property allows vehicle and pedestrian access to the extensive south-facing gardens, where you will find secure off-street parking for multiple vehicles.
There is a single adjacent garage and a large detached garage and workshop. Both of which have power and light.
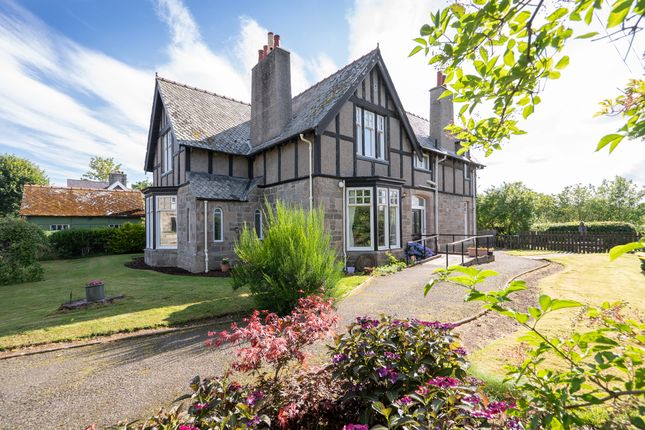
This stunning walled and private garden is awash with colour throughout the year, with borders full of mature shrubs, plants and seasonal flowers, laid mostly to lawn with mature trees adding a further degree of privacy.
A fantastic summer house and large patio from the main house is the perfect spot for some alfresco dining, entertaining and enjoying the sun.
The garden also provides a secure area for those with children and pets alike.
Electricity Supply: Sp Energy Networks Water Supply: Scottish Water Sewerage: Scottish Water Broadband / Mobile Coverage: Full 4G coverage, limited 3G and 5G.
Value & comps
Land Registry doesn’t cover Scotland or Northern Ireland, so previous sales may not be on record.
Returns
Set an offer; the calculator follows it.
Short-let licence or registration needed
We're still gathering serviced-accommodation data for this area.
Archie refurb estimate: a Pro feature
0.0% below asking
This is not financial or investment advice. Prop AI Deals is not authorised by the Financial Conduct Authority (FCA) to provide investment advice.
All investment calculators, property analyses, and AI-generated insights are for informational purposes only. Property investment carries risk and may result in financial loss. All calculations should be independently verified and you should consult with FCA-authorised financial advisers before making any investment decisions.
Past performance does not guarantee future results. Tax implications vary by individual circumstances.
Deal
Properties like this can earn 2–3x BTL yields when converted to HMO, with retrofit costs around £10k/room. Sign in to see the full tier, yield projection, and cost breakdown.
Commercial properties like this can earn 30-50% higher yields when converted to residential under Class MA / Q / P / PA, with prior approval costing ~GBP 96/unit. Sign in to see the recommended route, yield uplift, and cost breakdown.
BRRR-suited properties can recycle 80-100% of investor capital on refi, leaving a high-yielding rental with most of the money out. Sign in to see the refurb cost stack, ARV projection, and refinance maths.
Detached + large garden = sub-division play. Pro tier unlocks the tier badge, plot size, uplift estimate, and regional land benchmark.
Short-lease flats trade at deep discount, but extending under the 1993 Act often costs far less than the discount. Pro tier unlocks the tier badge, premium breakdown, long-lease ARV and arbitrage maths.
See projected short-stay revenue vs a vanilla BTL for this property.
See real sub-let margins (HMO room rates & SA nightly rates) vs the landlord rent.
Area
Agent & docs

FAQ
About 45, Duke Street, Huntly
Explore nearby