We've tightened what earns a Pursue. A home now needs a published valuation, a strategy that still makes money after real running costs and lender stress tests, and no listing problems that would stop a mortgage. You'll see fewer Pursues, and each one has been checked harder.
See how verdicts work3-bedroom house · IP24 1JN
Listing removedReduced £10k (−4.8%) on 12 AugListed 81 days
Opportunity summary
See Archie’s verdict, returns by strategy and what to check before viewing.
About
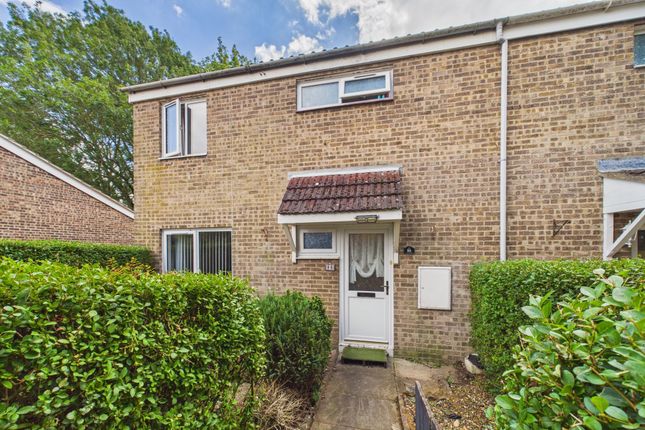
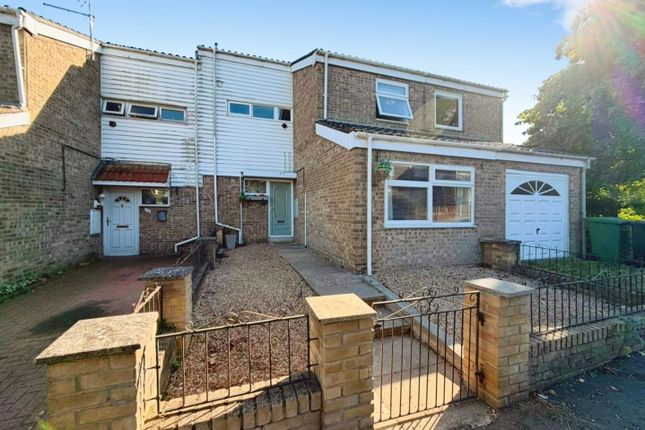
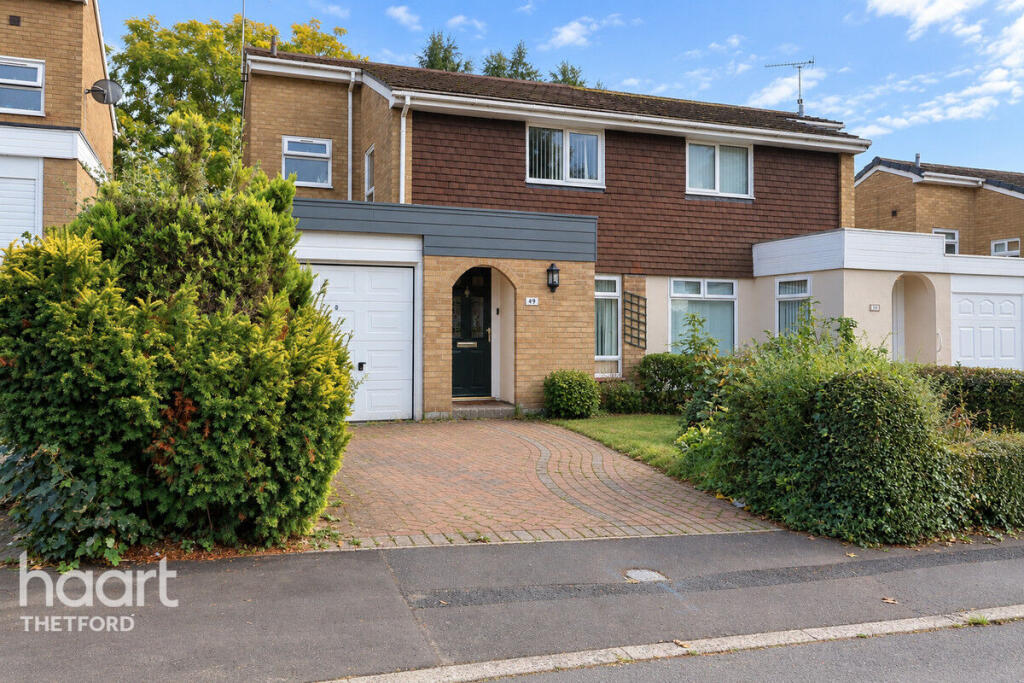
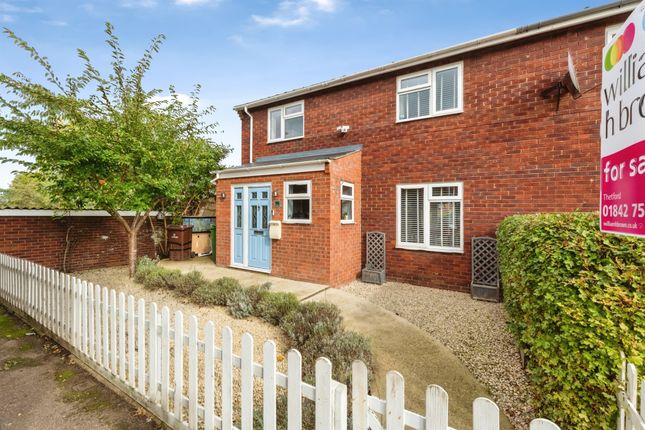
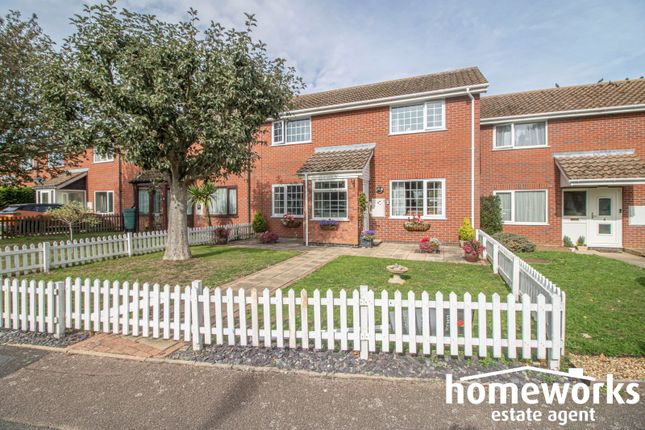
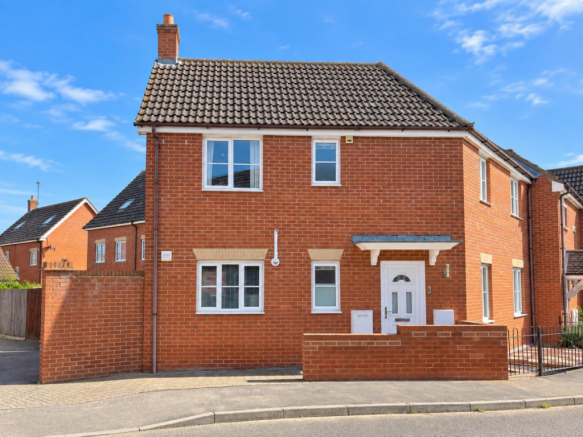
We are thrilled to present this beautifully maintained three-bedroom terraced house, ideally situated within a popular development that offers both convenience and a welcoming community atmosphere.
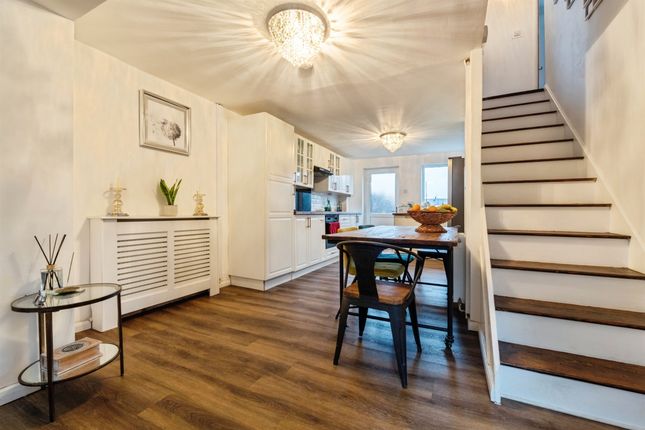
The property boasts a modern kitchen fitted with sleek units and contemporary appliances, perfect for anyone who enjoys cooking or entertaining, while the spacious lounge/diner provides a versatile area for relaxing or hosting guests.
Additional features include a practical downstairs cloakroom and a well-appointed family bathroom complete with a separate shower cubicle for added comfort.
All three bedrooms are generously sized, making this home ideal for families or those needing extra space for a home office.
The location is superb, being within walking distance of a range of reputable schools and offering easy access to the A11 for effortless commuting.
The property further benefits from a garage en-bloc, providing secure storage or parking.
This is a fantastic opportunity to secure a stylish, well-located home - call now to arrange your viewing and avoid missing out.
EPC Rating: C Hallway (1.63m x 2.55m) Doors to downstairs cloakroom, under stairs storage cupboard, further storage cupboard, kitchen, and lounge/diner, stairs to first floor landing, radiator, laminate flooring, and window to front.
Downstairs WC (0.86m x 1.61m) Window to front, low level W.C, vanity style wash basin with storage under, and laminate flooring.
Kitchen (2.99m x 3.76m) Range of wall and base units with work surfaces over, inset one bowl ceramic sink unit with mixer tap over, tiled splashbacks, window to rear, built in double tower oven, electric hob with cooker hood over, space for washing machine, and fridge freezer, laminate flooring, and door to rear garden.
Lounge / Diner (3.18m x 6.35m) Window to front and rear, radiator, and laminate flooring.
Landing (3.10m x 0.83m) Doors serving all bedrooms, bathroom, and airing cupboard housing gas combination boiler, access to loft, and carpet flooring.
Bedroom 1 (3.55m x 3.18m) Window to rear, radiator, and carpet flooring. Bedroom 2 (3.04m x 3.76m) Window to rear, radiator, and carpet flooring.
Bedroom 3 (2.13m x 3.11m) Window to front, radiator, and carpet flooring.
Bathroom (2.96m x 1.69m) With suite comprising of bath, vanity style wash basin with storage under, low level W.C, separate shower cubicle, part wall tiling, vinyl flooring, heated towel rail and window to front.
Agents Note This property falls under a band B for the local council tax and costs approximately £1,955.87 per annum for 2026/27.
The photos used are for marketing purpose only and was taken in January 2024. The vendors have advised that new gutters were fitted to the property in June 2026 and benefit from a 10-year warranty.
For further information, please contact our office. Anti-Money Laundering Regulations We are legally required to carry out anti-money laundering (aml) checks on all sellers and buyers.
Although Lawsons Estate Agents remains responsible for ensuring that these checks, and any ongoing monitoring, are completed correctly, the initial identity and verification checks are carried out on our behalf by Landmark who will contact you once you have instructed us to act on your sale, or once your offer on a property has been accepted.
The cost of these checks is £25 (including VAT) per person. This fee covers the cost of obtaining the relevant data, together with any manual checks and monitoring that may be required.
The fee must be paid in advance directly to Lawsons Estate Agents before we are able to market your property (for sellers) or issue a memorandum of sale (for buyers). This fee is non-refundable.
Lawsons Estate Agents will receive a proportion of this fee in order to compensate us for our role in providing and administering these checks.
Front Garden Mainly laid to lawn with low level picket fencing to front and side, gate and pathway leading to the front door with views over open green to the front.
Rear Garden The rear garden is mainly laid to lawn with pathway leading to a brick built shed and steps to a raised seating area to the rear of the garden, with woodchip beds and apple tree.
Parking - On Street The property has on road parking with parking bays available on a first come first serve basis.
Parking - Garage En Bloc The property benefits from a single garage located within a bloc, with up and over door to front.
Disclaimer No appliances have been tested and these details and measurements are produced as a guide only and do not constitute any form of contract or warranty.
Please make your own investigations and survey as to the condition of any items mentioned. Photographs may illustrate certain items that are not included in the sale.
Viewing Strictly by an appointment via Lawson's Estate Agents.
Financial Advice Lawson's Estate Agents are able to offer an independent mortgage and insurance service free of charge and without obligation. Please call to make an appointment.
Value & comps
No previous sales on record.
Returns
Set an offer; the calculator follows it.
We're still gathering serviced-accommodation data for this area.
Archie refurb estimate: a Pro feature
0.0% below asking
This is not financial or investment advice. Prop AI Deals is not authorised by the Financial Conduct Authority (FCA) to provide investment advice.
All investment calculators, property analyses, and AI-generated insights are for informational purposes only. Property investment carries risk and may result in financial loss. All calculations should be independently verified and you should consult with FCA-authorised financial advisers before making any investment decisions.
Past performance does not guarantee future results. Tax implications vary by individual circumstances.
Deal
Properties like this can earn 2–3x BTL yields when converted to HMO, with retrofit costs around £10k/room. Sign in to see the full tier, yield projection, and cost breakdown.
Commercial properties like this can earn 30-50% higher yields when converted to residential under Class MA / Q / P / PA, with prior approval costing ~GBP 96/unit. Sign in to see the recommended route, yield uplift, and cost breakdown.
BRRR-suited properties can recycle 80-100% of investor capital on refi, leaving a high-yielding rental with most of the money out. Sign in to see the refurb cost stack, ARV projection, and refinance maths.
Detached + large garden = sub-division play. Pro tier unlocks the tier badge, plot size, uplift estimate, and regional land benchmark.
Short-lease flats trade at deep discount, but extending under the 1993 Act often costs far less than the discount. Pro tier unlocks the tier badge, premium breakdown, long-lease ARV and arbitrage maths.
See projected short-stay revenue vs a vanilla BTL for this property.
See real sub-let margins (HMO room rates & SA nightly rates) vs the landlord rent.
Area
Agent & docs

FAQ
About 67 Fairfields, Thetford
Explore nearby