3-bedroom house · CO11 1HA
Listing removedListed 144 days
Opportunity summary
See Archie’s verdict, returns by strategy and what to check before viewing.
About
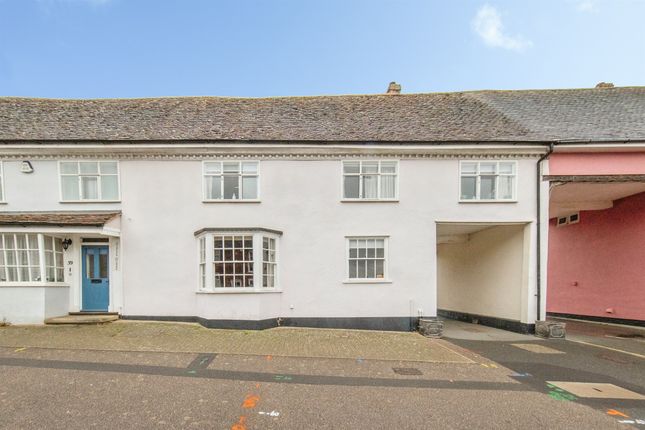
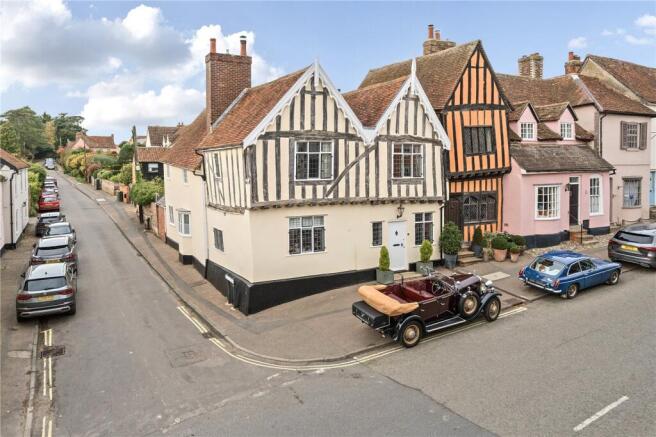
Palmer & Partners are delighted to offer for sale this beautifully presented three-bedroom Grade II listed Georgian townhouse, built in the 1730s and situated within the highly sought-after riverside village of Mistley.
Forming part of a terrace of townhouses originally built for the barge captains who navigated the River Stour, the property showcases an abundance of original features including exposed beams, original floorboards, impressive fireplaces, and a working open fire, all thoughtfully blended with tasteful modern improvements throughout.
Positioned on the banks of the River Stour, Mistley offers a unique combination of historic charm, coastal living, and excellent convenience.
Particularly popular with commuters and lifestyle buyers alike, the village benefits from direct rail links to London Liverpool Street, whilst retaining a peaceful and welcoming atmosphere.
Residents enjoy a variety of independent cafés, restaurants, traditional pubs, boutique shops, and everyday amenities, with the historic market town of Manningtree, recently named one of the best places to live in East Anglia by The Sunday Times, located just a short distance away.
The surrounding area is renowned for its scenic estuary walks, sailing clubs, countryside trails, and stunning river views, making it especially appealing to walkers, cyclists, and outdoor enthusiasts.
Well-regarded schooling and a strong sense of community further enhance the village's enduring appeal. Arranged over four floors, the property offers spacious and versatile accommodation throughout.
The ground floor begins with a large south-facing sitting room featuring a substantial open fireplace with granite hearth, exposed beams, original floorboards, and fitted shelving and cupboards within the alcoves either side of the fireplace.
This leads through to a separate study benefitting from an impressive ornamental fireplace, terracotta tiled flooring, Lewis & Wood wallpaper, and modern Georgian-style glazing separating the ground floor landing from the first floor.
The lower ground floor is home to a generously sized kitchen/dining room, which was thoughtfully renovated and opened up in 2008.
Beautifully appointed with shaker-style units, exposed Georgian features, and high-quality finishes throughout, the kitchen includes an integrated eye-level double oven, inset gas hob, Butler sink with Perrin & Rowe taps, granite worktops, and built-in storage cupboards including a pull-out larder-style unit.
Travertine flooring runs throughout the lower ground floor, along with a fireplace with wood burner and space for logs. Beneath the stairs is a compact WC along with space for a washing machine.
The first floor offers two generous double bedrooms, one of which benefits from a compact en-suite shower room, alongside a beautifully refitted four-piece family bathroom.
The landing is particularly impressive, featuring breathtaking sash window overlooking the Stour Estuary and allowing natural light to flood the space.
The main bedroom also houses a Vaillant boiler, which has been serviced annually.
The top floor provides a further spacious double bedroom with exposed and treated beams, along with access to a small attic storage space housing a recently replaced water tank.
To the rear, the property enjoys stunning estuary views from all rear-facing windows, overlooking an Area of Outstanding Natural Beauty.
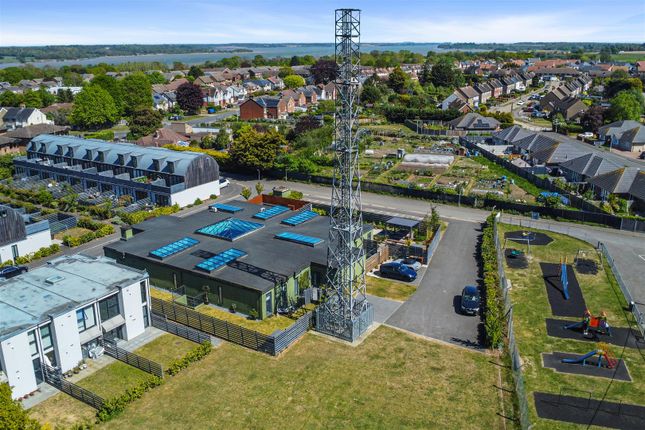
The rear aspect is situated adjacent to a historic working quay and the iconic former maltings buildings, now sympathetically converted into apartments, further enhancing the unique charm and atmosphere of the setting.
Externally, the property benefits from a beautifully enclosed walled garden featuring one of the original Georgian walls, mainly laid to lawn with a patio seating area ideal for outdoor dining and entertaining.
Double timber gates provide excellent access to the off-road parking area, which accommodates two vehicles.
The property is further enhanced by fitted sisal carpets to the stairs and bedrooms, elegant Jim Lawrence light fittings, and Farrow & Ball décor throughout, all of which contribute to the home’s exceptional presentation and timeless style.
Palmer & Partners would strongly recommend an early internal viewing to fully appreciate the accommodation, character and sought-after location this lovely home has to offer.
Basement Kitchen (3.5m x 3.4m) Dining Room (5m x 4.3m) Ground Floor Sitting Room (4.9m x 5.1m) Study (3.6m x 5.1m) First Floor Bedroom (3.6m x 3.86m) Bathroom (2.36m x 3.15m) Bedroom (3.45m x 3.68m) En-Suite Second Floor Bedroom (4.04m x 5.1m)
Value & comps
No previous sales on record.
Returns
Set an offer; the calculator follows it.
We're still gathering serviced-accommodation data for this area.
Archie refurb estimate: a Pro feature
0.0% below asking
This is not financial or investment advice. Prop AI Deals is not authorised by the Financial Conduct Authority (FCA) to provide investment advice.
All investment calculators, property analyses, and AI-generated insights are for informational purposes only. Property investment carries risk and may result in financial loss. All calculations should be independently verified and you should consult with FCA-authorised financial advisers before making any investment decisions.
Past performance does not guarantee future results. Tax implications vary by individual circumstances.
Deal
Properties like this can earn 2–3x BTL yields when converted to HMO, with retrofit costs around £10k/room. Sign in to see the full tier, yield projection, and cost breakdown.
Commercial properties like this can earn 30-50% higher yields when converted to residential under Class MA / Q / P / PA, with prior approval costing ~GBP 96/unit. Sign in to see the recommended route, yield uplift, and cost breakdown.
BRRR-suited properties can recycle 80-100% of investor capital on refi, leaving a high-yielding rental with most of the money out. Sign in to see the refurb cost stack, ARV projection, and refinance maths.
Detached + large garden = sub-division play. Pro tier unlocks the tier badge, plot size, uplift estimate, and regional land benchmark.
Short-lease flats trade at deep discount, but extending under the 1993 Act often costs far less than the discount. Pro tier unlocks the tier badge, premium breakdown, long-lease ARV and arbitrage maths.
See projected short-stay revenue vs a vanilla BTL for this property.
See real sub-let margins (HMO room rates & SA nightly rates) vs the landlord rent.
Area
Agent & docs
FAQ
About 3, High Street, Manningtree
Explore nearby